
Search results for "Heather moe" in Home Design Ideas
 Design Moe Kitchen & Bath / Heather Moe designer

The steam shower became the focal point of this warm and comfortable master bath remodel. The old steam enclosure had been closed off from the room with a tiny 24 x 72 solid entry door, we opened the area up to the rest of the bathroom with a full glass enclosure. A subtle polished slab of Taj Mahal quartzite adds sophistication; casual pebble tile on the floor adds comfort .
 Design Moe Kitchen & Bath / Heather Moe designer

Window side of galley kitchen shows original pair of single-hung wooden windows, restored cabinets, hidden dishwasher, and vintage marble sink with wall-mounted faucets
Photo by Preview First
 Design Moe Kitchen & Bath / Heather Moe designer
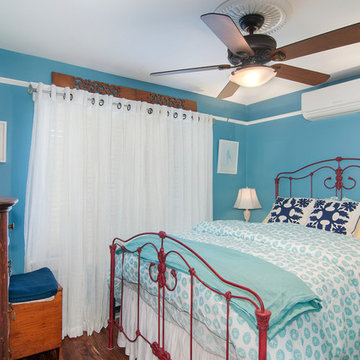
Colorful bedroom with red-painted metal bed, sheer white curtains blue-painted walls, and white picture rail around room
Photo by Preview First
Bedroom - small coastal guest dark wood floor bedroom idea in San Diego with blue walls
Bedroom - small coastal guest dark wood floor bedroom idea in San Diego with blue walls
Find the right local pro for your project
 Design Moe Kitchen & Bath / Heather Moe designer

Corner office in bedroom, clients art collection
Home office - small modern freestanding desk vinyl floor and yellow floor home office idea in San Diego with white walls
Home office - small modern freestanding desk vinyl floor and yellow floor home office idea in San Diego with white walls
 Design Moe Kitchen & Bath / Heather Moe designer
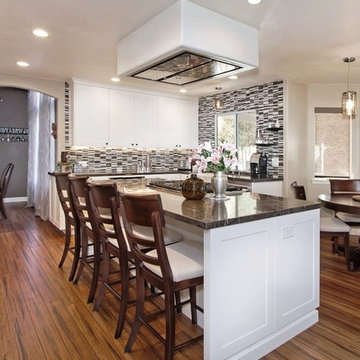
Initial view of kitchen, walking from entry. Wood floor warms up clean white cabinetry, striking glass tile backsplash, and sophisticated Meteor Shower granite.
Photo by Preview First
 Design Moe Kitchen & Bath / Heather Moe designer
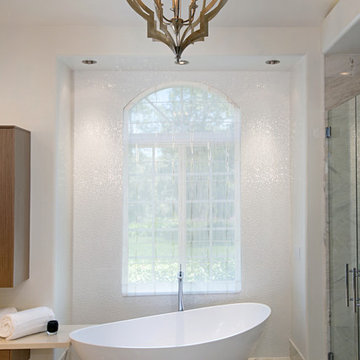
Accent Wall behind tub is subtle "Confetti" porcelain tile with opalescent reflection
Photo by Preview First
Large trendy master white tile and porcelain tile marble floor and gray floor freestanding bathtub photo in San Diego with flat-panel cabinets, medium tone wood cabinets, white walls, an undermount sink, quartz countertops, a two-piece toilet and a hinged shower door
Large trendy master white tile and porcelain tile marble floor and gray floor freestanding bathtub photo in San Diego with flat-panel cabinets, medium tone wood cabinets, white walls, an undermount sink, quartz countertops, a two-piece toilet and a hinged shower door
 Design Moe Kitchen & Bath / Heather Moe designer
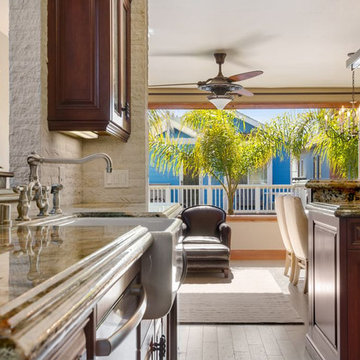
Kitchen space between media room and great room stays open and interesting with peninsula, pro appliances, and interior "window" opening to stairs.
Photo by Homeowner


 Design Moe Kitchen & Bath / Heather Moe designer
Photo by Preview First

Foyer - contemporary porcelain tile foyer idea in San Diego with brown walls and a dark wood front door
Foyer - contemporary porcelain tile foyer idea in San Diego with brown walls and a dark wood front door
 Design Moe Kitchen & Bath / Heather Moe designer
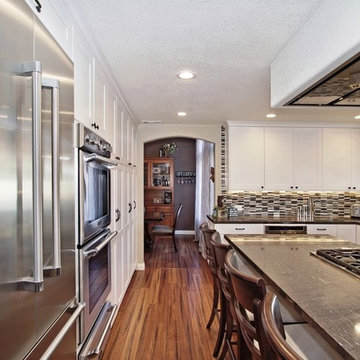
We widened the opening into the dining room and added a graceful arch to match other arches in the home.
Photo by Preview First
Example of a mid-sized transitional l-shaped medium tone wood floor and brown floor eat-in kitchen design in San Diego with a farmhouse sink, flat-panel cabinets, white cabinets, granite countertops, multicolored backsplash, glass tile backsplash, stainless steel appliances and an island
Example of a mid-sized transitional l-shaped medium tone wood floor and brown floor eat-in kitchen design in San Diego with a farmhouse sink, flat-panel cabinets, white cabinets, granite countertops, multicolored backsplash, glass tile backsplash, stainless steel appliances and an island
 Design Moe Kitchen & Bath / Heather Moe designer
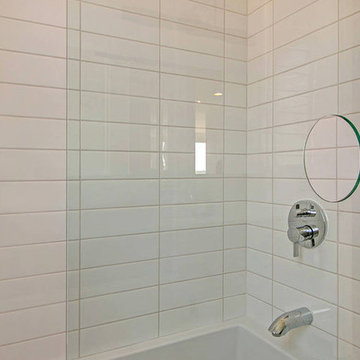
Access to the faucets through an 8" cut-out in the shower screen
Photo by Preview First
Example of a mid-sized trendy 3/4 white tile and ceramic tile porcelain tile alcove bathtub design in San Diego with a console sink, light wood cabinets, concrete countertops and white walls
Example of a mid-sized trendy 3/4 white tile and ceramic tile porcelain tile alcove bathtub design in San Diego with a console sink, light wood cabinets, concrete countertops and white walls
 Design Moe Kitchen & Bath / Heather Moe designer
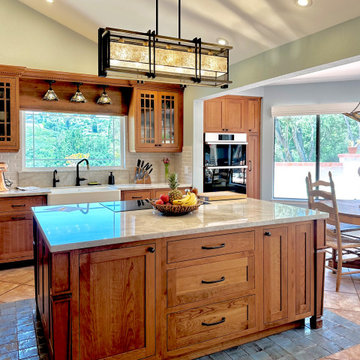
Example of an arts and crafts kitchen design in San Diego
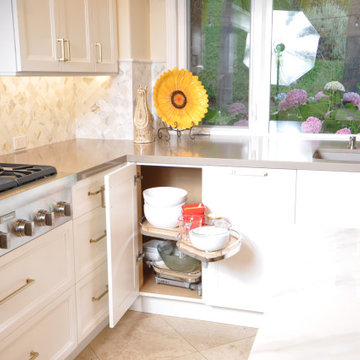 Design Moe Kitchen & Bath / Heather Moe designer
Inspiration for a timeless kitchen remodel in San Diego
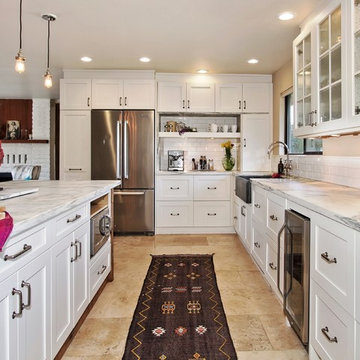 Design Moe Kitchen & Bath / Heather Moe designer
Tiled coffee niche to the left of the fridge has marble sides and top.
Photo by Preview First
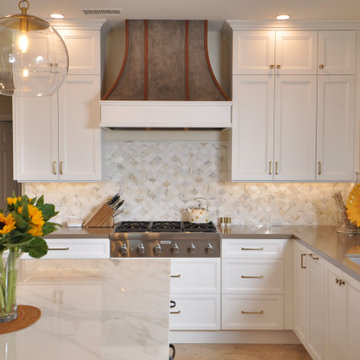
Example of a mid-sized transitional u-shaped travertine floor and beige floor open concept kitchen design in San Diego with a farmhouse sink, flat-panel cabinets, white cabinets, marble countertops, white backsplash, subway tile backsplash, stainless steel appliances and an island
Example of a mid-sized transitional u-shaped travertine floor and beige floor open concept kitchen design in San Diego with a farmhouse sink, flat-panel cabinets, white cabinets, marble countertops, white backsplash, subway tile backsplash, stainless steel appliances and an island
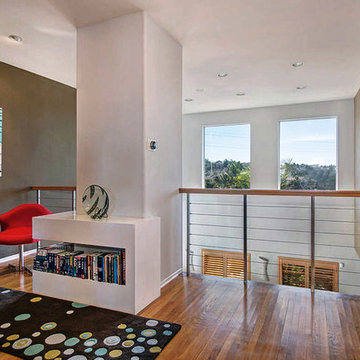 Design Moe Kitchen & Bath / Heather Moe designer
A protected corner of the landing becomes a reading nook
Photo by Preview First
Inspiration for a mid-sized contemporary medium tone wood floor hallway remodel in San Diego with brown walls
Inspiration for a mid-sized contemporary medium tone wood floor hallway remodel in San Diego with brown walls
 Design Moe Kitchen & Bath / Heather Moe designer
A formerly unused corner now houses china cabinets and a small wine fridge. Tall cabinets on each side of the fridge are pulled to 27" deep to surround the full-depth, french door fridge.
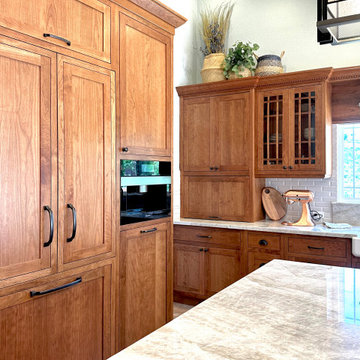
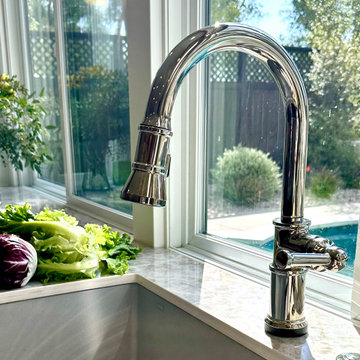 Design Moe Kitchen & Bath / Heather Moe designer
Home design - transitional home design idea in San Diego
 Design Moe Kitchen & Bath / Heather Moe designer

Full extension drawers provide plenty of depth for bamboo cutlery organizers.
Example of a mid-sized classic u-shaped porcelain tile, black floor and vaulted ceiling open concept kitchen design in San Diego with an undermount sink, flat-panel cabinets, white cabinets, quartz countertops, beige backsplash, subway tile backsplash, stainless steel appliances, an island and white countertops
Example of a mid-sized classic u-shaped porcelain tile, black floor and vaulted ceiling open concept kitchen design in San Diego with an undermount sink, flat-panel cabinets, white cabinets, quartz countertops, beige backsplash, subway tile backsplash, stainless steel appliances, an island and white countertops
 Design Moe Kitchen & Bath / Heather Moe designer
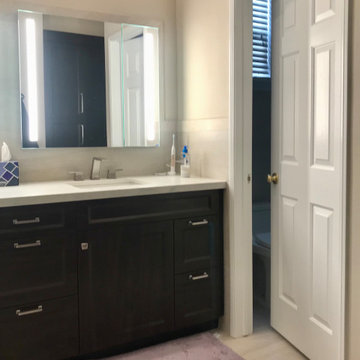
Example of a transitional bathroom design in San Diego
9