
Search results for "Heather moe" in Home Design Ideas
 Design Moe Kitchen & Bath / Heather Moe designer

Master bedroom sitting area has handcrafted, nautical style curved ceiling, walk-out skylights by Velux.
Photo by Homeowner
Inspiration for a small craftsman master medium tone wood floor and brown floor bedroom remodel in San Diego with beige walls
Inspiration for a small craftsman master medium tone wood floor and brown floor bedroom remodel in San Diego with beige walls
 Design Moe Kitchen & Bath / Heather Moe designer
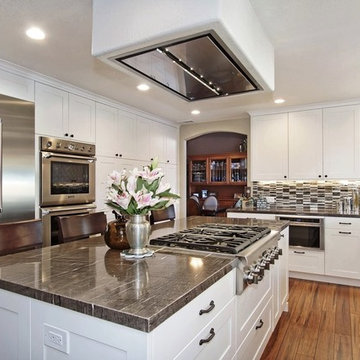
Looking at new work island from nook area. Wood floor warms up clean white cabinetry, striking glass tile backsplash, and sophisticated Meteor Shower granite..
Photo by Preview First
 Design Moe Kitchen & Bath / Heather Moe designer
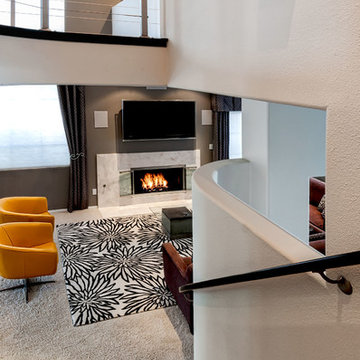
View of Living room from stairs, showing new minimalist fireplace surround of limestone tile, black & white accent rug, yellow leather chairs
Photo by Patricia Bean Photography
Find the right local pro for your project
 Design Moe Kitchen & Bath / Heather Moe designer
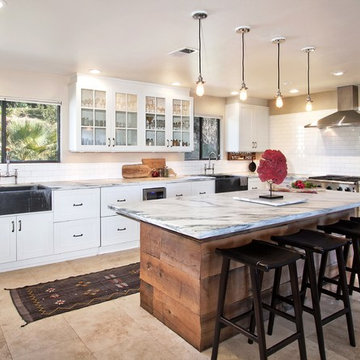
Both garden windows have a full size marble farmhouse sink, pull-out trash, and heritage 8" center faucet. A shared dishwasher is covered with custom cabinet drawer fronts.
Photo by Preview First
 Design Moe Kitchen & Bath / Heather Moe designer
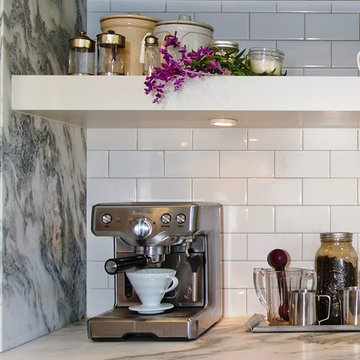
Tiled coffee niche to the left of the fridge has marble sides and top.
Photo by Preview First
Mid-sized transitional u-shaped travertine floor and beige floor open concept kitchen photo in San Diego with a farmhouse sink, flat-panel cabinets, white cabinets, marble countertops, white backsplash, subway tile backsplash, stainless steel appliances and an island
Mid-sized transitional u-shaped travertine floor and beige floor open concept kitchen photo in San Diego with a farmhouse sink, flat-panel cabinets, white cabinets, marble countertops, white backsplash, subway tile backsplash, stainless steel appliances and an island
 Design Moe Kitchen & Bath / Heather Moe designer

Quartz countertop, pebble backsplash, undermounted sink
Mid-sized beach style master beige tile and stone slab porcelain tile alcove shower photo in San Diego with recessed-panel cabinets, gray cabinets, an undermount tub, beige walls, an undermount sink, quartz countertops and a hinged shower door
Mid-sized beach style master beige tile and stone slab porcelain tile alcove shower photo in San Diego with recessed-panel cabinets, gray cabinets, an undermount tub, beige walls, an undermount sink, quartz countertops and a hinged shower door
 Design Moe Kitchen & Bath / Heather Moe designer
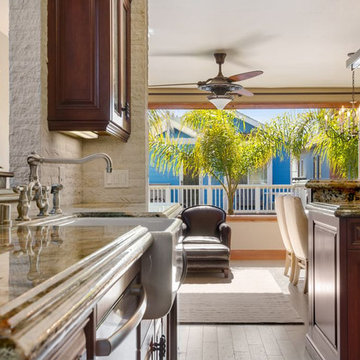
Kitchen space between media room and great room stays open and interesting with peninsula, pro appliances, and interior "window" opening to stairs.
Photo by Homeowner


 Design Moe Kitchen & Bath / Heather Moe designer
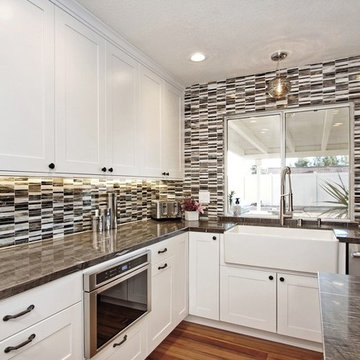
The glass tile mosaic brought together the white from the cabinets, the brown of the wood flooring, and the taupe of the meteor shower granite. The new floor plan didn't have a lot of backsplash area, so we ran it all the way up to the ceiling at the sink area.
Photo by Preview First
 Design Moe Kitchen & Bath / Heather Moe designer
Photo by Preview First
Foyer - contemporary porcelain tile foyer idea in San Diego with brown walls and a dark wood front door
Foyer - contemporary porcelain tile foyer idea in San Diego with brown walls and a dark wood front door
 Design Moe Kitchen & Bath / Heather Moe designer
New kitchen window comes down to countertop to increase view of backyard. Boxed recess in ceiling from former recessed light fixture is left in place as a simple coffer.
 Design Moe Kitchen & Bath / Heather Moe designer
Second floor bath serves as the primary powder room, en suite bath for media room/ third bedroom. The room features large luxury shower with stone tile and glass-block window, curved furniture vanity with stone vessel sink, stone countertop, and wall-mounted single lever faucet. Arched vanity mirror reflects light. Hardworking dark slate floor tile adds drama.
Photo by Homeowner
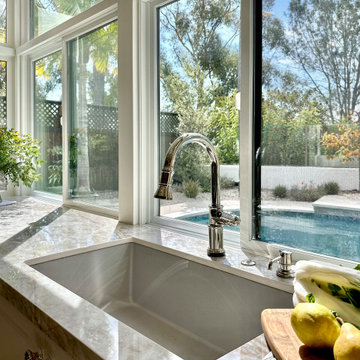
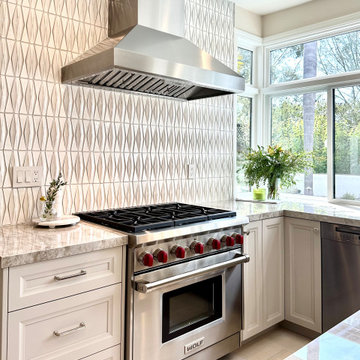 Design Moe Kitchen & Bath / Heather Moe designer
CLose up of cooking area with Dekton working spaces at left, right, and on the large work island behind the cook.
Example of a mid-sized transitional u-shaped porcelain tile and white floor open concept kitchen design in San Diego with an undermount sink, recessed-panel cabinets, beige cabinets, quartz countertops, white backsplash, porcelain backsplash, stainless steel appliances, an island and beige countertops
Example of a mid-sized transitional u-shaped porcelain tile and white floor open concept kitchen design in San Diego with an undermount sink, recessed-panel cabinets, beige cabinets, quartz countertops, white backsplash, porcelain backsplash, stainless steel appliances, an island and beige countertops
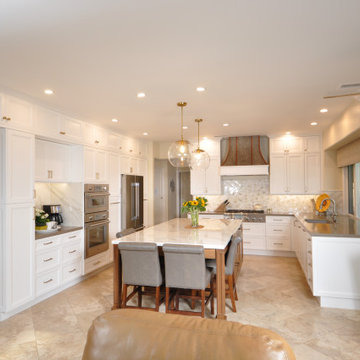
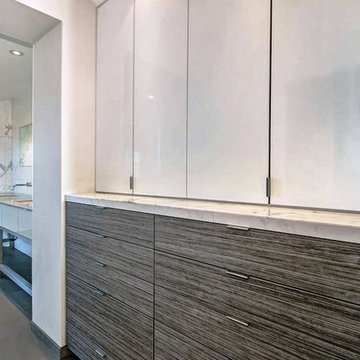 Design Moe Kitchen & Bath / Heather Moe designer
The Closet area is treated to new striated gray drawer fronts and high-gloss acrylic cabinet doors
Photo by Preview First
Inspiration for a large contemporary master white tile and porcelain tile porcelain tile doorless shower remodel in San Diego with an undermount sink, furniture-like cabinets, gray cabinets, quartz countertops and white walls
Inspiration for a large contemporary master white tile and porcelain tile porcelain tile doorless shower remodel in San Diego with an undermount sink, furniture-like cabinets, gray cabinets, quartz countertops and white walls
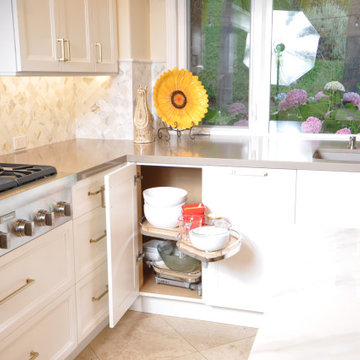 Design Moe Kitchen & Bath / Heather Moe designer
Inspiration for a timeless kitchen remodel in San Diego
 Design Moe Kitchen & Bath / Heather Moe designer
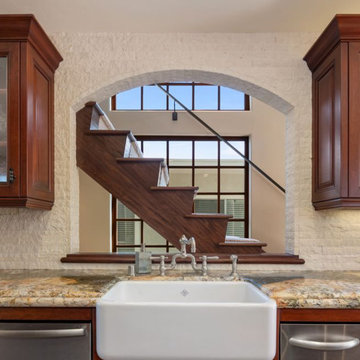
Featured staircase is located between stacked factory-style windows and room openings to create interesting floor-to-floor views. Traditional kitchen features alder cabinets with seedy glass inserts, Shays Fireclay farmhouse sink, and Rohl bridge-style faucet in antique pewter.
Photo by homeowner
 Design Moe Kitchen & Bath / Heather Moe designer

A formerly unused corner now houses china cabinets and a small wine fridge. Tall cabinets on each side of the fridge are pulled to 27" deep to surround the full-depth, french door fridge.
 Design Moe Kitchen & Bath / Heather Moe designer
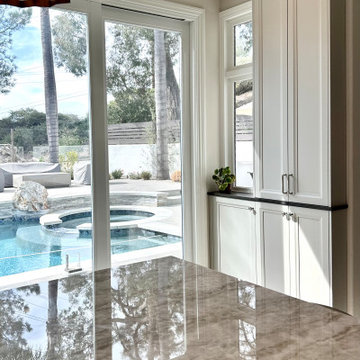
Inspiration for a transitional home design remodel in San Diego
 Design Moe Kitchen & Bath / Heather Moe designer
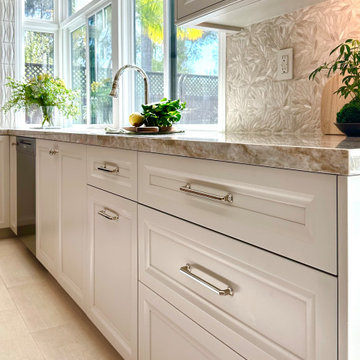
Inspiration for a transitional home design remodel in San Diego
8