
Search results for "Heather moe" in Home Design Ideas
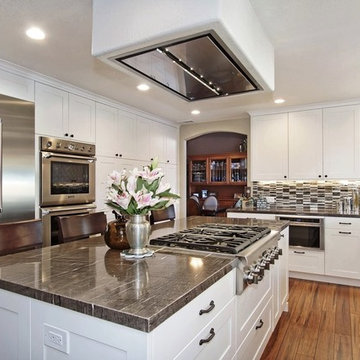
 Design Moe Kitchen & Bath / Heather Moe designer
Looking at new work island from nook area. Wood floor warms up clean white cabinetry, striking glass tile backsplash, and sophisticated Meteor Shower granite..
Photo by Preview First
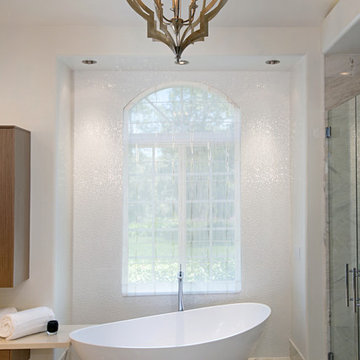 Design Moe Kitchen & Bath / Heather Moe designer
Accent Wall behind tub is subtle "Confetti" porcelain tile with opalescent reflection
Photo by Preview First
Large trendy master white tile and porcelain tile marble floor and gray floor freestanding bathtub photo in San Diego with flat-panel cabinets, medium tone wood cabinets, white walls, an undermount sink, quartz countertops, a two-piece toilet and a hinged shower door
Large trendy master white tile and porcelain tile marble floor and gray floor freestanding bathtub photo in San Diego with flat-panel cabinets, medium tone wood cabinets, white walls, an undermount sink, quartz countertops, a two-piece toilet and a hinged shower door
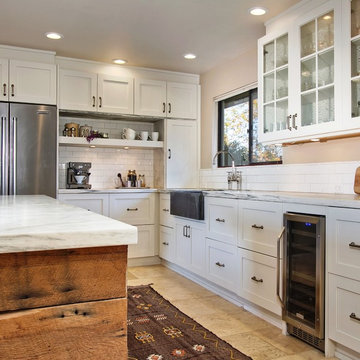 Design Moe Kitchen & Bath / Heather Moe designer
Marble farmhouse sink, under-counter wine fridge, coffee niche
Photo by Preview First
Mid-sized transitional u-shaped travertine floor and beige floor open concept kitchen photo in San Diego with a farmhouse sink, flat-panel cabinets, white cabinets, marble countertops, white backsplash, subway tile backsplash, stainless steel appliances and an island
Mid-sized transitional u-shaped travertine floor and beige floor open concept kitchen photo in San Diego with a farmhouse sink, flat-panel cabinets, white cabinets, marble countertops, white backsplash, subway tile backsplash, stainless steel appliances and an island
Find the right local pro for your project
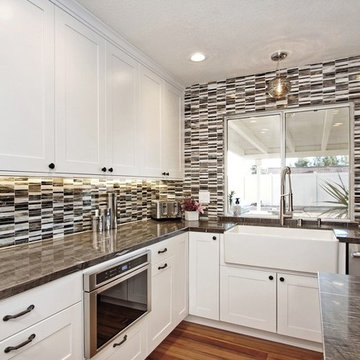 Design Moe Kitchen & Bath / Heather Moe designer
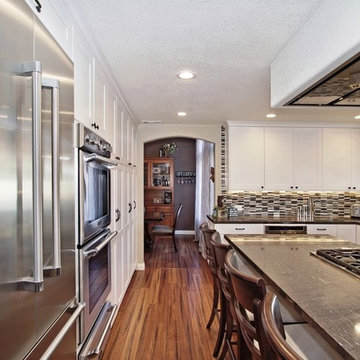
The glass tile mosaic brought together the white from the cabinets, the brown of the wood flooring, and the taupe of the meteor shower granite. The new floor plan didn't have a lot of backsplash area, so we ran it all the way up to the ceiling at the sink area.
Photo by Preview First
 Design Moe Kitchen & Bath / Heather Moe designer
We widened the opening into the dining room and added a graceful arch to match other arches in the home.
Photo by Preview First
Example of a mid-sized transitional l-shaped medium tone wood floor and brown floor eat-in kitchen design in San Diego with a farmhouse sink, flat-panel cabinets, white cabinets, granite countertops, multicolored backsplash, glass tile backsplash, stainless steel appliances and an island
Example of a mid-sized transitional l-shaped medium tone wood floor and brown floor eat-in kitchen design in San Diego with a farmhouse sink, flat-panel cabinets, white cabinets, granite countertops, multicolored backsplash, glass tile backsplash, stainless steel appliances and an island
 Design Moe Kitchen & Bath / Heather Moe designer

Second floor bath serves as the primary powder room, en suite bath for media room/ third bedroom. The room features large luxury shower with stone tile and glass-block window, curved furniture vanity with stone vessel sink, stone countertop, and wall-mounted single lever faucet. Arched vanity mirror reflects light. Hardworking dark slate floor tile adds drama.
Photo by Homeowner
 Design Moe Kitchen & Bath / Heather Moe designer
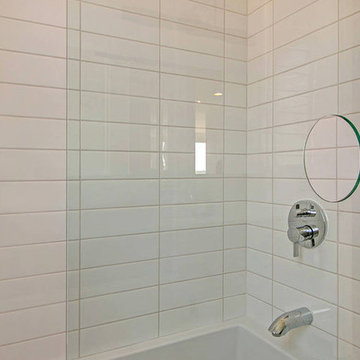
Access to the faucets through an 8" cut-out in the shower screen
Photo by Preview First
Example of a mid-sized trendy 3/4 white tile and ceramic tile porcelain tile alcove bathtub design in San Diego with a console sink, light wood cabinets, concrete countertops and white walls
Example of a mid-sized trendy 3/4 white tile and ceramic tile porcelain tile alcove bathtub design in San Diego with a console sink, light wood cabinets, concrete countertops and white walls


 Design Moe Kitchen & Bath / Heather Moe designer
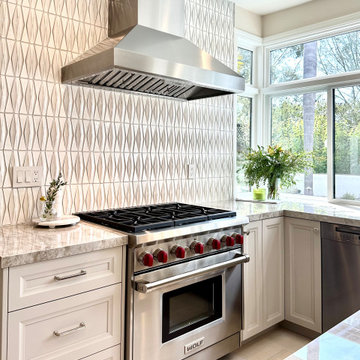
CLose up of cooking area with Dekton working spaces at left, right, and on the large work island behind the cook.
Example of a mid-sized transitional u-shaped porcelain tile and white floor open concept kitchen design in San Diego with an undermount sink, recessed-panel cabinets, beige cabinets, quartz countertops, white backsplash, porcelain backsplash, stainless steel appliances, an island and beige countertops
Example of a mid-sized transitional u-shaped porcelain tile and white floor open concept kitchen design in San Diego with an undermount sink, recessed-panel cabinets, beige cabinets, quartz countertops, white backsplash, porcelain backsplash, stainless steel appliances, an island and beige countertops
 Design Moe Kitchen & Bath / Heather Moe designer
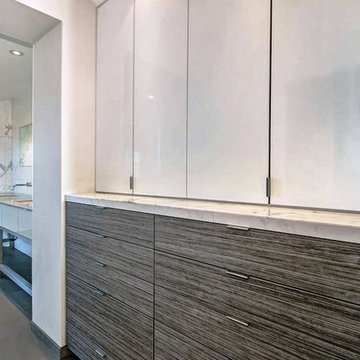
The Closet area is treated to new striated gray drawer fronts and high-gloss acrylic cabinet doors
Photo by Preview First
Inspiration for a large contemporary master white tile and porcelain tile porcelain tile doorless shower remodel in San Diego with an undermount sink, furniture-like cabinets, gray cabinets, quartz countertops and white walls
Inspiration for a large contemporary master white tile and porcelain tile porcelain tile doorless shower remodel in San Diego with an undermount sink, furniture-like cabinets, gray cabinets, quartz countertops and white walls
 Design Moe Kitchen & Bath / Heather Moe designer
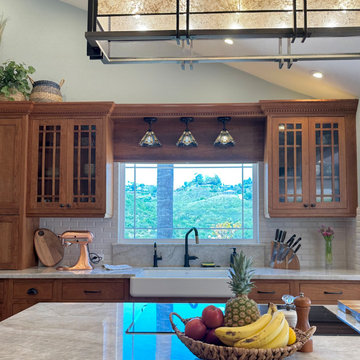
Example of an arts and crafts kitchen design in San Diego
 Design Moe Kitchen & Bath / Heather Moe designer

A formerly unused corner now houses china cabinets and a small wine fridge. Tall cabinets on each side of the fridge are pulled to 27" deep to surround the full-depth, french door fridge.
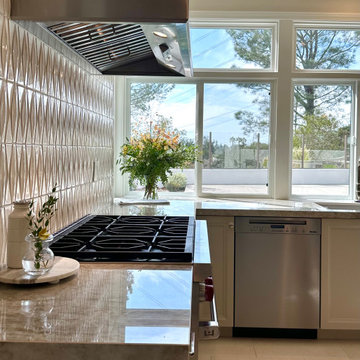 Design Moe Kitchen & Bath / Heather Moe designer
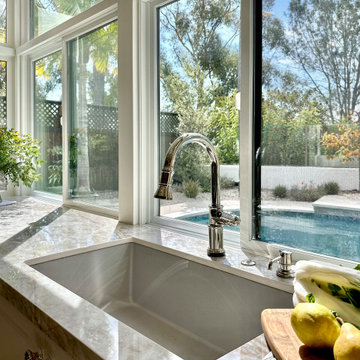
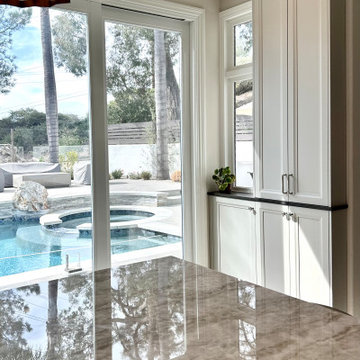
Bright wrap-around windows look out onto a backyard poolscape.
Mid-sized transitional u-shaped porcelain tile and white floor open concept kitchen photo in San Diego with an undermount sink, recessed-panel cabinets, beige cabinets, quartz countertops, white backsplash, porcelain backsplash, stainless steel appliances and beige countertops
Mid-sized transitional u-shaped porcelain tile and white floor open concept kitchen photo in San Diego with an undermount sink, recessed-panel cabinets, beige cabinets, quartz countertops, white backsplash, porcelain backsplash, stainless steel appliances and beige countertops
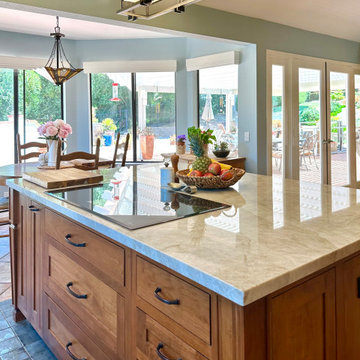 Design Moe Kitchen & Bath / Heather Moe designer
Inspiration for a craftsman kitchen remodel in San Diego
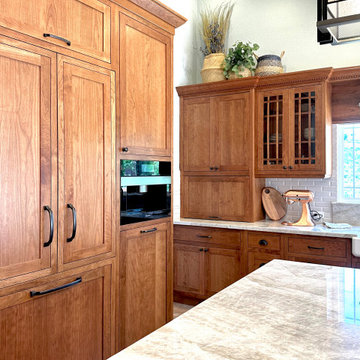
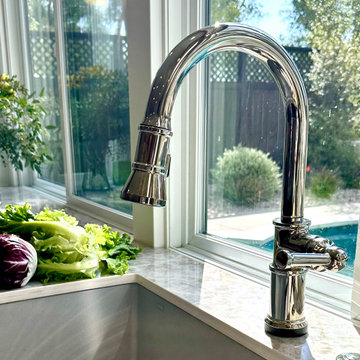 Design Moe Kitchen & Bath / Heather Moe designer
Home design - transitional home design idea in San Diego
 Design Moe Kitchen & Bath / Heather Moe designer
Inspiration for a transitional home design remodel in San Diego
 Design Moe Kitchen & Bath / Heather Moe designer

Full extension drawers provide plenty of depth for bamboo cutlery organizers.
Example of a mid-sized classic u-shaped porcelain tile, black floor and vaulted ceiling open concept kitchen design in San Diego with an undermount sink, flat-panel cabinets, white cabinets, quartz countertops, beige backsplash, subway tile backsplash, stainless steel appliances, an island and white countertops
Example of a mid-sized classic u-shaped porcelain tile, black floor and vaulted ceiling open concept kitchen design in San Diego with an undermount sink, flat-panel cabinets, white cabinets, quartz countertops, beige backsplash, subway tile backsplash, stainless steel appliances, an island and white countertops
 Design Moe Kitchen & Bath / Heather Moe designer
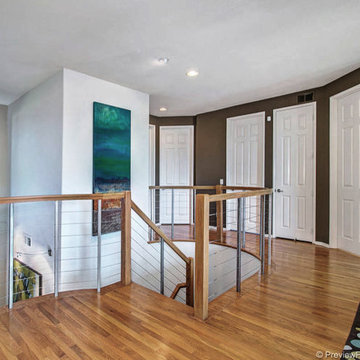
The second floor landing transforms into an art gallery space
Photo by Preview First
Staircase - mid-sized contemporary wooden u-shaped staircase idea in San Diego with wooden risers
Staircase - mid-sized contemporary wooden u-shaped staircase idea in San Diego with wooden risers
 Design Moe Kitchen & Bath / Heather Moe designer
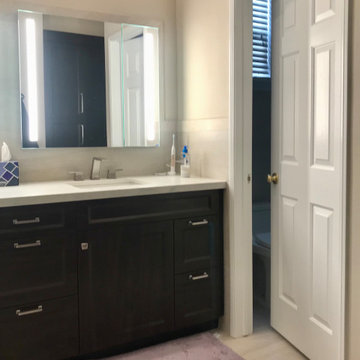
Example of a transitional bathroom design in San Diego
7