
Search results for "Heather" in Home Design Ideas

 SHELTERWERK
David Livingston (Photography)
Bathroom - contemporary white tile white floor and single-sink bathroom idea in Other with flat-panel cabinets, white cabinets, a console sink, white countertops and a floating vanity
Bathroom - contemporary white tile white floor and single-sink bathroom idea in Other with flat-panel cabinets, white cabinets, a console sink, white countertops and a floating vanity
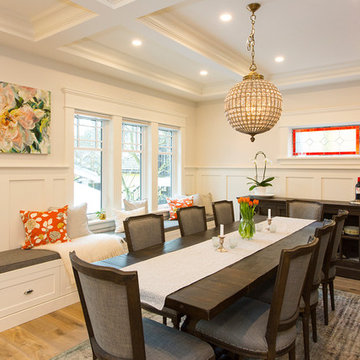
 Kennedy Construction
Inspiration for a timeless light wood floor dining room remodel in Vancouver with white walls

 Rachel Loewen Photography
Photo: Rachel Loewen © 2019 Houzz
Open concept kitchen - scandinavian light wood floor and exposed beam open concept kitchen idea in Chicago with black cabinets, white backsplash, subway tile backsplash, an island, white countertops and shaker cabinets
Open concept kitchen - scandinavian light wood floor and exposed beam open concept kitchen idea in Chicago with black cabinets, white backsplash, subway tile backsplash, an island, white countertops and shaker cabinets
Find the right local pro for your project

 Kirk Riley Design
Kitchen - large traditional medium tone wood floor and brown floor kitchen idea in Seattle with an undermount sink, beaded inset cabinets, blue cabinets, quartz countertops, white backsplash, mosaic tile backsplash and paneled appliances

 Artisan Builders LLC
Bathroom - mid-sized rustic 3/4 gray tile gray floor and slate floor bathroom idea in Denver with gray walls and a hinged shower door
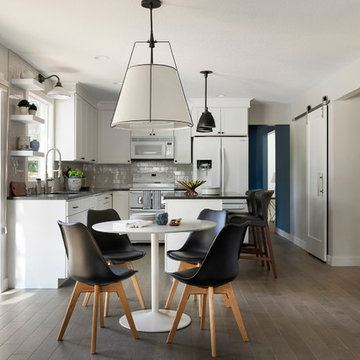
 Heather Peterson Design
photos @spacecrafting
Example of a transitional medium tone wood floor and brown floor kitchen/dining room combo design in Minneapolis with white walls
Example of a transitional medium tone wood floor and brown floor kitchen/dining room combo design in Minneapolis with white walls
 Mountainwood Construction
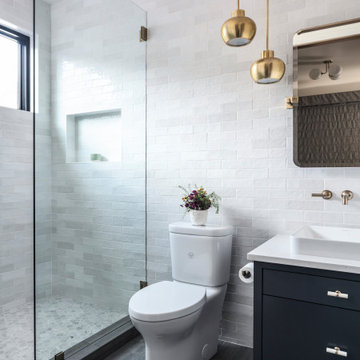
Inspiration for a small transitional 3/4 white tile and ceramic tile ceramic tile, gray floor and single-sink bathroom remodel in Other with flat-panel cabinets, blue cabinets, white walls, an undermount sink, marble countertops, white countertops, a niche and a floating vanity



 Dettaglio Interior Design
Large transitional open concept dark wood floor and brown floor living room photo in Phoenix with gray walls

 CONTENT Architecture
This project encompasses the renovation of two aging metal warehouses located on an acre just North of the 610 loop. The larger warehouse, previously an auto body shop, measures 6000 square feet and will contain a residence, art studio, and garage. A light well puncturing the middle of the main residence brightens the core of the deep building. The over-sized roof opening washes light down three masonry walls that define the light well and divide the public and private realms of the residence. The interior of the light well is conceived as a serene place of reflection while providing ample natural light into the Master Bedroom. Large windows infill the previous garage door openings and are shaded by a generous steel canopy as well as a new evergreen tree court to the west. Adjacent, a 1200 sf building is reconfigured for a guest or visiting artist residence and studio with a shared outdoor patio for entertaining. Photo by Peter Molick, Art by Karin Broker
 Heather Peterson Design
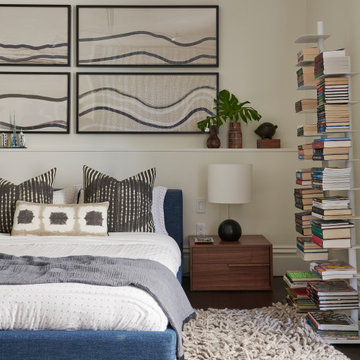
Example of an eclectic dark wood floor and brown floor bedroom design in San Francisco with beige walls
 Siding & Windows Group Ltd
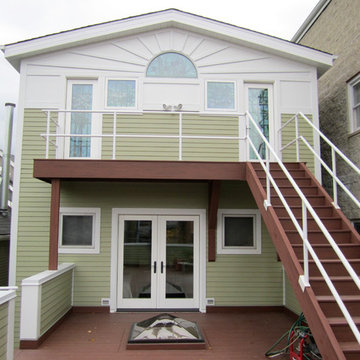
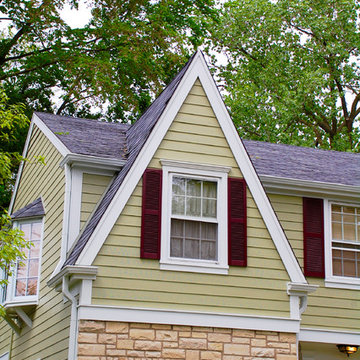
This Victorian Style Home located in Chicago, IL was remodeled by Siding & Windows Group where we installed James HardiePlank Select Cedarmill Lap Siding in ColorPlus Technology Color Heathered Moss and HardiePanel Siding on Back Second Elevation with HardieTrim Smooth Boards around the home in ColorPlus Technology Color Arctic White with Decorative Trim. We also installed Pella Windows.
 Siding & Windows Group Ltd
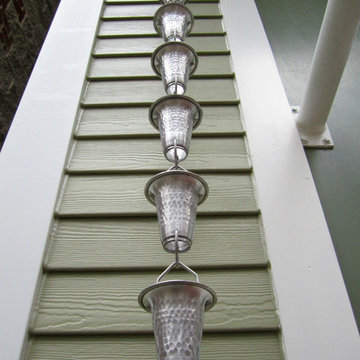
This Victorian Style Home located in Chicago, IL was remodeled by Siding & Windows Group where we installed James HardiePlank Select Cedarmill Lap Siding in ColorPlus Technology Color Heathered Moss and HardiePanel Siding on Back Second Elevation with HardieTrim Smooth Boards around the home in ColorPlus Technology Color Arctic White with Decorative Trim. We also installed Pella Windows.
 Siding & Windows Group Ltd
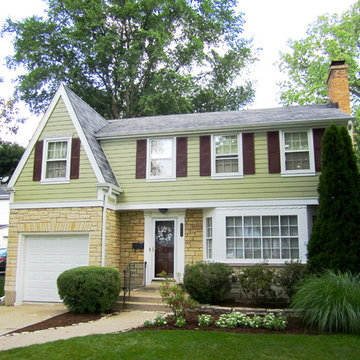
The homeowners of this Wilmette, IL Colonial Style Home chose Siding & Windows Group to remodel their home because of the work we've done in the area. We installed James HardiePlank Select Cedarmill Lap Siding in ColorPlus Technology Color Heathered Moss and HardieTrim Smooth Boards in ColorPlus Technology Color Arctic White with Fypon Shutters in Custom Color by Sherwin Williams. Homeowners welcome the compliments received from neighbors!
 Siding & Windows Group Ltd
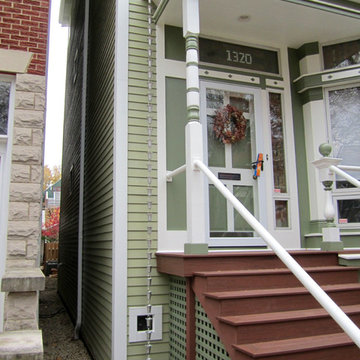
This Victorian Style Home located in Chicago, IL was remodeled by Siding & Windows Group where we installed James HardiePlank Select Cedarmill Lap Siding in ColorPlus Technology Color Heathered Moss and HardiePanel Siding on Back Second Elevation with HardieTrim Smooth Boards around the home in ColorPlus Technology Color Arctic White with Decorative Trim. We also installed Pella Windows.
 Siding & Windows Group Ltd
This Victorian Style Home located in Chicago, IL was remodeled by Siding & Windows Group where we installed James HardiePlank Select Cedarmill Lap Siding in ColorPlus Technology Color Heathered Moss and HardiePanel Siding on Back Second Elevation with HardieTrim Smooth Boards around the home in ColorPlus Technology Color Arctic White with Decorative Trim. We also installed Pella Windows.
 Siding & Windows Group Ltd
The homeowners of this Wilmette, IL Colonial Style Home chose Siding & Windows Group to remodel their home because of the work we've done in the area. We installed James HardiePlank Select Cedarmill Lap Siding in ColorPlus Technology Color Heathered Moss and HardieTrim Smooth Boards in ColorPlus Technology Color Arctic White with Fypon Shutters in Custom Color by Sherwin Williams. Homeowners welcome the compliments received from neighbors!
 The Heather Roxburgh Group
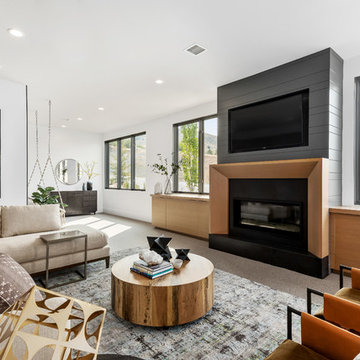
Family room - carpeted and beige floor family room idea in Salt Lake City with white walls, a standard fireplace and a wall-mounted tv

 Contract Furnishings Mart
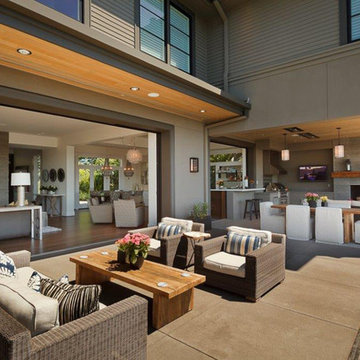
Great access between the interior and exterior living space on this project.
www.cfmfloors.com
A beautiful Northwest Contemporary home from one of our customers Interior Designer Leslie Minervini with Minervini Interiors. Stunning attention to detail was taken on this home and we were so pleased to have been a part of this stunning project.
 Tamara Heather Interior Design, LLC
Photography by Deb Scannell
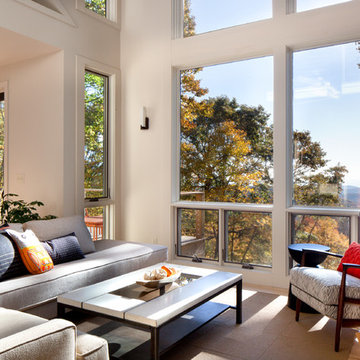
Example of a trendy open concept light wood floor living room design in Charlotte with no tv
Example of a trendy open concept light wood floor living room design in Charlotte with no tv
15