
Search results for "Heather" in Home Design Ideas
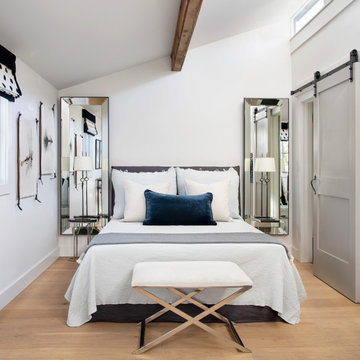
 heather_scott_home
Mid-sized mountain style master beige floor bedroom photo in Austin with white walls
 INspiration Interiors Kitchen, Bath and Closet
Olivier Koning
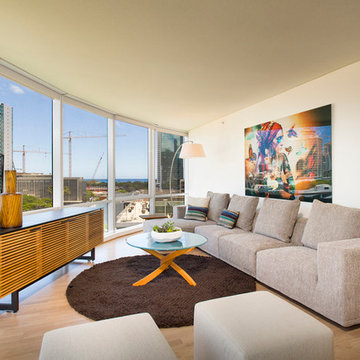
Living room - contemporary formal and open concept living room idea in Hawaii with no fireplace
Living room - contemporary formal and open concept living room idea in Hawaii with no fireplace

 Griffin Custom Cabinets, Inc.
Open concept kitchen - transitional galley medium tone wood floor and brown floor open concept kitchen idea in San Francisco with a farmhouse sink, shaker cabinets, medium tone wood cabinets, quartz countertops, gray backsplash, glass tile backsplash, stainless steel appliances, an island and white countertops
Find the right local pro for your project
 Mary Hannah Interiors
Katherine Freshwater

Inspiration for a mid-sized coastal deck remodel in Other with a roof extension
Inspiration for a mid-sized coastal deck remodel in Other with a roof extension
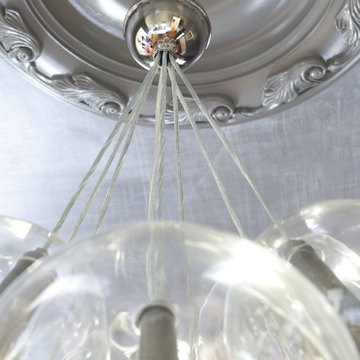
 Heather Garrett Design
Custom locally built dining table designed by For a family wanting a dramatic entry and dining room, but with requirements that it be an indestructible venue for weekly brunches with guest lists including small children! Our first solution was to create a contrasting border integral to the hardwood floor, in lieu of an area rug. From there, we introduced furniture in resilient materials such as fiberglass chairs and a locally made custom table of Heather's design in reclaimed hardwood, steel and acrylic. Luxurious drapes, dramatic accessories and a chandelier with glimmer added the required panache.
Interior design by Heather Garrett Interior Design. Custom original dining table designed by Heather Garrett available through Heather Garrett Interior Design. Contact us for more information.
Photography by John Bessler
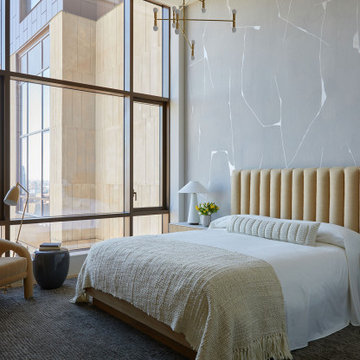
 Heather Hilliard Design
Photography by Kirsten Francis.
Trendy guest wallpaper bedroom photo in New York with gray walls
Trendy guest wallpaper bedroom photo in New York with gray walls
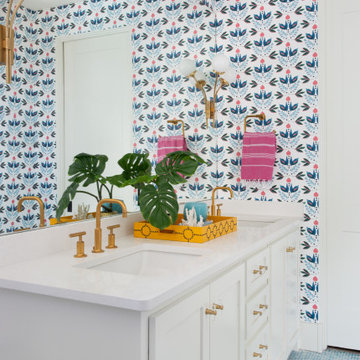


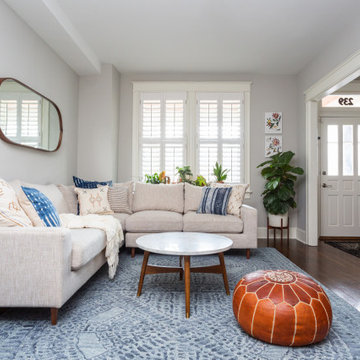
 HEATHER DISABELLA INTERIOR DESIGN
Living room - mid-sized transitional open concept and formal dark wood floor and brown floor living room idea in DC Metro with white walls and no fireplace

 Blondino Design, Inc.
Trendy open concept brown floor living room photo in Portland with a ribbon fireplace, a stone fireplace, a concealed tv and gray walls

 Coulee Concrete Design
Contemporary heather green concrete ramp style sink
Inspiration for a small contemporary bathroom remodel in Portland with an integrated sink
Inspiration for a small contemporary bathroom remodel in Portland with an integrated sink
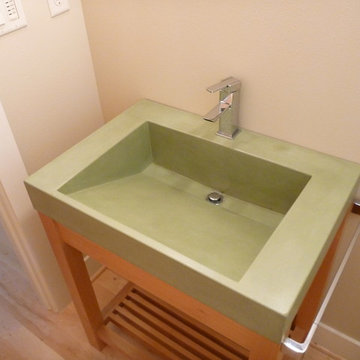 Coulee Concrete Design
Contemporary heather green concrete ramp style sink
Inspiration for a small contemporary bathroom remodel in Portland with an integrated sink
Inspiration for a small contemporary bathroom remodel in Portland with an integrated sink
 Coulee Concrete Design
Contemporary heather green concrete ramp style sink
Example of a small trendy bathroom design in Portland with an integrated sink
Example of a small trendy bathroom design in Portland with an integrated sink
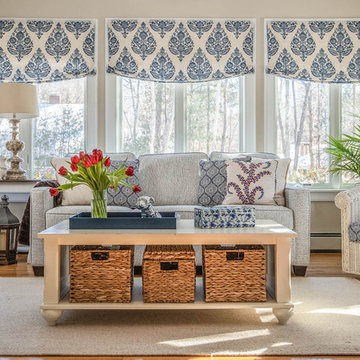
 Heather Nadeau Interior Design
HM Collins Photography
Inspiration for a country living room remodel in Boston
Inspiration for a country living room remodel in Boston
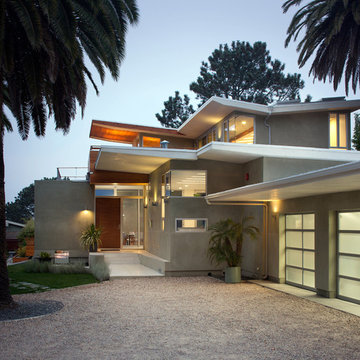
 Architect Heather Johnston
Casabrava - Entry Courtyard. All photos courtesy of Brady Architectural Photography
Example of a trendy exterior home design in San Diego
Example of a trendy exterior home design in San Diego

 Jordan Design Build Group
By creating a U-shaped layout, we clearly defined the chef’s domain and created a circulation path that limits disruptions in the heart of the kitchen. While still an open concept, the black cabinets, bar height counter and change in flooring all add definition to the space. The brass lighting and hardware are a nice counterpoint to the black and white finishes.
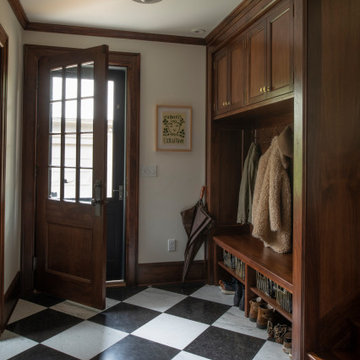

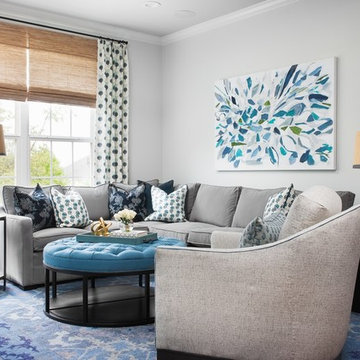 heather_scott_home
Example of a transitional dark wood floor family room design in Austin with gray walls and no fireplace
 HEATHER DISABELLA INTERIOR DESIGN
Inspiration for a small contemporary galley medium tone wood floor and brown floor eat-in kitchen remodel in DC Metro with an undermount sink, flat-panel cabinets, white cabinets, quartzite countertops, white backsplash, subway tile backsplash, stainless steel appliances, an island and white countertops
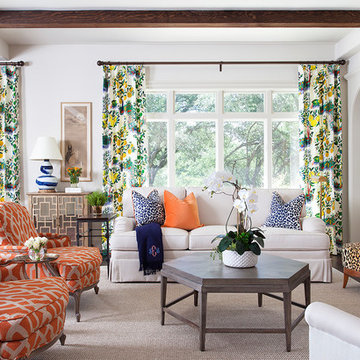
13