Search results for "Heating" in Home Design Ideas
To achieve this transformation, major plumbing fixtures were relocated as needed. New plumbing wall ensures that the hot and cold water lines for the new vanities and soaking tub will not freeze and the custom mirror niches add architectural distinction to the space. Almost 200 miters were meticulously executed on the limestone tiles at all outside corners of niches and door openings, as well as the curved tub platform for a seamless appearance.
Find the right local pro for your project
Inspiration for a timeless master white tile white floor bathroom remodel in Toronto with raised-panel cabinets, white cabinets, white walls, an undermount sink and a hinged shower door

Photos by John and Kari Firak - Lomastudios.com
Living room - large eclectic medium tone wood floor living room idea in Chicago with beige walls, a standard fireplace, a brick fireplace and a wall-mounted tv

Architects: Turnbull Griffin Haesloop
Photography: Matthew Millman
Inspiration for a red metal exterior home remodel in San Francisco with a shed roof

Chad Jackson
Mid-sized transitional master multicolored tile porcelain tile alcove shower photo in Kansas City with a vessel sink, shaker cabinets, medium tone wood cabinets, quartz countertops, a wall-mount toilet, gray walls and gray countertops

Ben Finch of Finch Photo
Inspiration for a mediterranean bedroom remodel in Other with yellow walls

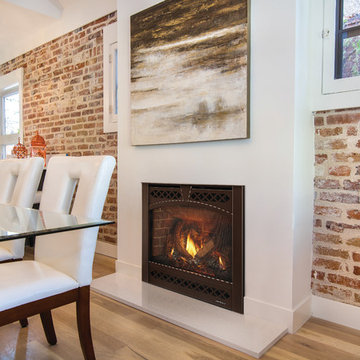
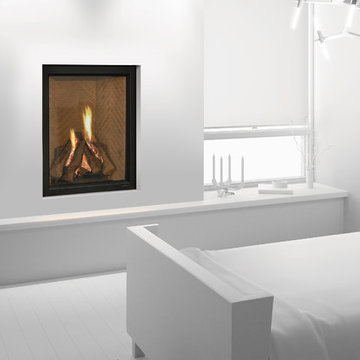
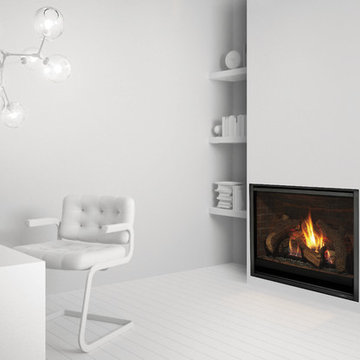
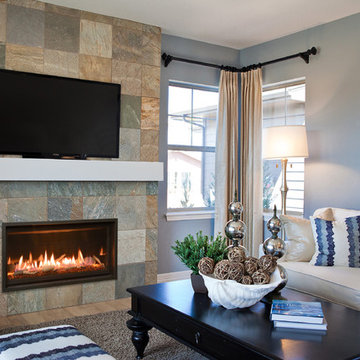
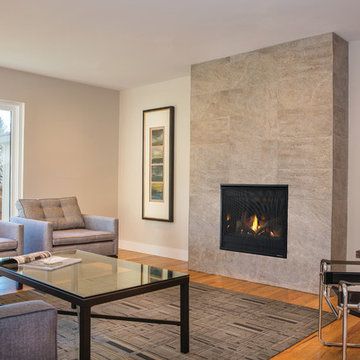
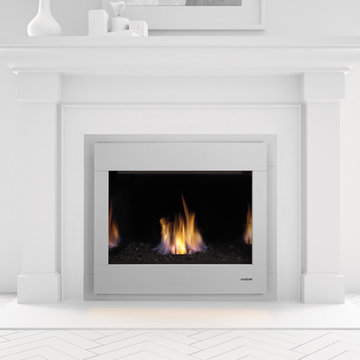
The 4415 HO gas fireplace brings you the very best in home heating and style with its sleek, linear appearance and impressively high heat output. With a long row of dancing flames and built-in fans, the 4415 gas fireplace is not only an excellent heater but a beautiful focal point in your home. Turn on the under-lighting that shines through the translucent glass floor and you’ve got magic whether the fire is on or off. This sophisticated gas fireplace can accompany any architectural style with a selection of fireback options along with realistic Driftwood and Stone Fyre-Art. The 4415 HO gas fireplace heats up to 2,100 square feet but can heat additional rooms in your home with the optional Power Heat Duct Kit.
The gorgeous flame and high heat output of the 4415 are backed up by superior craftsmanship and quality safety features, which are built to extremely high standards. From the heavy steel thickness of the fireplace body to the durable, welded frame surrounding the ceramic glass, you are truly getting the best gas fireplace available. The 2015 ANSI approved low visibility safety barrier comes standard over the glass to increase the safety of this unit for you and your family without detracting from the beautiful fire view.

Michael Lee
Living room - transitional living room idea in Boston

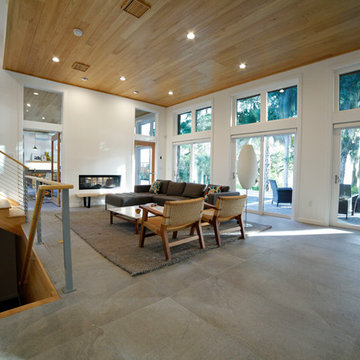
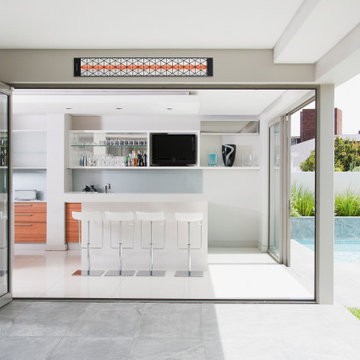

Better Homes and Gardens decided to build, furnish and tech out the ideal house: the Better Homes and Gardens 2015 Innovation Home. It's full of useful and accessible products and ideas, including the Heat & Glo Carolina outdoor gas fireplace. // Photo by: Better Homes and Gardens

Bathroom - contemporary gray tile and ceramic tile ceramic tile, gray floor, single-sink and exposed beam bathroom idea in San Francisco with flat-panel cabinets, light wood cabinets, a wall-mount toilet, white walls, quartz countertops and white countertops

The Underfloor Heating Company London
3 Gaunson House, Markfield Road
N15 4QQ London
020 3598 6301
http://underfloor-heating-company.com/engineers/

Inspiration for a mid-sized timeless gray tile and stone tile marble floor alcove shower remodel in New York with an undermount sink, recessed-panel cabinets, white cabinets, quartz countertops, a one-piece toilet and gray walls

This Columbia, Missouri home’s master bathroom was a full gut remodel. Dimensions In Wood’s expert team handled everything including plumbing, electrical, tile work, cabinets, and more!
Electric, Heated Tile Floor
Starting at the bottom, this beautiful bathroom sports electrical radiant, in-floor heating beneath the wood styled non-slip tile. With the style of a hardwood and none of the drawbacks, this tile will always be warm, look beautiful, and be completely waterproof. The tile was also carried up onto the walls of the walk in shower.
Full Tile Low Profile Shower with all the comforts
A low profile Cloud Onyx shower base is very low maintenance and incredibly durable compared to plastic inserts. Running the full length of the wall is an Onyx shelf shower niche for shampoo bottles, soap and more. Inside a new shower system was installed including a shower head, hand sprayer, water controls, an in-shower safety grab bar for accessibility and a fold-down wooden bench seat.
Make-Up Cabinet
On your left upon entering this renovated bathroom a Make-Up Cabinet with seating makes getting ready easy. A full height mirror has light fixtures installed seamlessly for the best lighting possible. Finally, outlets were installed in the cabinets to hide away small appliances.
Every Master Bath needs a Dual Sink Vanity
The dual sink Onyx countertop vanity leaves plenty of space for two to get ready. The durable smooth finish is very easy to clean and will stand up to daily use without complaint. Two new faucets in black match the black hardware adorning Bridgewood factory cabinets.
Robern medicine cabinets were installed in both walls, providing additional mirrors and storage.
Contact Us Today to discuss Translating Your Master Bathroom Vision into a Reality.

Photo Credit: James Ray Spahn
Inspiration for a contemporary two-story brick exterior home remodel in Denver
21