Search results for "Heating" in Home Design Ideas

Inspiration for a transitional white tile mosaic tile floor, multicolored floor and double-sink bathroom remodel in Milwaukee with shaker cabinets, gray cabinets, gray walls, a drop-in sink, brown countertops and a freestanding vanity

Brian Kellogg
Trendy bathroom photo in Sacramento with an undermount sink, flat-panel cabinets and dark wood cabinets
Find the right local pro for your project

Download our free ebook, Creating the Ideal Kitchen. DOWNLOAD NOW
This master bath remodel is the cat's meow for more than one reason! The materials in the room are soothing and give a nice vintage vibe in keeping with the rest of the home. We completed a kitchen remodel for this client a few years’ ago and were delighted when she contacted us for help with her master bath!
The bathroom was fine but was lacking in interesting design elements, and the shower was very small. We started by eliminating the shower curb which allowed us to enlarge the footprint of the shower all the way to the edge of the bathtub, creating a modified wet room. The shower is pitched toward a linear drain so the water stays in the shower. A glass divider allows for the light from the window to expand into the room, while a freestanding tub adds a spa like feel.
The radiator was removed and both heated flooring and a towel warmer were added to provide heat. Since the unit is on the top floor in a multi-unit building it shares some of the heat from the floors below, so this was a great solution for the space.
The custom vanity includes a spot for storing styling tools and a new built in linen cabinet provides plenty of the storage. The doors at the top of the linen cabinet open to stow away towels and other personal care products, and are lighted to ensure everything is easy to find. The doors below are false doors that disguise a hidden storage area. The hidden storage area features a custom litterbox pull out for the homeowner’s cat! Her kitty enters through the cutout, and the pull out drawer allows for easy clean ups.
The materials in the room – white and gray marble, charcoal blue cabinetry and gold accents – have a vintage vibe in keeping with the rest of the home. Polished nickel fixtures and hardware add sparkle, while colorful artwork adds some life to the space.

Photo: Margot Hartford Photography © 2016 Houzz
Example of a trendy bathroom design in Amsterdam

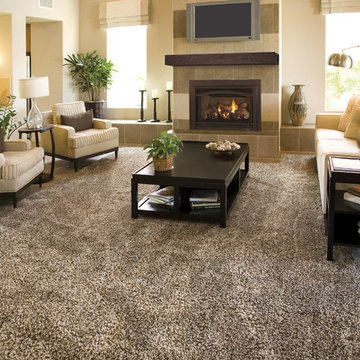
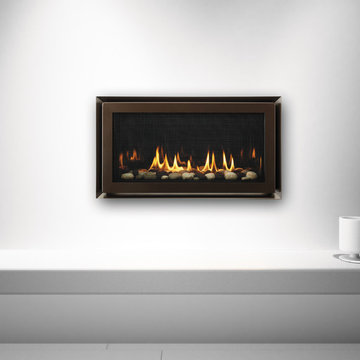
The 864™ TRV Clean Face gas fireplace is the perfect solution for anyone looking to have a big, beautiful fire that provides supplemental heat. Ideal for small to mid-sized homes or zone heating in large living spaces such as great rooms and living rooms, the 864™ clean face gas fireplace allows you to comfortable display a gorgeous, glowing fire all year-round while being able to control the heat output to a setting that is just right for you.
The large 864 square inch clean face fire view showcases the highly detailed Dancing-Fyre™ log set and glowing embers from any angle in the room. Its high quality all-glass appearance shows no visible face, grills or louvers and features the 2015 ANSI approved low visibility safety barrier to increase the overall safety of this unit for you and your family without detracting from the fire view. This deluxe gas fireplace comes with the GreenSmart® 2 system that features Comfort Control™, allowing you to turn the heat down while still maintaining the fire and glowing embers. All of the components on this fireplace can be operated simply by accessing the easy-to-use GreenSmart® 2 wall mounted remote control. With the 864™ TRV clean face gas fireplace, you are truly getting a beautiful fire view while being able to control the heat output

Freestanding bathtub - contemporary beige tile freestanding bathtub idea in Brisbane with flat-panel cabinets, white cabinets, white walls and an undermount sink

Large trendy galley ceramic tile and brown floor wet bar photo in Boston with an undermount sink, recessed-panel cabinets, marble countertops, wood backsplash, light wood cabinets and white countertops

This two storey Austrian masonry heater is fired once a day and heats the log home for more than 24 hours per firing. The fire is made downstairs and passes through almost 12 meters(39') where it protrudes into the main living area where it is clad with hand made ceramic tiles(Kachel) that are specifically produced for use in Austrian masonry heaters. These tiles and the rest of the material used in the units production are designed to absorb the heat from the fire and slowly radiate it outwards

Platinum Heating Services
17 Lodeneia Park Dalkeith
Edinburgh, Midlothian EH22 2EA
07738 498 799
http://www.platinumheatingservices.com/central-heating-engineers-edinburgh/

This two storey Austrian masonry heater is fired once a day and heats the log home for more than 24 hours per firing. The fire is made downstairs and passes through almost 12 meters(39') where it protrudes into the main living area where it is clad with hand made ceramic tiles(Kachel) that are specifically produced for use in Austrian masonry heaters. These tiles and the rest of the material used in the units production are designed to absorb the heat from the fire and slowly radiate it outwards

This two storey Austrian masonry heater is fired once a day and heats the log home for more than 24 hours per firing. The fire is made downstairs and passes through almost 12 meters(39') where it protrudes into the main living area where it is clad with hand made ceramic tiles(Kachel) that are specifically produced for use in Austrian masonry heaters. These tiles and the rest of the material used in the units production are designed to absorb the heat from the fire and slowly radiate it outwards

Platinum Heating Services
17 Lodeneia Park Dalkeith
Edinburgh, Midlothian EH22 2EA
07738 498 799
http://www.platinumheatingservices.com/heating-engineer-edinburgh/

Platinum Heating Services
17 Lodeneia Park Dalkeith
Edinburgh, Midlothian EH22 2EA
07738 498 799
http://www.platinumheatingservices.com/central-heating-engineers-edinburgh/

Platinum Heating Services
17 Lodeneia Park Dalkeith
Edinburgh, Midlothian EH22 2EA
07738 498 799
http://www.platinumheatingservices.com/heating-engineer-edinburgh/

Platinum Heating Services
17 Lodeneia Park Dalkeith
Edinburgh, Midlothian EH22 2EA
07738 498 799
http://www.platinumheatingservices.com/central-heating-installation-edinburgh/

Platinum Heating Services
17 Lodeneia Park Dalkeith
Edinburgh, Midlothian EH22 2EA
07738 498 799
http://www.platinumheatingservices.com/central-heating-installation-edinburgh/

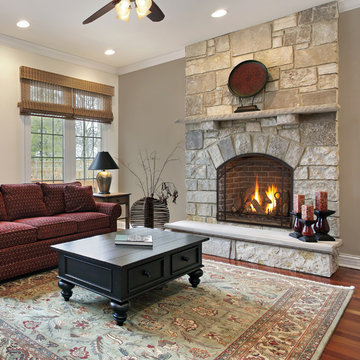
It starts with patented, heat-radiating FireBrick® material. Skillfully molded with seamless cantilevered corners and textured detail, the Cerona takes form. It ends in the only true-arched fireplace of its kind—a modern take on an enduring classic.

This beautiful home is an example of what can be achieved on a small lot. Interactive Construction was able to provide these homeowners with a Passive House that fit perfectly into their heritage neighbourhood, onto their narrow lot, and with their personalities.
There are huge energy savings built into the design of this home. In keeping with Passive House principles, the house is insulated everywhere to minimize heat loss meaning this house doesn’t require a conventional heat source. There is an extremely efficient Heat Recovery Ventilation (HRV) system that quietly manages airflow throughout the building and takes the heat from showers and cooking before expelling cool, filtered air. Triple glazed windows cut down on heat loss and are almost all openable to aid in cooling instead of a costly air conditioner.
Environmental considerations in this build go beyond energy savings. The decision to use prefabricated wall panels and roof trusses to cut down on waste and aid in site storage of lumber.
This house’s innovation comes from it being a modern design passive house that it somehow fits very well in a neighbourhood filled with heritage houses. We managed to squeeze a lot of house onto a postage sized lot and still have it feel roomy inside and in the yard.
And check out those funky stairs!
What the homeowners had to say:
Despite the huge and unforeseen challenges of building safely and efficiently during the 2020 Covid pandemic, especially on a very narrow lot, Interactive's exceptional crew and their team of skilled subcontractors delivered our dream house.
25