
Search results for "Heating" in Home Design Ideas

 Rosemarie Allaire Lighting Design
Steve Lerum
Inspiration for a mid-sized contemporary one-car garage workshop remodel in Orange County
Inspiration for a mid-sized contemporary one-car garage workshop remodel in Orange County

 Chelsea Design + Construction
Custom Trim on top of Custom Cabinets to match Existing Exterior Trim on Doors.
October 2013.
Example of a mid-sized tuscan single-wall terra-cotta tile and brown floor enclosed kitchen design in Los Angeles with an undermount sink, raised-panel cabinets, white cabinets, multicolored backsplash, marble countertops, ceramic backsplash and green countertops
Example of a mid-sized tuscan single-wall terra-cotta tile and brown floor enclosed kitchen design in Los Angeles with an undermount sink, raised-panel cabinets, white cabinets, multicolored backsplash, marble countertops, ceramic backsplash and green countertops

 Treefrog Design
Snowberry Lane Photography
Example of a large trendy master porcelain tile, beige tile and blue tile porcelain tile and gray floor bathroom design in Seattle with flat-panel cabinets, black cabinets, gray walls, an undermount sink, quartz countertops and white countertops
Example of a large trendy master porcelain tile, beige tile and blue tile porcelain tile and gray floor bathroom design in Seattle with flat-panel cabinets, black cabinets, gray walls, an undermount sink, quartz countertops and white countertops
Find the right local pro for your project
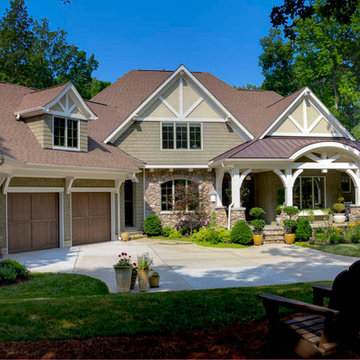
 Elite Design Group
This elegant Craftsman style house plan features plenty of space for the whole family to do their own thing with no interruptions … but there’s space where everyone can get together for movie night or other family activities. The downstairs features a well-designed open floor plan highlighted by a vaulted gathering room, gourmet kitchen with breakfast area, formal dining space and a home office. The downstairs master suite opens onto a covered loggia, and also features a large dressing room/walk-in closet area. Upstairs you’ll find three suites, each opening onto a bathroom, making any of them a perfect mother-in-law suite. Oh, there’s also one of the largest bonus rooms you’ll find anywhere. The garage with 3-car dimensions is perfect for adding workshop space — or the ultimate man cave.
First Floor Heated: 2,976
Master Suite: Down
Second Floor Heated: 2,376
Baths: 6.5
Third Floor Heated:
Main Floor Ceiling: 10'
Total Heated Area: 5,352
Specialty Rooms: Outdoor Living, Office/Media Room, Exercise, Game Room
Garages: Three
Garage: 1,126
Bedrooms: Five
Footprint: 90'-8" x 93'-1"
www.edgplancollection.com

 Asher Seaton Homes
INTERIOR
---
-Two-zone heating and cooling system results in higher energy efficiency and quicker warming/cooling times
-Fiberglass and 3.5” spray foam insulation that exceeds industry standards
-Sophisticated hardwood flooring, engineered for an elevated design aesthetic, greater sustainability, and the highest green-build rating, with a 25-year warranty
-Custom cabinetry made from solid wood and plywood for sustainable, quality cabinets in the kitchen and bathroom vanities
-Fisher & Paykel DCS Professional Grade home appliances offer a chef-quality cooking experience everyday
-Designer's choice quartz countertops offer both a luxurious look and excellent durability
-Danze plumbing fixtures throughout the home provide unparalleled quality
-DXV luxury single-piece toilets with significantly higher ratings than typical builder-grade toilets
-Lighting fixtures by Matteo Lighting, a premier lighting company known for its sophisticated and contemporary designs
-All interior paint is designer grade by Benjamin Moore
-Locally sourced and produced, custom-made interior wooden doors with glass inserts
-Spa-style mater bath featuring Italian designer tile and heated flooring
-Lower level flex room plumbed and wired for a secondary kitchen - au pair quarters, expanded generational family space, entertainment floor - you decide!
-Electric car charging

 Windhill+Co.
Eric Roth - Photo
INSIDE OUT, OUTSIDE IN – IPSWICH, MA
Downsizing from their sprawling country estate in Hamilton, MA, this retiring couple knew they found utopia when they purchased this already picturesque marsh-view home complete with ocean breezes, privacy and endless views. It was only a matter of putting their personal stamp on it with an emphasis on outdoor living to suit their evolving lifestyle with grandchildren. That vision included a natural screened porch that would invite the landscape inside and provide a vibrant space for maximized outdoor entertaining complete with electric ceiling heaters, adjacent wet bar & beverage station that all integrated seamlessly with the custom-built inground pool. Aside from providing the perfect getaway & entertainment mecca for their large family, this couple planned their forever home thoughtfully by adding square footage to accommodate single-level living. Sunrises are now magical from their first-floor master suite, luxury bath with soaker tub and laundry room, all with a view! Growing older will be more enjoyable with sleeping quarters, laundry and bath just steps from one another. With walls removed, utilities updated, a gas fireplace installed, and plentiful built-ins added, the sun-filled kitchen/dining/living combination eases entertaining and makes for a happy hang-out. This Ipswich home is drenched in conscious details, intentional planning and surrounded by a bucolic landscape, the perfect setting for peaceful enjoyment and harmonious living
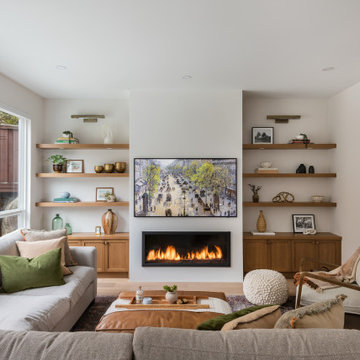
 Laura Grist Interior Design
Transitional light wood floor and beige floor living room photo in Vancouver with beige walls and a ribbon fireplace

 Z Architects
Bathroom - mid-sized industrial 3/4 porcelain tile concrete floor and brown floor bathroom idea in Other with open cabinets, medium tone wood cabinets, a two-piece toilet, yellow walls, an undermount sink, stainless steel countertops and gray countertops

 FINNE Architects
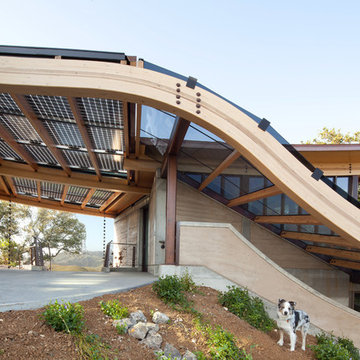
The Mazama house is located in the Methow Valley of Washington State, a secluded mountain valley on the eastern edge of the North Cascades, about 200 miles northeast of Seattle.
The house has been carefully placed in a copse of trees at the easterly end of a large meadow. Two major building volumes indicate the house organization. A grounded 2-story bedroom wing anchors a raised living pavilion that is lifted off the ground by a series of exposed steel columns. Seen from the access road, the large meadow in front of the house continues right under the main living space, making the living pavilion into a kind of bridge structure spanning over the meadow grass, with the house touching the ground lightly on six steel columns. The raised floor level provides enhanced views as well as keeping the main living level well above the 3-4 feet of winter snow accumulation that is typical for the upper Methow Valley.
To further emphasize the idea of lightness, the exposed wood structure of the living pavilion roof changes pitch along its length, so the roof warps upward at each end. The interior exposed wood beams appear like an unfolding fan as the roof pitch changes. The main interior bearing columns are steel with a tapered “V”-shape, recalling the lightness of a dancer.
The house reflects the continuing FINNE investigation into the idea of crafted modernism, with cast bronze inserts at the front door, variegated laser-cut steel railing panels, a curvilinear cast-glass kitchen counter, waterjet-cut aluminum light fixtures, and many custom furniture pieces. The house interior has been designed to be completely integral with the exterior. The living pavilion contains more than twelve pieces of custom furniture and lighting, creating a totality of the designed environment that recalls the idea of Gesamtkunstverk, as seen in the work of Josef Hoffman and the Viennese Secessionist movement in the early 20th century.
The house has been designed from the start as a sustainable structure, with 40% higher insulation values than required by code, radiant concrete slab heating, efficient natural ventilation, large amounts of natural lighting, water-conserving plumbing fixtures, and locally sourced materials. Windows have high-performance LowE insulated glazing and are equipped with concealed shades. A radiant hydronic heat system with exposed concrete floors allows lower operating temperatures and higher occupant comfort levels. The concrete slabs conserve heat and provide great warmth and comfort for the feet.
Deep roof overhangs, built-in shades and high operating clerestory windows are used to reduce heat gain in summer months. During the winter, the lower sun angle is able to penetrate into living spaces and passively warm the exposed concrete floor. Low VOC paints and stains have been used throughout the house. The high level of craft evident in the house reflects another key principle of sustainable design: build it well and make it last for many years!
Photo by NIls Finne

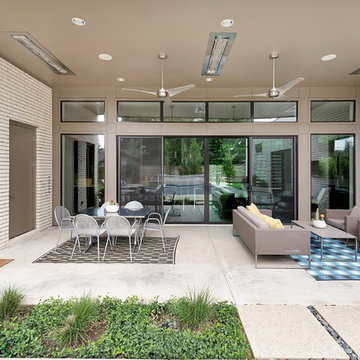
Inspiration for a mid-sized contemporary backyard concrete patio remodel in Dallas with a roof extension

 Silver Maple Construction LLC
photos by Susan Teare • www.susanteare.com
Inspiration for a small rustic beige one-story wood gable roof remodel in Burlington
Inspiration for a small rustic beige one-story wood gable roof remodel in Burlington

 Moskow Linn Architects
Open concept kitchen - contemporary u-shaped concrete floor and gray floor open concept kitchen idea in Boston with an undermount sink, flat-panel cabinets, white cabinets, white backsplash, stainless steel appliances, an island and white countertops
 Semmes & Co. Builders, Inc
Elliott Johnson
Inspiration for an eclectic wood exterior home remodel in San Luis Obispo
Inspiration for an eclectic wood exterior home remodel in San Luis Obispo

 Jeff Wilkinson, RA
Farm House Kitchen built from a white oak tree harvested from the Owner's property. The Radiant heat in the Kitchen flooring is native Bluestone from Johnston & Rhodes. The double Cast Iron Kohler Sink is a reclaimed fixture with a Rohl faucet. Counters are by Vermont Soapstone. Appliances include a restored Wedgewood stove with double ovens and a refrigerator by Liebherr. Cabinetry designed by JWRA and built by Gergen Woodworks in Newburgh, NY. Lighting including the Pendants and picture lights are fixtures by Hudson Valley Lighting of Newburgh. Featured paintings include Carriage Driver by Chuck Wilkinson, Charlotte Valley Apples by Robert Ginder and Clothesline by Theodore Tihansky.

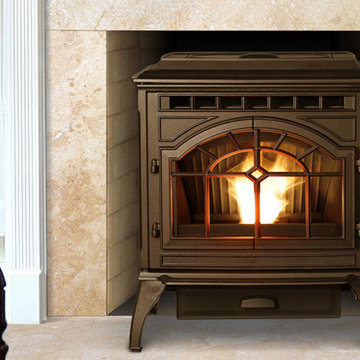
 Main Street Stove & Fireplace
Mt. Vernon AE Pellet Stove
Quadrafire & Main Street Stove & Fireplace
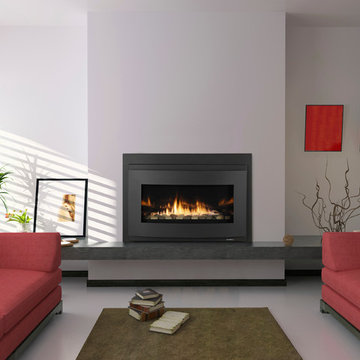
Exceptionally quiet operation, a large hopper and flexible fuel options make the Mt. Vernon the best quiet pellet stove available. Exclusive Advanced Energy technology ensures high-efficiency performance; just select your fuel type and the Mt. Vernon does the rest.
53,300 BTUs — heats 1,300 to 2,900 square feet, based on climate and home efficiency
EPA certified, with low emission levels of 1.7 grams per hour
80 lb. hopper capacity
7-day programmable thermostat for precision control
Quietest-operating pellet stove on the market - 41 decibels at a distance of 6 feet
Height: 32-5/16"
Depth: 29-1/16"
BTU/hr Input1: 16,800-53,300
Heating Capacity2: 1,300-2,900 sq ft
Hopper Capacity3: 80lb
Viewing Area: 294 sq in
Efficiency4: 76.9%
Emissions: 1.7 g/hr
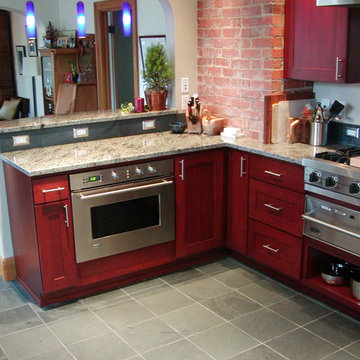
 Warm Your Floor
All photos in this catalog are of real finished jobsites supplied by Warm Your Floor.
www.warmyourfloor.com • 866-558-3369
Example of a mid-sized trendy l-shaped ceramic tile enclosed kitchen design in Orange County with a double-bowl sink, recessed-panel cabinets, red cabinets, quartz countertops, gray backsplash, ceramic backsplash, stainless steel appliances and no island
Example of a mid-sized trendy l-shaped ceramic tile enclosed kitchen design in Orange County with a double-bowl sink, recessed-panel cabinets, red cabinets, quartz countertops, gray backsplash, ceramic backsplash, stainless steel appliances and no island
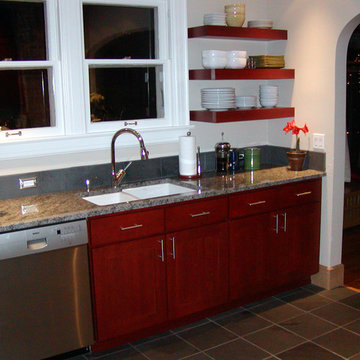 Warm Your Floor
All photos in this catalog are of real finished jobsites supplied by Warm Your Floor.
www.warmyourfloor.com • 866-558-3369
Inspiration for a mid-sized contemporary l-shaped ceramic tile enclosed kitchen remodel in Orange County with a double-bowl sink, recessed-panel cabinets, red cabinets, quartz countertops, gray backsplash, ceramic backsplash, stainless steel appliances and no island
Inspiration for a mid-sized contemporary l-shaped ceramic tile enclosed kitchen remodel in Orange County with a double-bowl sink, recessed-panel cabinets, red cabinets, quartz countertops, gray backsplash, ceramic backsplash, stainless steel appliances and no island

 Dlaguna LLC
Turn Your Bathroom into a Mini Spa With These Must-Have Towel Warmers.
Towel warmers, also called heated towel rails, are great for warming your towels and helping towels dry quickly post-shower.
Shop at DLaguna Heated Towel Warmer Design. Best in Modern Furniture and Lighting. Paris Mirror Rep and Worldwide Delivery. Get it now!
https://www.dlaguna.com/bath/bath-accessories/heated-towel-warmers.html
59