
Search results for "Heavier" in Home Design Ideas

 Deck Masters
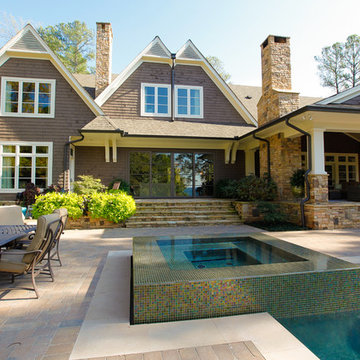
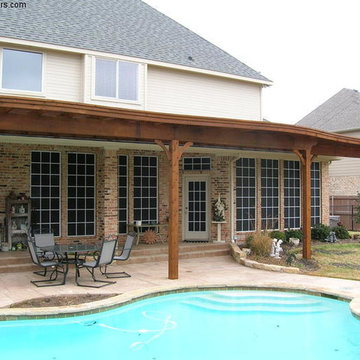
Semi-Flat Patio Roof Cover by Deck Masters.
Note 3 Step Trim. Corbels are older style corner braces. Our new ones are thicker and heavier timbers.
Example of a large mountain style home design design in Dallas
Example of a large mountain style home design design in Dallas
 Fred Hunsberger Photography
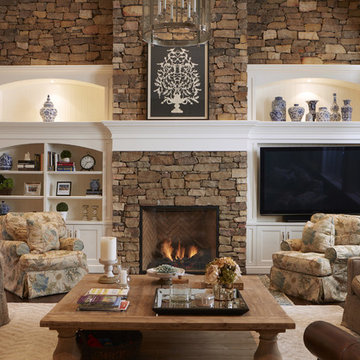
Family room - traditional family room idea in Toronto with a standard fireplace, a stone fireplace and a media wall
Find the right local pro for your project


 Waterview Kitchens
Jack Bates Photography

Example of a cottage galley light wood floor and brown floor eat-in kitchen design with an undermount sink, shaker cabinets, white cabinets, white backsplash, an island and white countertops
Example of a cottage galley light wood floor and brown floor eat-in kitchen design with an undermount sink, shaker cabinets, white cabinets, white backsplash, an island and white countertops
 Budget Blinds of Anchorage
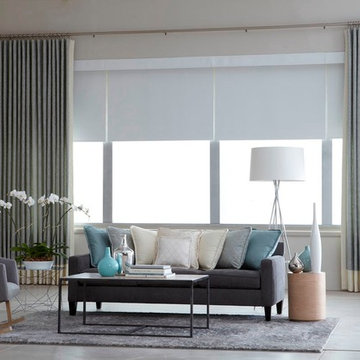
Example of a large minimalist loft-style concrete floor living room design with gray walls, no fireplace and no tv


 Baron Construction and Remodeling
Baron Construction & Remodeling
Design Build General Contractor
Mid-Century Modern Kitchen & Bathroom Remodeling
Kitchen Design & Remodel
Bathroom Design & Remodel
Complete Home Remodeling & Reconfiguration
Photography by Agnieszka Jakubowicz

 ONYX DESIGN COLLABORATIVE
Photography: Dana Hoff
Architecture and Interiors: Anderson Studio of Architecture & Design; Scott Anderson, Principal Architect/ Mark Moehring, Project Architect/ Adam Wilson, Associate Architect and Project Manager/ Ryan Smith, Associate Architect/ Michelle Suddeth, Director of Interiors/Emily Cox, Director of Interior Architecture/Anna Bett Moore, Designer & Procurement Expeditor/Gina Iacovelli, Design Assistant
Copper Lanterns: Ferguson Enterprises
Outdoor Rug: Moattar
Outdoor Furniture: Janus et cie
Floor: French Limestone
Fireplace Surround: Cast stone, soapstone
Walls: Stucco
 ELEVATIONS | Design Solutions by Myers
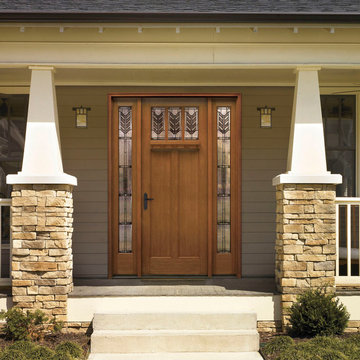
ThermaTru Door - Classic Craft American Style Collection, Villager - The simple vertical lines and
Shaker-style recessed panels of
Classic-Craft American Style premium
berglass entryways create a timeless
look that is perfect for Craftsman-inspired
Cottage- and Bungalow-style homes.
Architectural Character:
Architecturally correct design –
up to 25% wider panels.*
Deeper embossments.
Solid hardwood square edges.
AccuGrain® technology.
More than 10% wider glass.*
Flush-glazed doors and sidelites.
Exclusive glass designs.
Heavier Construction
Classic-Craft American Style entryways can be
stained or painted any color.
Heavier Construction
20% heavier construction.*
Top and bottom composite rails.
4-1⁄8" full-length engineered lumber lockstile
for added weight and rigidity.
Thicker
berglass skins.
 Criss Kline, AKBD
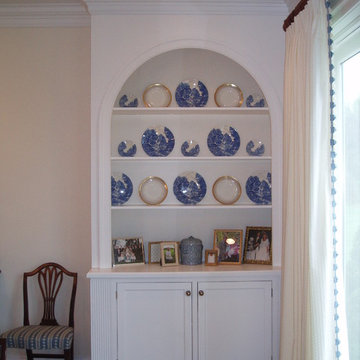
An arch detail brought softness to the heavier crown molding and fluted base cabinets finished with baseboard molding.
Inspiration for a small timeless medium tone wood floor kitchen/dining room combo remodel in Baltimore with white walls
Inspiration for a small timeless medium tone wood floor kitchen/dining room combo remodel in Baltimore with white walls

 BANDD DESIGN
A farmhouse coastal styled home located in the charming neighborhood of Pflugerville. We merged our client's love of the beach with rustic elements which represent their Texas lifestyle. The result is a laid-back interior adorned with distressed woods, light sea blues, and beach-themed decor. We kept the furnishings tailored and contemporary with some heavier case goods- showcasing a touch of traditional. Our design even includes a separate hangout space for the teenagers and a cozy media for everyone to enjoy! The overall design is chic yet welcoming, perfect for this energetic young family.
Project designed by Sara Barney’s Austin interior design studio BANDD DESIGN. They serve the entire Austin area and its surrounding towns, with an emphasis on Round Rock, Lake Travis, West Lake Hills, and Tarrytown.
For more about BANDD DESIGN, click here: https://bandddesign.com/
To learn more about this project, click here: https://bandddesign.com/moving-water/
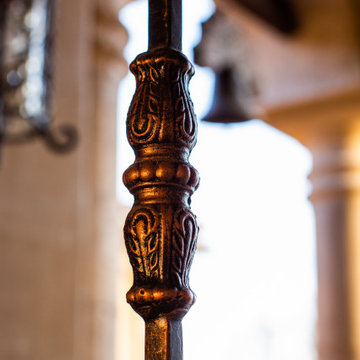
 Ironman Doors LLC

A heavier copper accent on this door glistens in the fading evening light
Patio fountain - large southwestern front yard brick patio fountain idea in Phoenix with a roof extension
Patio fountain - large southwestern front yard brick patio fountain idea in Phoenix with a roof extension

 Paula Berg Design Associates
Paula Berg Design Associates |
Photo by Ed Gohlich Photography, Inc
Family room - rustic dark wood floor family room idea in Salt Lake City with a stone fireplace
Family room - rustic dark wood floor family room idea in Salt Lake City with a stone fireplace

 AOME Architects
Mike Jensen Photography
Large elegant wooden u-shaped wood railing staircase photo in Seattle with wooden risers
Large elegant wooden u-shaped wood railing staircase photo in Seattle with wooden risers
 Castle Building & Remodeling

Example of a mid-sized island style 3/4 gray tile, white tile and stone tile marble floor bathroom design in Minneapolis with a two-piece toilet, solid surface countertops, multicolored walls and an integrated sink

 ODS Architecture
New game room is a sophisticated man cave with Caldera split face stone wall, high Fleetwood windows, Italian pool table and Heppner Hardwoods engineered white oak floor.
The existing fireplace was re-purposed with new distressed steel surround salvaged from old rusted piers.
 Pinnacle Mountain Homes
Pinnacle Mountain Homes
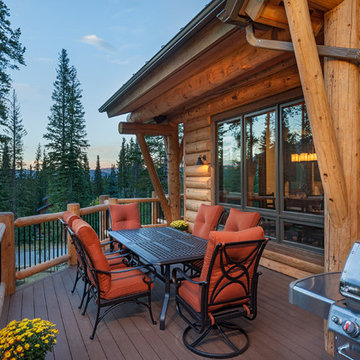
Inspiration for a rustic balcony remodel in Denver with a bbq area
Inspiration for a rustic balcony remodel in Denver with a bbq area
 First Impressions - Decorating
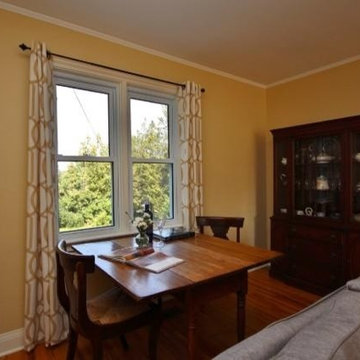
The sofas were switched around, putting the larger, heavier sofa by the front window. The smaller sofa was slip covered and used to define a separate space for a small dining area. Some furniture was used elsewhere in order to display the spaciousness of the room.
16