
Search results for "Heavier" in Home Design Ideas
 Flippin' Rustic Construction

Mid-sized transitional formal and open concept dark wood floor and brown floor living room photo in Tampa with gray walls, a standard fireplace, a stone fireplace and a wall-mounted tv
 uksalgb

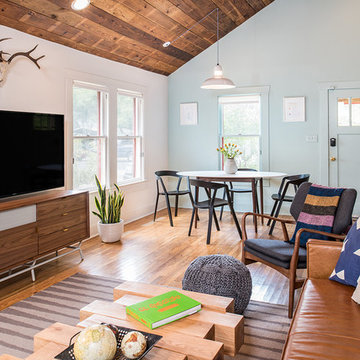
Light fixture and glass shades (Lowes). This fixture came without shades and had to be purchased separately. I went for a heavier, more industrial look to mix it up!
 Design DCA
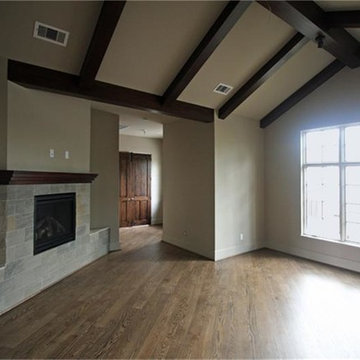
Vaulted ceiling crossed by a heavier grid of dark exposed beams, a fireplace with a stacked stone surround, and wide plank wood flooring runs throughout.
Find the right local pro for your project
 ELEVATIONS | Design Solutions by Myers
Visit Our Showroom
8000 Locust Mill St.
Ellicott City, MD 21043
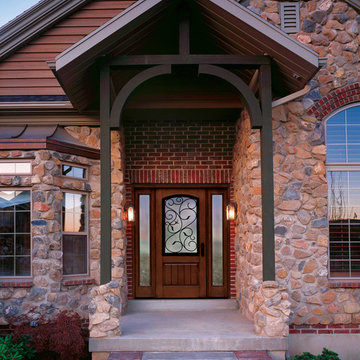
Therma-Tru Classic Craft Rustic Collection Front Door - Augustine
The simple vertical lines and
Shaker-style recessed panels of
Classic-Craft American Style premium
berglass entryways create a timeless
look that is perfect for Craftsman-inspired
Cottage- and Bungalow-style homes.
Architectural Character
Architecturally correct design –
up to 25% wider panels.*
Deeper embossments.
Solid hardwood square edges.
AccuGrain® technology.
More than 10% wider glass.*
Flush-glazed doors and sidelites.
Exclusive glass designs.
Heavier Construction
20% heavier construction.*
Top and bottom composite rails.
4-1⁄8" full-length engineered lumber lockstile
for added weight and rigidity.
Thicker
berglass skins.
Available Sizes
3'0" wide doors in 6'8" and 8'0" heights.
2-1⁄2" of height trimmability eliminates rerailing to
t 80"–82-1⁄2" and 96"–98-1⁄2" rough openings.
Finish Options
Classic-Craft American Style entryways can be
stained or painted any color.

 The Fire House Casual Living Store
Large mountain style formal and open concept medium tone wood floor and brown floor living room photo with beige walls, a standard fireplace, a stone fireplace and no tv
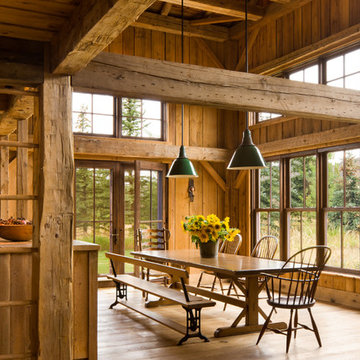

 J. Walsh Construction, Inc
Mid-sized arts and crafts front porch idea in San Diego with decking and a roof extension
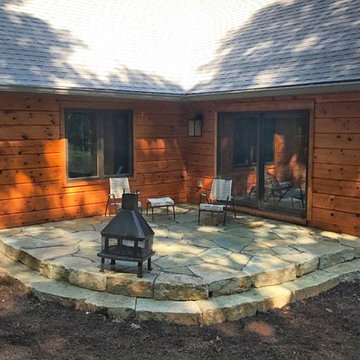
 Peninsula Stone, Inc.
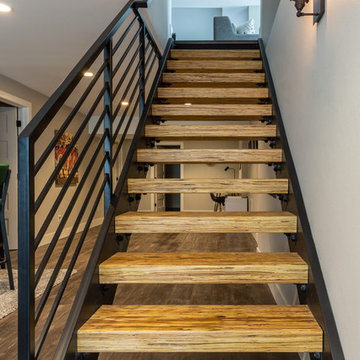
Featured is a natural stone patio constructed of two-man outcroppings. Thicker than flagstone, these pieces combine to provide a patio with a natural step and the heavier weight of the pieces will resist shifting.
 restyle design, llc
This ranch was a complete renovation! We took it down to the studs and redesigned the space for this young family. We opened up the main floor to create a large kitchen with two islands and seating for a crowd and a dining nook that looks out on the beautiful front yard. We created two seating areas, one for TV viewing and one for relaxing in front of the bar area. We added a new mudroom with lots of closed storage cabinets, a pantry with a sliding barn door and a powder room for guests. We raised the ceilings by a foot and added beams for definition of the spaces. We gave the whole home a unified feel using lots of white and grey throughout with pops of orange to keep it fun.
 BANDD DESIGN

A farmhouse coastal styled home located in the charming neighborhood of Pflugerville. We merged our client's love of the beach with rustic elements which represent their Texas lifestyle. The result is a laid-back interior adorned with distressed woods, light sea blues, and beach-themed decor. We kept the furnishings tailored and contemporary with some heavier case goods- showcasing a touch of traditional. Our design even includes a separate hangout space for the teenagers and a cozy media for everyone to enjoy! The overall design is chic yet welcoming, perfect for this energetic young family.
Project designed by Sara Barney’s Austin interior design studio BANDD DESIGN. They serve the entire Austin area and its surrounding towns, with an emphasis on Round Rock, Lake Travis, West Lake Hills, and Tarrytown.
For more about BANDD DESIGN, click here: https://bandddesign.com/
To learn more about this project, click here: https://bandddesign.com/moving-water/

 Beate Fisher, Ethan Allen Interiors, Buford GA
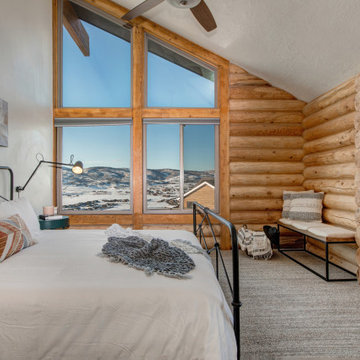
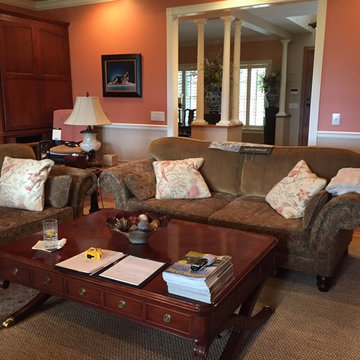
This client loves the beach but lives in a beautiful mountain home with incredible views. So we are changing the heavier mountain look furniture into a lighter, friendly, more colorful feel.

 LGB Interiors

Inspiration for a timeless formal medium tone wood floor living room remodel in Charlotte with brown walls
 Wesley-Wayne Interiors, LLC

The master bedroom has a gorgeous view to the lake. We really wanted a comfortable, yet refined approach to the space. The large headboard with low profile surround worked great for the bed – a bigger footboard would have been too distracting. The clean bench was just enough filler for the large space between the bed and TV area. We love this sofa with a cut-out in the middle. How perfect is that for lounging without cutting off the view? Soft linens, light colors with touches of that "lakey" blue really make this master feel spa- or resort-like. As usual, we changed the ceiling fan to this awesome light fixture. Certainly the A/C can keep the space cool enough, right? And then for photo day ... just a touch of bold color with the red gerbers!
Design: Wesley-Wayne Interiors
Photo: Stephen Karlisch
 Distinctive Window Treatment Plus
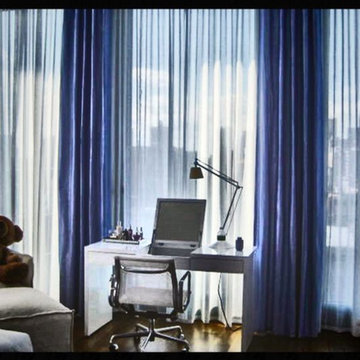
Blue sheers with heavier blue drapes on top look great in this modern New York City apartment.
Example of a minimalist home office design in New York
Example of a minimalist home office design in New York

 Remodel Pros LLC
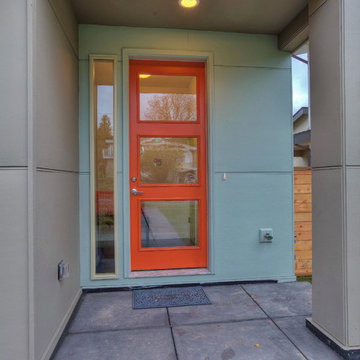
Entryway - mid-sized modern two-story concrete fiberboard gray entryway idea in Seattle

 Main Line Kitchen Design
The best kitchen showroom in your area is closer than you think. The four designers there are some of the most experienced award winning kitchen designers in the Delaware Valley. They design in and sell 6 national cabinet lines. And their pricing for cabinetry is slightly less than at home centers in apples to apples comparisons. Where is this kitchen showroom and how come you don’t remember seeing it when it is so close by? It’s in your own home!
Main Line Kitchen Design brings all the same samples you select from when you travel to other showrooms to your home. We make design changes on our laptops in 20-20 CAD with you present usually in the very kitchen being renovated. Understanding what designs will look like and how sample kitchen cabinets, doors, and finishes will look in your home is easy when you are standing in the very room being renovated. Design changes can be emailed to you to print out and discuss with friends and family if you choose. Best of all our design time is free since it is incorporated into the very competitive pricing of your cabinetry when you purchase a kitchen from Main Line Kitchen Design.
Finally there is a kitchen business model and design team that carries the highest quality cabinetry, is experienced, convenient, and reasonably priced. Call us today and find out why we get the best reviews on the internet or Google us and check. We look forward to working with you.
As our company tag line says:
“The world of kitchen design is changing…”
 Leger Wanaselja Architecture
Leger Wanaselja Architecture, Kiera Marie Condrey

Inspiration for an eclectic deck remodel in San Francisco
Inspiration for an eclectic deck remodel in San Francisco
18