
Search results for "Heavier" in Home Design Ideas

 Residential Interiors
This unfinished laundry and workroom area was completely transformed with a view to providing closed storage with touch clasps, under counter roll-in storage for garden pots, and heavier items,countertop for folding space, and easy access to crawl space above counter through use of fabric panels with velcro fastenings.

 John Fuchs Construction
Kate Flconer Photography
Example of a large eclectic galley terra-cotta tile eat-in kitchen design in San Francisco with a drop-in sink, glass-front cabinets, gray cabinets, marble countertops, white backsplash, stone slab backsplash, stainless steel appliances and an island
Example of a large eclectic galley terra-cotta tile eat-in kitchen design in San Francisco with a drop-in sink, glass-front cabinets, gray cabinets, marble countertops, white backsplash, stone slab backsplash, stainless steel appliances and an island

Find the right local pro for your project
 Classic Connecticut Homes LLC
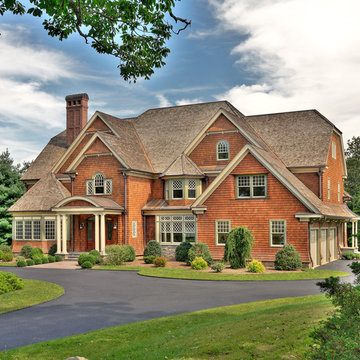
This manor's fenestration, through uniform proportion, provides an overall harmony while incorporating a number of visually interesting & historically accurate elements.
The chimney with dovecote tops harken to the designs of the venerable firm of McKim, Mead & White.
The tapersawn shingle, regarded for its longevity, casts a heavier shadow line to reflect the massing of this residence. The copper ridge caps, while providing a clean elegance, will add significantly to the lifespan of this roof.
 Nicole Arnold Interiors
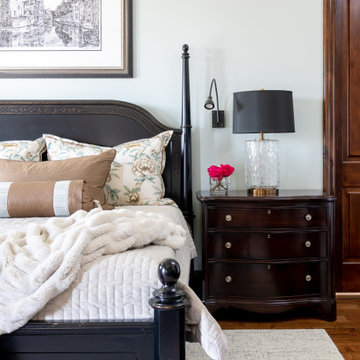
When we embarked on designing this Santa-Barbara style townhome located on Craig Ranch’s prestigious 17th green, we immediately started visualizing the modern improvements we would make to reflect the clients’ true style. Lighting throughout the home was first on the list, then came floor coverings, wall coverings, and furnishings! Introducing brighter colors, modern frames, and bold patterns were key to balance out the heavier dark wood elements of both the home’s original architecture and some of the client’s existing pieces. Whimsical touches, elegant appointments, and sophisticated style are prevalent throughout this new modernized abode. creating a fresh feel in each room.

 Simonsen-Hickok Interiors
Large island style formal and enclosed porcelain tile living room photo in Miami with white walls, a standard fireplace, a stone fireplace and no tv


 Residential Interiors
This unfinished laundry and workroom area was completely transformed with a view to providing closed storage with touch clasps, under counter roll-in storage for garden pots, and heavier items,countertop for folding space, and easy access to crawl space above counter through use of fabric panels with velcro fastenings.

 BANDD DESIGN
A farmhouse coastal styled home located in the charming neighborhood of Pflugerville. We merged our client's love of the beach with rustic elements which represent their Texas lifestyle. The result is a laid-back interior adorned with distressed woods, light sea blues, and beach-themed decor. We kept the furnishings tailored and contemporary with some heavier case goods- showcasing a touch of traditional. Our design even includes a separate hangout space for the teenagers and a cozy media for everyone to enjoy! The overall design is chic yet welcoming, perfect for this energetic young family.
Project designed by Sara Barney’s Austin interior design studio BANDD DESIGN. They serve the entire Austin area and its surrounding towns, with an emphasis on Round Rock, Lake Travis, West Lake Hills, and Tarrytown.
For more about BANDD DESIGN, click here: https://bandddesign.com/
To learn more about this project, click here: https://bandddesign.com/moving-water/

 Becker Home Improvement Inc.
Inspiration for a mid-sized transitional gray two-story vinyl gable roof remodel with a shingle roof

 Corvus Design House
Antique Audubon artwork hangs above fabulous bar cart.
Mid-sized transitional multicolored floor bar cart photo in Chicago with medium tone wood cabinets and brown countertops
Mid-sized transitional multicolored floor bar cart photo in Chicago with medium tone wood cabinets and brown countertops

 Titan Stairs, Utah!
Titan Architectural Products, LLC dba Titan Stairs of Utah
Mid-sized elegant carpeted straight staircase photo in Salt Lake City with wooden risers
Mid-sized elegant carpeted straight staircase photo in Salt Lake City with wooden risers
 Residential Interiors
This unfinished laundry and workroom area was completely transformed with a view to providing closed storage with touch clasps, under counter roll-in storage for garden pots, and heavier items,countertop for folding space, and easy access to crawl space above counter through use of fabric panels with velcro fastenings.

 authenTEAK Outdoor Living
The Kingsley-Bate Southampton deep seating lounge chair is an updated version of classic, open-weave wicker furniture. The lounge chair is hand woven using extra large wicker fiber, making it heavier and more substantial than typical outdoor wicker furniture.

 Mark Thomas Home
European Farmhouse Collection from Stanley Furniture
Large elegant master dark wood floor bedroom photo in San Francisco with white walls
Large elegant master dark wood floor bedroom photo in San Francisco with white walls

 J & J Wholesale Distributors Inc
Freestanding bathtub - mid-sized rustic master beige tile, brown tile and stone tile dark wood floor freestanding bathtub idea in Raleigh with dark wood cabinets, multicolored walls, an undermount sink, quartz countertops and flat-panel cabinets


 Jones Pierce Architects
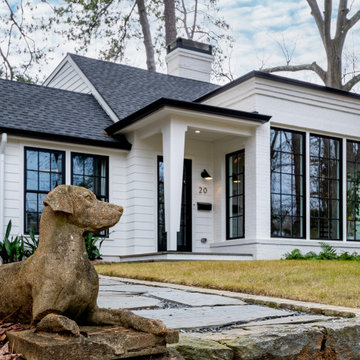
The front façade was completely transformed by the addition of a glazed boxed bay to provide a 180-degree view of the golf course and create a heavier center massing for the house. The boxed bay is a brink box that has a higher plate height than the existing house to increase curb appeal.
The dog statues by the front steps, named Sasha and Malia by the client, were there since the beginning to witness the renovation.

 User
Photo Credit // bacekamp.com
Inspiration for a timeless living room remodel in Orange County with a media wall
Inspiration for a timeless living room remodel in Orange County with a media wall

 Longleaf Lumber Inc
Longleaf Lumber reclaimed Heart Pine stair treads and landing. These heavier, thicker stair treads complement the strength and timelessness of stone flooring.
22