
Search results for "Heavier" in Home Design Ideas
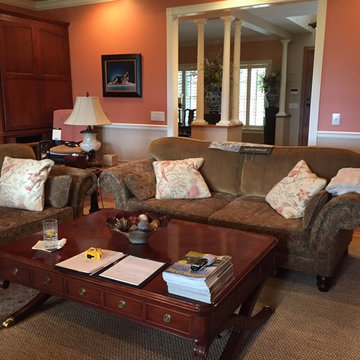
 Beate Fisher, Ethan Allen Interiors, Buford GA
This client loves the beach but lives in a beautiful mountain home with incredible views. So we are changing the heavier mountain look furniture into a lighter, friendly, more colorful feel.
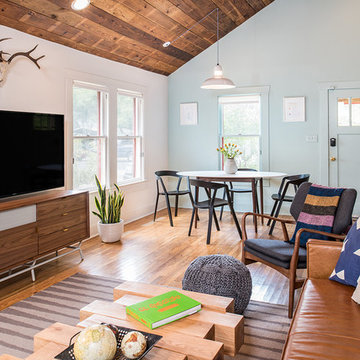


 LGB Interiors
Inspiration for a timeless formal medium tone wood floor living room remodel in Charlotte with brown walls
Find the right local pro for your project
 Wesley-Wayne Interiors, LLC

The master bedroom has a gorgeous view to the lake. We really wanted a comfortable, yet refined approach to the space. The large headboard with low profile surround worked great for the bed – a bigger footboard would have been too distracting. The clean bench was just enough filler for the large space between the bed and TV area. We love this sofa with a cut-out in the middle. How perfect is that for lounging without cutting off the view? Soft linens, light colors with touches of that "lakey" blue really make this master feel spa- or resort-like. As usual, we changed the ceiling fan to this awesome light fixture. Certainly the A/C can keep the space cool enough, right? And then for photo day ... just a touch of bold color with the red gerbers!
Design: Wesley-Wayne Interiors
Photo: Stephen Karlisch
 Distinctive Window Treatment Plus
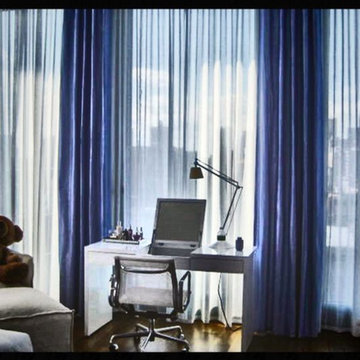
Blue sheers with heavier blue drapes on top look great in this modern New York City apartment.
Example of a minimalist home office design in New York
Example of a minimalist home office design in New York
 Remodel Pros LLC
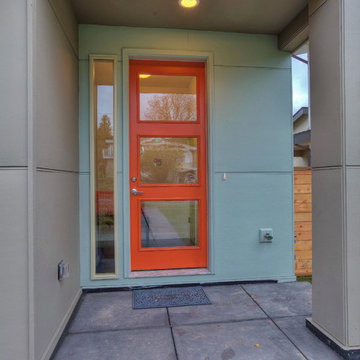
Entryway - mid-sized modern two-story concrete fiberboard gray entryway idea in Seattle


 Main Line Kitchen Design
The best kitchen showroom in your area is closer than you think. The four designers there are some of the most experienced award winning kitchen designers in the Delaware Valley. They design in and sell 6 national cabinet lines. And their pricing for cabinetry is slightly less than at home centers in apples to apples comparisons. Where is this kitchen showroom and how come you don’t remember seeing it when it is so close by? It’s in your own home!
Main Line Kitchen Design brings all the same samples you select from when you travel to other showrooms to your home. We make design changes on our laptops in 20-20 CAD with you present usually in the very kitchen being renovated. Understanding what designs will look like and how sample kitchen cabinets, doors, and finishes will look in your home is easy when you are standing in the very room being renovated. Design changes can be emailed to you to print out and discuss with friends and family if you choose. Best of all our design time is free since it is incorporated into the very competitive pricing of your cabinetry when you purchase a kitchen from Main Line Kitchen Design.
Finally there is a kitchen business model and design team that carries the highest quality cabinetry, is experienced, convenient, and reasonably priced. Call us today and find out why we get the best reviews on the internet or Google us and check. We look forward to working with you.
As our company tag line says:
“The world of kitchen design is changing…”
 Lita Dirks & Co.

A grand living room with high ceilings, statement lighting and a beautiful fireplace is tied together with large seating and area rug.
Example of a transitional formal and open concept dark wood floor living room design in New York with gray walls, a standard fireplace, a concrete fireplace and a wall-mounted tv
Example of a transitional formal and open concept dark wood floor living room design in New York with gray walls, a standard fireplace, a concrete fireplace and a wall-mounted tv
 Leger Wanaselja Architecture
Leger Wanaselja Architecture, Kiera Marie Condrey

Inspiration for an eclectic deck remodel in San Francisco
Inspiration for an eclectic deck remodel in San Francisco
 DD Ford Construction
Jim Bartsch Photography
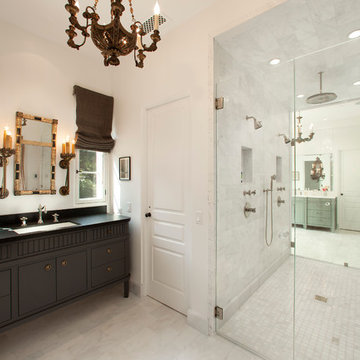
Huge tuscan master porcelain tile doorless shower photo in Santa Barbara with furniture-like cabinets, black cabinets, white walls and an undermount sink
Huge tuscan master porcelain tile doorless shower photo in Santa Barbara with furniture-like cabinets, black cabinets, white walls and an undermount sink
 Koti Homes

Modern roof lines and Batu wood accents sets this custom home apart
Photo Credit: Jenna Swan
Inspiration for a mid-sized modern gray two-story mixed siding house exterior remodel in Calgary with a shed roof
Inspiration for a mid-sized modern gray two-story mixed siding house exterior remodel in Calgary with a shed roof


 Phoenix Patio Systems (Patio Partners)
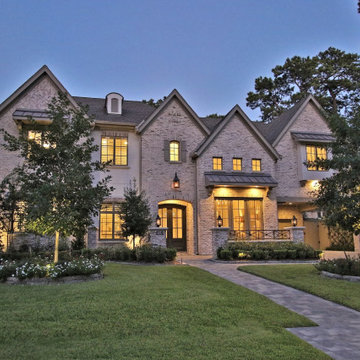
Large transitional backyard deck photo in Phoenix with a roof extension


 JBMP Architecture and Interior Design
Living room - traditional formal and enclosed living room idea in New York with multicolored walls and a standard fireplace
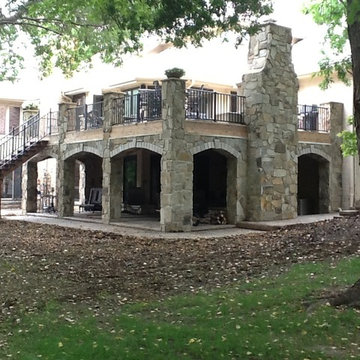 User
UserNew stone deck with fireplaces on both floors. Elevated deck built with Silca grate subflooring, which supports heavier limestone pavers.
Project & photo by Carp's Complete Exteriors, Inc.



 Highland Builders LLC
Custom design Craftsman style split bedroom ranch with bonus room build out over the garage sided with LP Smartside Diamond Kote color Smoky Ash. Welcoming covered porch with pillars and stained Shaker gable accents to match the wood tone long panel garage doors and front entry door. Roof in CertainTeed Landmark shingles in Driftwood color. (Ryan Hainey)

21