
Search results for "Heavily" in Home Design Ideas

 Hamilton Snowber Architects
The Village of Chevy Chase is an eclectic mix of early-20th century homes, set within a heavily-treed romantic landscape. The Zantzinger Residence reflects the spirit of the period: it is a center-hall dwelling, but not quite symmetrical, and is covered with large-scale siding and heavy roof overhangs. The delicately-columned front porch sports a Chippendale railing.
The family needed to update the home to meet its needs: new gathering spaces, an enlarged kitchen, and a Master Bedroom suite. The solution includes a two story addition to one side, balancing an existing addition on the other. To the rear, a new one story addition with one continuous roof shelters an outdoor porch and the kitchen.
The kitchen itself is wrapped in glass on three sides, and is centered upon a counter-height table, used for both food preparation and eating. For daily living and entertaining, it has become an important center to the house.
 LBK Design Build
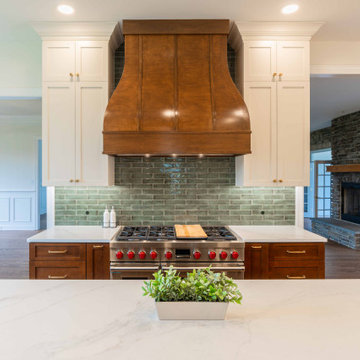
The goal of this renovation was to modernize the home while preserving its warmth and character. The design introduces a more functional layout, increased storage, and a cohesive material palette that connects the mudroom, kitchen, pantry, primary suite, and bathroom. Clean-lined millwork, warm wood tones, painted cabinetry, and layered textures create a balanced aesthetic that feels both timeless and updated.The original layout featured a compartmentalized kitchen with limited storage and circulation challenges. The mudroom lacked built-in organization, and the pantry provided minimal functionality. Within the primary suite, the bathroom and closet areas did not maximize available square footage or storage opportunities. Existing finishes throughout the home relied heavily on warm wood cabinetry and beige-toned tile.
 LBK Design Build
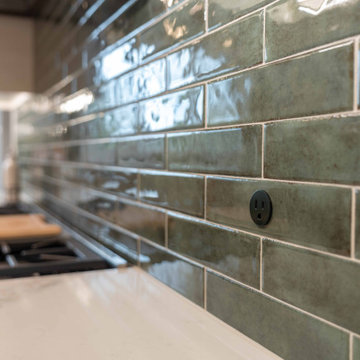
The goal of this renovation was to modernize the home while preserving its warmth and character. The design introduces a more functional layout, increased storage, and a cohesive material palette that connects the mudroom, kitchen, pantry, primary suite, and bathroom. Clean-lined millwork, warm wood tones, painted cabinetry, and layered textures create a balanced aesthetic that feels both timeless and updated.The original layout featured a compartmentalized kitchen with limited storage and circulation challenges. The mudroom lacked built-in organization, and the pantry provided minimal functionality. Within the primary suite, the bathroom and closet areas did not maximize available square footage or storage opportunities. Existing finishes throughout the home relied heavily on warm wood cabinetry and beige-toned tile.
Find the right local pro for your project

 Heartwood Designs
Marrying modern design with traditional style this kitchen is a chefs dream. The painted island in a charming cream color stands as a perfect compliment to the heavily distressed and patina rustic alder cabinets around the perimeter. Pillow edge- raised panel- mitered frame cabinets with the highest quality German engineered hardware available brings generational style to modern times. The built in oven and beautiful vent hood can keep up with even the busiest thanksgiving dinner while, dual dishwashers mean less time cleaning up and more time with the things that are important.
 Heartwood Designs
Marrying modern design with traditional style this kitchen is a chefs dream. The painted island in a charming cream color stands as a perfect compliment to the heavily distressed and patina rustic alder cabinets around the perimeter. Pillow edge- raised panel- mitered frame cabinets with the highest quality German engineered hardware available brings generational style to modern times. The built in oven and beautiful vent hood can keep up with even the busiest thanksgiving dinner while, dual dishwashers mean less time cleaning up and more time with the things that are important.
 BuildWright Construction Inc
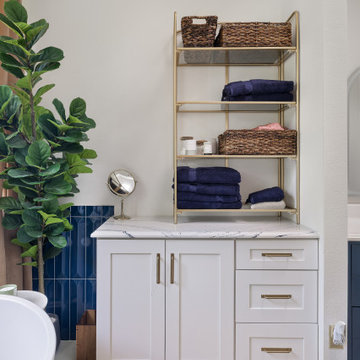
Custom shaker-style white bathroom cabinets featuring premium satin gold hardware handles and a heavily veined white quartz countertop. Handcrafted partition wall separates the dedicated linen and cosmetic storage tower from the main dressing suite.
 Alexandra Sakhip-Gareyeva
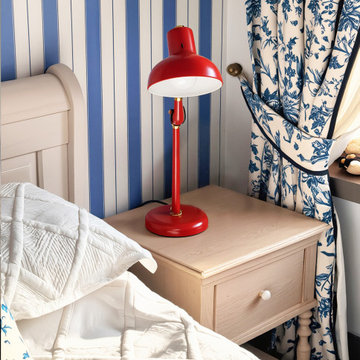
The bedrooms are designed as ultimate retreats for relaxation. The focus here is heavily placed on premium, curated textiles. From flowing linen drapery and soft toile de Jouy patterns to layered botanical prints and rich, tactile upholstery, every fabric choice adds depth, comfort, and timeless French elegance to the private spaces.
 LBK Design Build
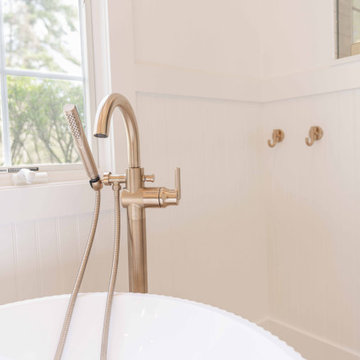
The goal of this renovation was to modernize the home while preserving its warmth and character. The design introduces a more functional layout, increased storage, and a cohesive material palette that connects the mudroom, kitchen, pantry, primary suite, and bathroom. Clean-lined millwork, warm wood tones, painted cabinetry, and layered textures create a balanced aesthetic that feels both timeless and updated.The original layout featured a compartmentalized kitchen with limited storage and circulation challenges. The mudroom lacked built-in organization, and the pantry provided minimal functionality. Within the primary suite, the bathroom and closet areas did not maximize available square footage or storage opportunities. Existing finishes throughout the home relied heavily on warm wood cabinetry and beige-toned tile.
 Heartwood Designs
Marrying modern design with traditional style this kitchen is a chefs dream. The painted island in a charming cream color stands as a perfect compliment to the heavily distressed and patina rustic alder cabinets around the perimeter. Pillow edge- raised panel- mitered frame cabinets with the highest quality German engineered hardware available brings generational style to modern times. The built in oven and beautiful vent hood can keep up with even the busiest thanksgiving dinner while, dual dishwashers mean less time cleaning up and more time with the things that are important.
 Alexandra Sakhip-Gareyeva
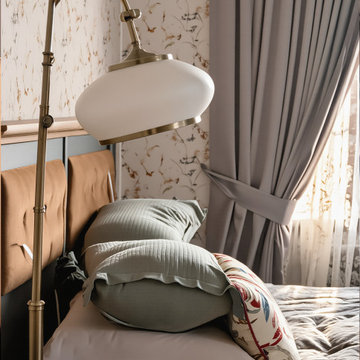
The bedrooms are designed as ultimate retreats for relaxation. The focus here is heavily placed on premium, curated textiles. From flowing linen drapery and soft toile de Jouy patterns to layered botanical prints and rich, tactile upholstery, every fabric choice adds depth, comfort, and timeless French elegance to the private spaces.

 User
The heavily paneled honey stained door with bronze hardware and crystal knob provide entry into this Italian Country inspired powder room. Ivory plaster walls serve as a backdrop to the traditional painting depicting the Italian countryside. Tucked below the arched ceiling detail is a custom vanity wearing a distressed and glazed blue stain. The exposed hinges and bronze cabinet pulls give Old World charm as does the wood top, which is stained to match the room’s door and moldings. Above the wood top sits an additional top made of durable Quartzite. The metal sink, polished nickel faucet and Venetian mirror and sparkle. The toilet in biscuit is by Kohler.

 Kitchen Saver
This kitchen was refaced in white laminate recessed panel doors that have been glazed to highlight the decorative detailing on the doors. Conveniences such as two tip out trays, a trash roll out and three full extension roll out shelves have been added for further ease of use. A custom desk was built against one wall. The design was heavily inspired by a particular antique, and features a cherry wood desktop in espresso.
See more at https://www.kitchensaver.com/kitchen/germantown-md-2/

 Steelscape
Nestled in the picturesque mountainside close to Aspen, Colorado, sits this stunning, modern single-family home. Appropriately called ‘Black Magic’, the home features an open floorplan and large windows of varying sizes to maximize the breathtaking views of this unique location.
Seeking to make a bold statement from its heavily wooded lot and earthy surroundings, the home features the extensive use of metal cladding in a dark solid hue. Corrugated metal wall panels add texture and visual appeal to the large squared surfaces, while also providing strength and resistance against the harsh Colorado winters. The use of similarly colored flush panels for accent pieces, add additional visual distinction to the structure.
 LBK Design Build
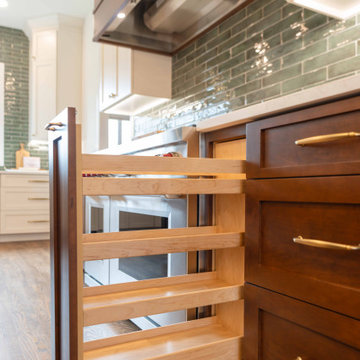
The goal of this renovation was to modernize the home while preserving its warmth and character. The design introduces a more functional layout, increased storage, and a cohesive material palette that connects the mudroom, kitchen, pantry, primary suite, and bathroom. Clean-lined millwork, warm wood tones, painted cabinetry, and layered textures create a balanced aesthetic that feels both timeless and updated.The original layout featured a compartmentalized kitchen with limited storage and circulation challenges. The mudroom lacked built-in organization, and the pantry provided minimal functionality. Within the primary suite, the bathroom and closet areas did not maximize available square footage or storage opportunities. Existing finishes throughout the home relied heavily on warm wood cabinetry and beige-toned tile.
 LBK Design Build
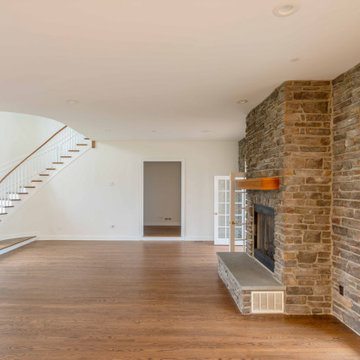
The goal of this renovation was to modernize the home while preserving its warmth and character. The design introduces a more functional layout, increased storage, and a cohesive material palette that connects the mudroom, kitchen, pantry, primary suite, and bathroom. Clean-lined millwork, warm wood tones, painted cabinetry, and layered textures create a balanced aesthetic that feels both timeless and updated.The original layout featured a compartmentalized kitchen with limited storage and circulation challenges. The mudroom lacked built-in organization, and the pantry provided minimal functionality. Within the primary suite, the bathroom and closet areas did not maximize available square footage or storage opportunities. Existing finishes throughout the home relied heavily on warm wood cabinetry and beige-toned tile.
 LBK Design Build
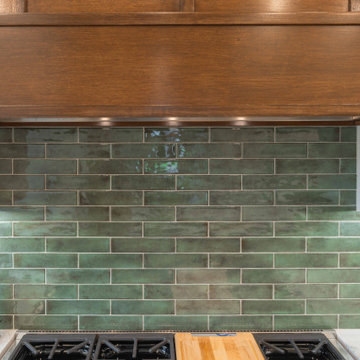
The goal of this renovation was to modernize the home while preserving its warmth and character. The design introduces a more functional layout, increased storage, and a cohesive material palette that connects the mudroom, kitchen, pantry, primary suite, and bathroom. Clean-lined millwork, warm wood tones, painted cabinetry, and layered textures create a balanced aesthetic that feels both timeless and updated.The original layout featured a compartmentalized kitchen with limited storage and circulation challenges. The mudroom lacked built-in organization, and the pantry provided minimal functionality. Within the primary suite, the bathroom and closet areas did not maximize available square footage or storage opportunities. Existing finishes throughout the home relied heavily on warm wood cabinetry and beige-toned tile.
 Heartwood Designs
Marrying modern design with traditional style this kitchen is a chefs dream. The painted island in a charming cream color stands as a perfect compliment to the heavily distressed and patina rustic alder cabinets around the perimeter. Pillow edge- raised panel- mitered frame cabinets with the highest quality German engineered hardware available brings generational style to modern times. The built in oven and beautiful vent hood can keep up with even the busiest thanksgiving dinner while, dual dishwashers mean less time cleaning up and more time with the things that are important.
 Denali Panel System
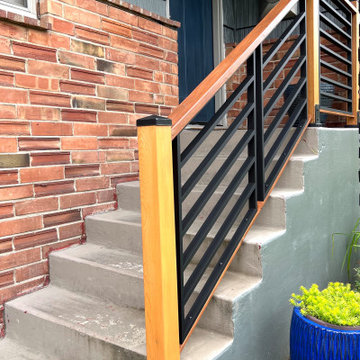
The Denali Panel System-Aluminum is the exterior solution for completely modernizing deck railing and stair designs. It is a clean classic way to open up any outdated exterior rail. This design is not only perfect for custom homeowner remodels, but it is trending heavily in the new construction world of design. The Denali Panel System-Aluminum gives new buds a modern yet transitional look that is appealing to customers nationwide! This version is also available in SlimLine!

 Caliper Farms Nursery and Landscape Services
Entryways are the focal points of our homes and the most heavily trafficked spaces within our landscapes. They should exist as inviting extensions of our home's architecture and transitional spaces.
 LBK Design Build
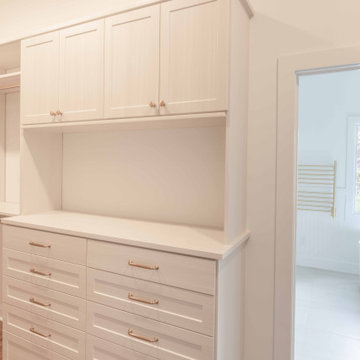
The goal of this renovation was to modernize the home while preserving its warmth and character. The design introduces a more functional layout, increased storage, and a cohesive material palette that connects the mudroom, kitchen, pantry, primary suite, and bathroom. Clean-lined millwork, warm wood tones, painted cabinetry, and layered textures create a balanced aesthetic that feels both timeless and updated.The original layout featured a compartmentalized kitchen with limited storage and circulation challenges. The mudroom lacked built-in organization, and the pantry provided minimal functionality. Within the primary suite, the bathroom and closet areas did not maximize available square footage or storage opportunities. Existing finishes throughout the home relied heavily on warm wood cabinetry and beige-toned tile.
60