
Search results for "Heavily" in Home Design Ideas

 Electronic Lifestyle Associates (ela)
The back patio is one of our favorite spaces. The upper section feathers a fireplace with seating for 12+. The fireplace was over sized and raised a few inches above the normal height so it would broadcast heat farther out. The lower section host the built in grilling area and dining table. The patio is heavily reinforces concrete with a custom overlay application thus allowing us to control the texture and color of the top surface. This is definitely a high-heel friendly patio.

 Steelscape
Nestled in the picturesque mountainside close to Aspen, Colorado, sits this stunning, modern single-family home. Appropriately called ‘Black Magic’, the home features an open floorplan and large windows of varying sizes to maximize the breathtaking views of this unique location.
Seeking to make a bold statement from its heavily wooded lot and earthy surroundings, the home features the extensive use of metal cladding in a dark solid hue. Corrugated metal wall panels add texture and visual appeal to the large squared surfaces, while also providing strength and resistance against the harsh Colorado winters. The use of similarly colored flush panels for accent pieces, add additional visual distinction to the structure.

Find the right local pro for your project

 Melanie Rekola Landscape Design
This extensive project literally took years to design and install. The modern classic styling has been carried throughout both the inside and outside of the home. The heavily treed lot provided the perfect balance and backdrop to this gorgeous home and landscape! The focal point of the front yard is the large bridge and also works as a design anchor.
Landscape design and photography by Melanie Rekola

 Simply Home Decorating
This 1990's home, located in North Vancouver's Lynn Valley neighbourhood, had high ceilings and a great open plan layout but the decor was straight out of the 90's complete with sponge painted walls in dark earth tones. The owners, a young professional couple, enlisted our help to take it from dated and dreary to modern and bright. We started by removing details like chair rails and crown mouldings, that did not suit the modern architectural lines of the home. We replaced the heavily worn wood floors with a new high end, light coloured, wood-look laminate that will withstand the wear and tear from their two energetic golden retrievers. Since the main living space is completely open plan it was important that we work with simple consistent finishes for a clean modern look. The all white kitchen features flat doors with minimal hardware and a solid surface marble-look countertop and backsplash. We modernized all of the lighting and updated the bathrooms and master bedroom as well. The only departure from our clean modern scheme is found in the dressing room where the client was looking for a more dressed up feminine feel but we kept a thread of grey consistent even in this more vivid colour scheme. This transformation, featuring the clients' gorgeous original artwork and new custom designed furnishings is admittedly one of our favourite projects to date!
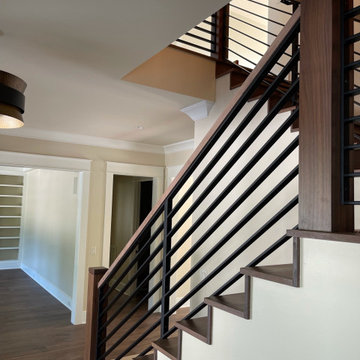
 Denali Panel System
The design of the Denali Panel System completely modernizes old stairway and railing designs with a sleek, high-end look for a fraction of the cost. It is very easy to replace outdated wooden stair and rails to transform spaces with a unique and stylish feel. This design is not only perfect for re-models, but it is trending heavily in multi-family and single-family new construction. The Denali Panel System gives a modern yet transitional look that is appealing to customers nationwide! This version is also available in SlimLine!

 Western Products
Design by: Bill Tweten, CKD, CBD
Photo by: Robb Siverson
www.robbsiverson.com
This Crystal kitchen features Rustic Hickory cabinets finished in a warm sepia and accented by the island which is painted a deep green and heavily distressed. The striking Harmony granite brings warmth and movement throughout the kitchen. Oil rubbed bronze hardware that feature highlights add to the overall appeal to this kitchen and everything together creates a warm and inviting traditional styled kitchen.

 Deck and Patio Company "Outdoor Living Experts"
This property’s undulating hillside enabled Deck & Patio to create an “amphitheater-like” environment with two spectacular water features: a 6-foot-high waterfall into the pool, and a 4-foot-high cascading waterfall from the spa into the pool.
These large water features not only present a visual impact from every viewing angle, but the enhanced sound effect of the cascading waters minimizes the noise pollution coming from a nearby heavily trafficked road. www.deckandpatio.com

 Kitchen Saver
This kitchen was refaced in white laminate recessed panel doors that have been glazed to highlight the decorative detailing on the doors. Conveniences such as two tip out trays, a trash roll out and three full extension roll out shelves have been added for further ease of use. A custom desk was built against one wall. The design was heavily inspired by a particular antique, and features a cherry wood desktop in espresso.
See more at https://www.kitchensaver.com/kitchen/germantown-md-2/

 Tweak Your Space
This project earned its name 'The Herringbone House' because of the reclaimed wood accents styled in the Herringbone pattern. This project was focused heavily on pattern and texture. The wife described her style as "beachy buddha" and the husband loved industrial pieces. We married the two styles together and used wood accents and texture to tie them seamlessly. You'll notice the living room features an amazing view of the water and this design concept plays perfectly into that zen vibe. We removed the tile and replaced it with beautiful hardwood floors to balance the rooms and avoid distraction. The owners of this home love Cuban art and funky pieces, so we constructed these built-ins to showcase their amazing collection.
 Kelley Design Group
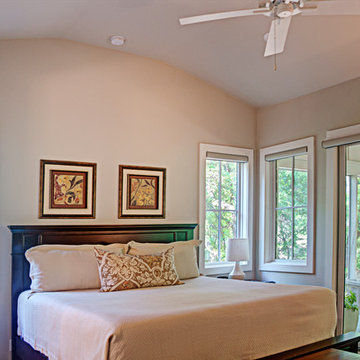
Downsizing does not mean sacrifice. Not when it comes to magnificent views, opulent appointments, or the balance of man and nature.
This home was designed to capitalize on the stunning views and natural features of the heavily tree-covered lot. Informed by the owners' desire to downsize, the floor plan's central feature is its airy, open feel. A vaulted wooden ceiling in the great room sets the tone. The use of multiple windows throughout enlivens the space.
Due to the unusual shape and slope of the lot, a clever side-entry in the front is designed to maximize the view. The lot features a seasonal brook in the front too lovely to miss. The home is nestled carefully into a hillside, with a retaining wall balancing the steep slope. All of this creates a space that is at once cozy and expansive; a just reward for a life well-lived.
photo by Vi Bottaro Photography

 Urban Habitats Landscape Studio
Heavily planted garden beds next to the property line create a triple screen. The plantings include cedar hedging, California was myrtle and a variety of ornamental grasses, planted in layers. The gravel path leads past an outdoor fireplace to the herb garden and orchard below.
photo: Urban Habitats Landscape Studio
 Melanie Rekola Landscape Design
This extensive project literally took years to design and install. The modern classic styling has been carried throughout both the inside and outside of the home. The heavily treed lot provided the perfect balance and backdrop to this gorgeous home and landscape! The focal point of the front yard is the large bridge and also works as a design anchor.
Landscape design and photography by Melanie Rekola
 Melanie Rekola Landscape Design
This extensive project literally took years to design and install. The modern classic styling has been carried throughout both the inside and outside of the home. The heavily treed lot provided the perfect balance and backdrop to this gorgeous home and landscape! The focal point of the front yard is the large bridge and also works as a design anchor.
Landscape design and photography by Melanie Rekola

 Strobel Design Build
This home remodel is a dramatic change from the plain white cabinets that came before it. The dark wood and heavily patterned countertops enhance the clean lines of the recessed panel cabinets. The kitchen is the focal point of the home, and it won a NARI Contractor of the Year award for its design. The professional, stainless gas range is especially highlighted with the massive wood hood and mosaic tile mural for the backsplash.

 Evenflow Interiors
Our clients purchased their home with no custom upgrades... this was the perfect blank canvas for our team to get started.
Traditional elements and heavily carved moldings are some of the details found in the first floor. We chose cozy fabrics and furniture to accommodate this family of four.
The master bed room suite has a bit of a transitional feel... the custom furniture pieces here are more clean and streamlined.
We achieve added interest and texture with the use of different hardwood finishes. The master bedroom floor is a blonde hardwood with large hand knotted area rugs made from wool. An antique trunk at the foot of the bed works perfectly with the mirrored side chest and tall painted armoire.
A modern update in the master bath included a glass enclosure shower with frosted sea glass tiles. Window treatments and accessories complete the rooms for that instant lived in feel. We love it!
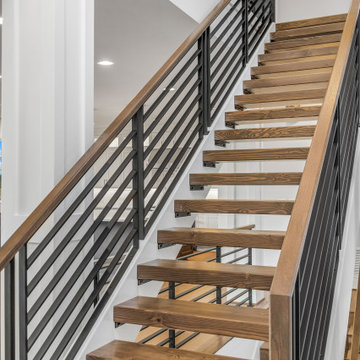 Denali Panel System
The design of the Denali Panel System completely modernizes old stairway and railing designs with a sleek, high-end look for a fraction of the cost. It is very easy to replace outdated wooden stair and rails to transform spaces with a unique and stylish feel. This design is not only perfect for re-models, but it is trending heavily in multi-family and single-family new construction. The Denali Panel System gives a modern yet transitional look that is appealing to customers nationwide! This version is also available in SlimLine!
 Denali Panel System
The design of the Denali Panel System completely modernizes old stairway and railing designs with a sleek, high-end look for a fraction of the cost. It is very easy to replace outdated wooden stair and rails to transform spaces with a unique and stylish feel. This design is not only perfect for re-models, but it is trending heavily in multi-family and single-family new construction. The Denali Panel System gives a modern yet transitional look that is appealing to customers nationwide! This version is also available in SlimLine!
 Steelscape
Nestled in the picturesque mountainside close to Aspen, Colorado, sits this stunning, modern single-family home. Appropriately called ‘Black Magic’, the home features an open floorplan and large windows of varying sizes to maximize the breathtaking views of this unique location.
Seeking to make a bold statement from its heavily wooded lot and earthy surroundings, the home features the extensive use of metal cladding in a dark solid hue. Corrugated metal wall panels add texture and visual appeal to the large squared surfaces, while also providing strength and resistance against the harsh Colorado winters. The use of similarly colored flush panels for accent pieces, add additional visual distinction to the structure.
 Denali Panel System
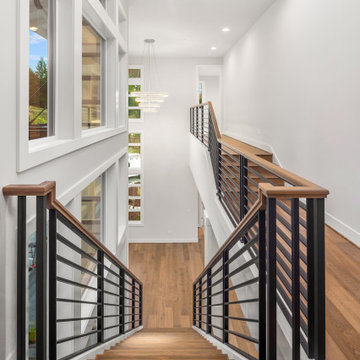
The design of the Denali Panel System completely modernizes old stairway and railing designs with a sleek, high-end look for a fraction of the cost. It is very easy to replace outdated wooden stair and rails to transform spaces with a unique and stylish feel. This design is not only perfect for re-models, but it is trending heavily in multi-family and single-family new construction. The Denali Panel System gives a modern yet transitional look that is appealing to customers nationwide! This version is also available in SlimLine!
64