
Search results for "Heavily" in Home Design Ideas

 8TFive Studio
New construction home was designed for heavily forested 1.5 acre site with slight sloping backyard. The southern facade towards the backyard becomes more open and connects to the natural surroundings to introduce future additions such as a sunroom, large outdoor deck and custom pool.
Photography by Design Imaging Studios
 LBK Design Build
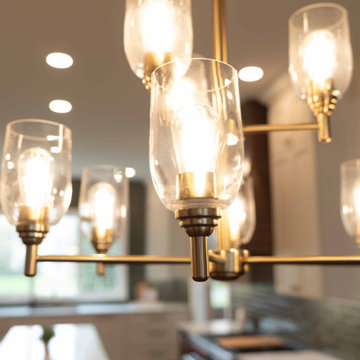
The goal of this renovation was to modernize the home while preserving its warmth and character. The design introduces a more functional layout, increased storage, and a cohesive material palette that connects the mudroom, kitchen, pantry, primary suite, and bathroom. Clean-lined millwork, warm wood tones, painted cabinetry, and layered textures create a balanced aesthetic that feels both timeless and updated.The original layout featured a compartmentalized kitchen with limited storage and circulation challenges. The mudroom lacked built-in organization, and the pantry provided minimal functionality. Within the primary suite, the bathroom and closet areas did not maximize available square footage or storage opportunities. Existing finishes throughout the home relied heavily on warm wood cabinetry and beige-toned tile.

 Heartwood Designs
Marrying modern design with traditional style this kitchen is a chefs dream. The painted island in a charming cream color stands as a perfect compliment to the heavily distressed and patina rustic alder cabinets around the perimeter. Pillow edge- raised panel- mitered frame cabinets with the highest quality German engineered hardware available brings generational style to modern times. The built in oven and beautiful vent hood can keep up with even the busiest thanksgiving dinner while, dual dishwashers mean less time cleaning up and more time with the things that are important.
Find the right local pro for your project

 Steelscape
Nestled in the picturesque mountainside close to Aspen, Colorado, sits this stunning, modern single-family home. Appropriately called ‘Black Magic’, the home features an open floorplan and large windows of varying sizes to maximize the breathtaking views of this unique location.
Seeking to make a bold statement from its heavily wooded lot and earthy surroundings, the home features the extensive use of metal cladding in a dark solid hue. Corrugated metal wall panels add texture and visual appeal to the large squared surfaces, while also providing strength and resistance against the harsh Colorado winters. The use of similarly colored flush panels for accent pieces, add additional visual distinction to the structure.

 Western Products
Design by: Bill Tweten, CKD, CBD
Photo by: Robb Siverson
www.robbsiverson.com
This Crystal kitchen features Rustic Hickory cabinets finished in a warm sepia and accented by the island which is painted a deep green and heavily distressed. The striking Harmony granite brings warmth and movement throughout the kitchen. Oil rubbed bronze hardware that feature highlights add to the overall appeal to this kitchen and everything together creates a warm and inviting traditional styled kitchen.

 Specialty Finishes
Twisted growth adds to the character of this 8' x 32" heavily spalted maplw table. It was fortified, filled and flooded with epoxy and topcoated with our lo sheen scratch resistent quartz hybrid
 LBK Design Build
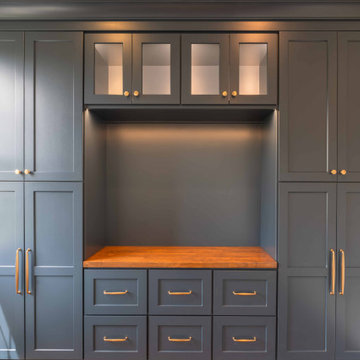
The goal of this renovation was to modernize the home while preserving its warmth and character. The design introduces a more functional layout, increased storage, and a cohesive material palette that connects the mudroom, kitchen, pantry, primary suite, and bathroom. Clean-lined millwork, warm wood tones, painted cabinetry, and layered textures create a balanced aesthetic that feels both timeless and updated.The original layout featured a compartmentalized kitchen with limited storage and circulation challenges. The mudroom lacked built-in organization, and the pantry provided minimal functionality. Within the primary suite, the bathroom and closet areas did not maximize available square footage or storage opportunities. Existing finishes throughout the home relied heavily on warm wood cabinetry and beige-toned tile.

 User
The focal point of this traditional guest room is an impressive four post cherry stained bed, which is dressed in a neutral linen coverlet from Restoration Hardware. Complimenting the coverlet is a lushly gathered bed skirt in ivory. Throw pillows embroidered with birds add color while a fur throw pillow adds texture. Matching chests flank the bed and each is topped with a bronze lamp. Above the bed hangs a painting of a market in Italy. Arched doorways, heavily paneled doors and rough-hewn hardwood flooring contribute the room’s Italian Country aesthetic while ivory plaster walls keep the space light and bright.
 HomeClick
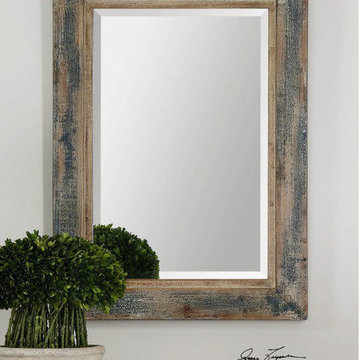
Uttermost Bozeman Mirror in Distressed Blue
Key Features
Heavily distressed, slate blue frame with aged Wood undertones and rustic ivory accents
Mirror has a generous 1-1/4" bevel
 Kelley Design Group
Downsizing does not mean sacrifice. Not when it comes to magnificent views, opulent appointments, or the balance of man and nature.
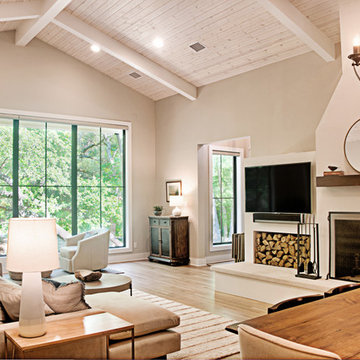
This home was designed to capitalize on the stunning views and natural features of the heavily tree-covered lot. Informed by the owners' desire to downsize, the floor plan's central feature is its airy, open feel. A vaulted wooden ceiling in the great room sets the tone. The use of multiple windows throughout enlivens the space.
Due to the unusual shape and slope of the lot, a clever side-entry in the front is designed to maximize the view. The lot features a seasonal brook in the front too lovely to miss. The home is nestled carefully into a hillside, with a retaining wall balancing the steep slope. All of this creates a space that is at once cozy and expansive; a just reward for a life well-lived.
photo by Vi Bottaro Photography
 LBK Design Build
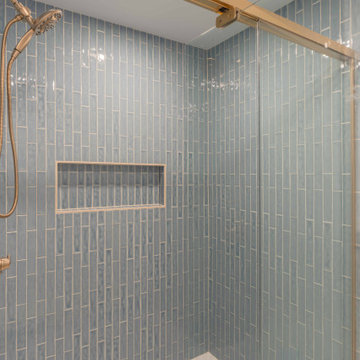
The goal of this renovation was to modernize the home while preserving its warmth and character. The design introduces a more functional layout, increased storage, and a cohesive material palette that connects the mudroom, kitchen, pantry, primary suite, and bathroom. Clean-lined millwork, warm wood tones, painted cabinetry, and layered textures create a balanced aesthetic that feels both timeless and updated.The original layout featured a compartmentalized kitchen with limited storage and circulation challenges. The mudroom lacked built-in organization, and the pantry provided minimal functionality. Within the primary suite, the bathroom and closet areas did not maximize available square footage or storage opportunities. Existing finishes throughout the home relied heavily on warm wood cabinetry and beige-toned tile.

 Kitchen Saver
This kitchen was refaced in white laminate recessed panel doors that have been glazed to highlight the decorative detailing on the doors. Conveniences such as two tip out trays, a trash roll out and three full extension roll out shelves have been added for further ease of use. A custom desk was built against one wall. The design was heavily inspired by a particular antique, and features a cherry wood desktop in espresso.
See more at https://www.kitchensaver.com/kitchen/germantown-md-2/
 LBK Design Build
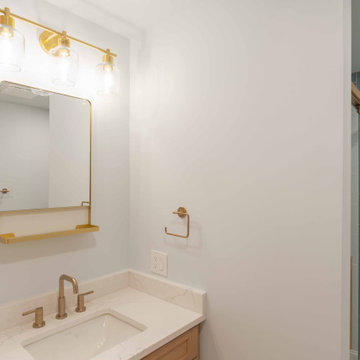
The goal of this renovation was to modernize the home while preserving its warmth and character. The design introduces a more functional layout, increased storage, and a cohesive material palette that connects the mudroom, kitchen, pantry, primary suite, and bathroom. Clean-lined millwork, warm wood tones, painted cabinetry, and layered textures create a balanced aesthetic that feels both timeless and updated.The original layout featured a compartmentalized kitchen with limited storage and circulation challenges. The mudroom lacked built-in organization, and the pantry provided minimal functionality. Within the primary suite, the bathroom and closet areas did not maximize available square footage or storage opportunities. Existing finishes throughout the home relied heavily on warm wood cabinetry and beige-toned tile.
 Heartwood Designs
Marrying modern design with traditional style this kitchen is a chefs dream. The painted island in a charming cream color stands as a perfect compliment to the heavily distressed and patina rustic alder cabinets around the perimeter. Pillow edge- raised panel- mitered frame cabinets with the highest quality German engineered hardware available brings generational style to modern times. The built in oven and beautiful vent hood can keep up with even the busiest thanksgiving dinner while, dual dishwashers mean less time cleaning up and more time with the things that are important.
 LBK Design Build
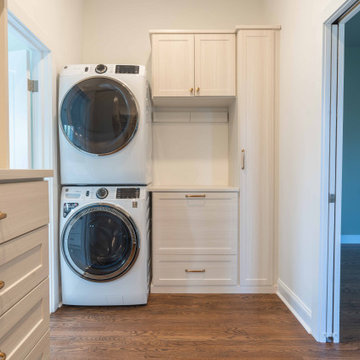
The goal of this renovation was to modernize the home while preserving its warmth and character. The design introduces a more functional layout, increased storage, and a cohesive material palette that connects the mudroom, kitchen, pantry, primary suite, and bathroom. Clean-lined millwork, warm wood tones, painted cabinetry, and layered textures create a balanced aesthetic that feels both timeless and updated.The original layout featured a compartmentalized kitchen with limited storage and circulation challenges. The mudroom lacked built-in organization, and the pantry provided minimal functionality. Within the primary suite, the bathroom and closet areas did not maximize available square footage or storage opportunities. Existing finishes throughout the home relied heavily on warm wood cabinetry and beige-toned tile.
 LBK Design Build
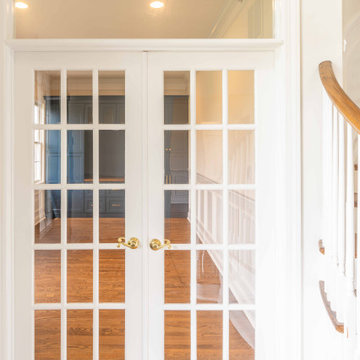
The goal of this renovation was to modernize the home while preserving its warmth and character. The design introduces a more functional layout, increased storage, and a cohesive material palette that connects the mudroom, kitchen, pantry, primary suite, and bathroom. Clean-lined millwork, warm wood tones, painted cabinetry, and layered textures create a balanced aesthetic that feels both timeless and updated.The original layout featured a compartmentalized kitchen with limited storage and circulation challenges. The mudroom lacked built-in organization, and the pantry provided minimal functionality. Within the primary suite, the bathroom and closet areas did not maximize available square footage or storage opportunities. Existing finishes throughout the home relied heavily on warm wood cabinetry and beige-toned tile.
 LBK Design Build
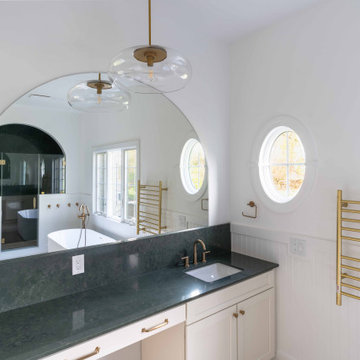
The goal of this renovation was to modernize the home while preserving its warmth and character. The design introduces a more functional layout, increased storage, and a cohesive material palette that connects the mudroom, kitchen, pantry, primary suite, and bathroom. Clean-lined millwork, warm wood tones, painted cabinetry, and layered textures create a balanced aesthetic that feels both timeless and updated.The original layout featured a compartmentalized kitchen with limited storage and circulation challenges. The mudroom lacked built-in organization, and the pantry provided minimal functionality. Within the primary suite, the bathroom and closet areas did not maximize available square footage or storage opportunities. Existing finishes throughout the home relied heavily on warm wood cabinetry and beige-toned tile.
 LBK Design Build
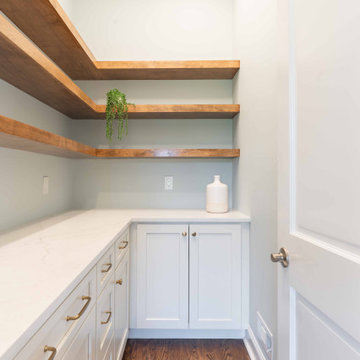
The goal of this renovation was to modernize the home while preserving its warmth and character. The design introduces a more functional layout, increased storage, and a cohesive material palette that connects the mudroom, kitchen, pantry, primary suite, and bathroom. Clean-lined millwork, warm wood tones, painted cabinetry, and layered textures create a balanced aesthetic that feels both timeless and updated.The original layout featured a compartmentalized kitchen with limited storage and circulation challenges. The mudroom lacked built-in organization, and the pantry provided minimal functionality. Within the primary suite, the bathroom and closet areas did not maximize available square footage or storage opportunities. Existing finishes throughout the home relied heavily on warm wood cabinetry and beige-toned tile.
 LBK Design Build
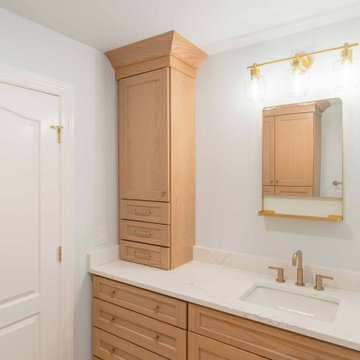
The goal of this renovation was to modernize the home while preserving its warmth and character. The design introduces a more functional layout, increased storage, and a cohesive material palette that connects the mudroom, kitchen, pantry, primary suite, and bathroom. Clean-lined millwork, warm wood tones, painted cabinetry, and layered textures create a balanced aesthetic that feels both timeless and updated.The original layout featured a compartmentalized kitchen with limited storage and circulation challenges. The mudroom lacked built-in organization, and the pantry provided minimal functionality. Within the primary suite, the bathroom and closet areas did not maximize available square footage or storage opportunities. Existing finishes throughout the home relied heavily on warm wood cabinetry and beige-toned tile.
 LBK Design Build
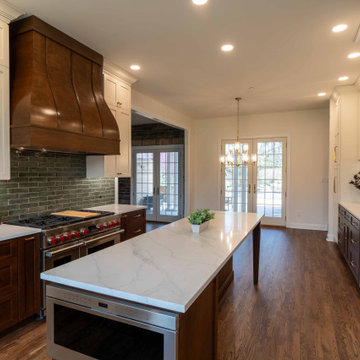
The goal of this renovation was to modernize the home while preserving its warmth and character. The design introduces a more functional layout, increased storage, and a cohesive material palette that connects the mudroom, kitchen, pantry, primary suite, and bathroom. Clean-lined millwork, warm wood tones, painted cabinetry, and layered textures create a balanced aesthetic that feels both timeless and updated.The original layout featured a compartmentalized kitchen with limited storage and circulation challenges. The mudroom lacked built-in organization, and the pantry provided minimal functionality. Within the primary suite, the bathroom and closet areas did not maximize available square footage or storage opportunities. Existing finishes throughout the home relied heavily on warm wood cabinetry and beige-toned tile.
57