
Search results for "Heavily" in Home Design Ideas

 Evenflow Interiors
This sprawling estate is an incredible sight see!
Soaring coffered ceilings with gorgeous winding staircases set the stage for a grand entry.
We took advantage of the classical elements of this home and built our design (at the request of our amazing clients) with a heavy nod to european traditional style. Decadent silk fabrics paired with amazingly rich wall treatments bring a luxurious feeling to every room.
Heavily carved details are found on an eclectic mix of furnishings throughout the home. We incorporated some of the clients pieces from their years of collecting and traveling. Their favorite rolled arm sofa is given new life in the library once reupholstered in a cozy woven chenille.
After completing the interior, it was time to get started on the grounds!
We were so excited to design the exterior entertaining space which includes an outdoor kitchen, living and dining areas, pergola, bath and pool.
One of our favorites for sure.
 National Association of the Remodeling Industry
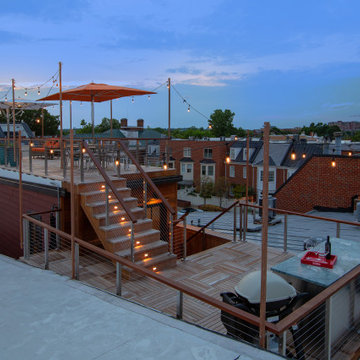
The original single-level deck and roof was heavily deteriorated, structurally unsafe and difficult to maintain. Form and function came together with this deck project to create clean lines and an enjoyable entertainment space. This contemporary two-level rooftop deck conforms to strict, local historic district guidelines in the Old Town neighborhood of Alexandria, Virginia, and meets the requirements for the roof warranty. The deck surface is Ipe material and stainless steel cable railing. The upper deck has two seating areas, additional electrical circuits and a water feature, while the lower deck has a bar and grilling area.

 Green Leaf Landscaping
Photo of a mid-sized traditional partial sun front yard stone formal garden in Austin for spring.
Find the right local pro for your project
 fuse57 llc architecture
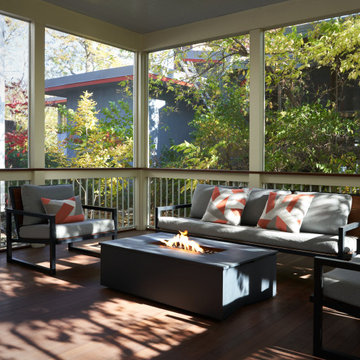
The design for this attached screen porch addition in the Prospect Park neighborhood of Minneapolis was inspired by the client’s father who worked on the restoration of the Barcelona World Fair pavilion which is known for its open-plan spaces and minimalist design. The addition also incorporates the existing homes two unique architectural styles from when the original home was built in the early 1900’s. Creating a link between the house and the addition maintains the existing natural light in the kitchen while also allowing the porch to perch out over the steep slope to create a tree house effect in the heavily wooded urban lot. Ipe flooring warms the space while the sky blue bead board ceiling recalls porches common in the south, an area that the couple enjoys entertaining guests.
 Woodhaven Log & Lumber
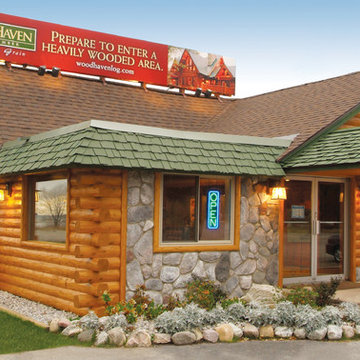
Special touches like WoodHaven's 8" cedar posts give a commercial building entrance a warm, welcoming feel. Our 10" half log siding transformed this once-simple commercial building into one that looks like a home in a heavily wooded area.

 Timberlake Custom Homes
This gorgeous modern home sits along a rushing river and includes a separate enclosed pavilion. Distinguishing features include the mixture of metal, wood and stone textures throughout the home in hues of brown, grey and black.

 Melanie Rekola Landscape Design
This extensive project literally took years to design and install. The modern classic styling has been carried throughout both the inside and outside of the home. The heavily treed lot provided the perfect balance and backdrop to this gorgeous home and landscape! The focal point of the front yard is the large bridge and also works as a design anchor.
Landscape design and photography by Melanie Rekola
 Denali Panel System
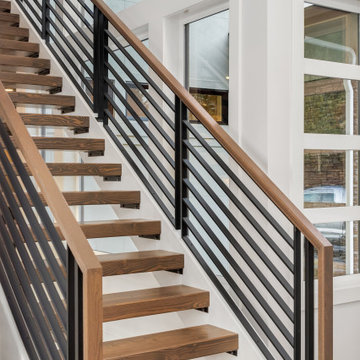
The design of the Denali Panel System completely modernizes old stairway and railing designs with a sleek, high-end look for a fraction of the cost. It is very easy to replace outdated wooden stair and rails to transform spaces with a unique and stylish feel. This design is not only perfect for re-models, but it is trending heavily in multi-family and single-family new construction. The Denali Panel System gives a modern yet transitional look that is appealing to customers nationwide! This version is also available in SlimLine!
 Marble Systems
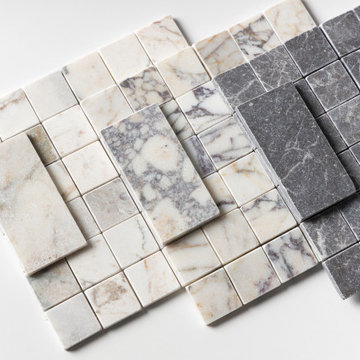
Material specification flat-lay of the Villa Tumbled Marble collection. The specific multi-tone blend incorporates light neutral marble, heavily veined burgundy/grey breccia, and solid charcoal grey stones to create a high-variation pattern. The layout highlights the square mosaic and rectangular subway formats, emphasizing the signature softened, distressed edges and authentic matte finish.

 The Flooring Specialist, Inc
The floor is Hallmark Floors Branding Iron from the Chaparral Collection. To see the rest of the colors in the collection click here: http://hallmarkfloors.com/hallmark-hardwoods/chaparral-hardwood-collection/
The Chaparral Collection is Hallmark's most heavily hand sculpted product featuring North American wood species from the northern regions. The worn looking plank faces are crafted and finished in various warm, rich colors to emphasize the tight graining characteristics.
 Denali Panel System
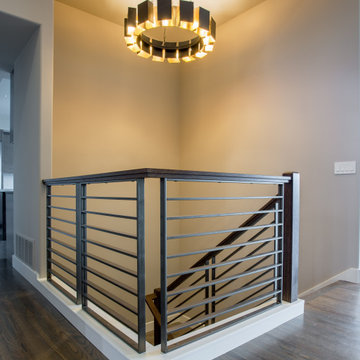
The design of the Denali Panel System completely modernizes old stairway and railing designs with a sleek, high-end look for a fraction of the cost. It is very easy to replace outdated wooden stair and rails to transform spaces with a unique and stylish feel. This design is not only perfect for re-models, but it is trending heavily in multi-family and single-family new construction. The Denali Panel System gives a modern yet transitional look that is appealing to customers nationwide! This version is also available in SlimLine!
 Marble Systems
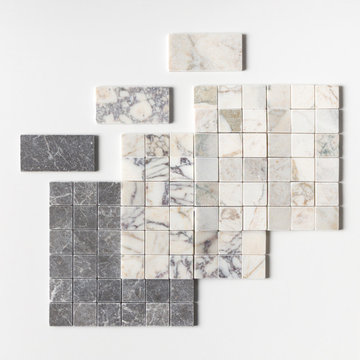
Material specification flat-lay of the Villa Tumbled Marble collection. The specific multi-tone blend incorporates light neutral marble, heavily veined burgundy/grey breccia, and solid charcoal grey stones to create a high-variation pattern. The layout highlights the square mosaic and rectangular subway formats, emphasizing the signature softened, distressed edges and authentic matte finish.

 Southern Dreamscapes LLC
The Staircase & Serpentine wall in the distance required skillfull surveying (sighting / leveling) the elevations. Pictured, workers are finishing the wall by adding a Double- Rowlock Brick cap. These old re-purposed bricks are from the demolition of buildings and are heavily sought after.
Prior to installing the putting green (the tarped area that's protected from any construction traffic) and before the final grade was set. The massive underground drainage system had drain boxes at key locations to capture rainwater runoff, necessary to ensure there's no 'ponding' on the grassy lawn 'Fairway' or the elevated putting green.

 Mancini Fine Lighting & Design
A relaxed, comfortable look that has the ambience of an old European estate or manor. This features rich architectural features and is heavily influenced by European culture.

 Angela Francis Interiors, LLC
This home had a very small bathroom for the combined use of their teenagers and guests. The space was a tight 5'x7'. By adding just 2 feet by taking the space from the closet in an adjoining room, we were able to make this bathroom more functional and feel much more spacious.
The show-stopper is the glass and metal mosaic wall tile above the vanity. The chevron tile in the shower niche complements the wall tile nicely, while having plenty of style on its own.
To tie everything together, we continued the same tile from the shower all around the room to create a wainscot.
The weathered-look hexagon floor tile is stylish yet subtle.
We chose to use a heavily frosted door to keep the room feeling lighter and more spacious.
Often when you have a lot of elements that can totally stand on their own, it can overwhelm a space. However, in this case everything complements the other. The style is fun and stylish for the every-day use of teenagers and young adults, while still being sophisticated enough for use by guests.
 Denali Panel System
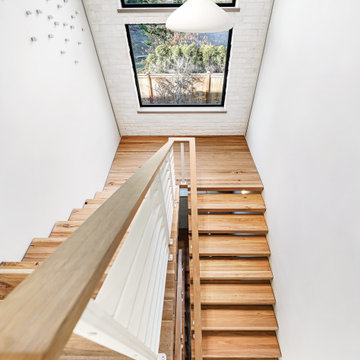
The design of the Denali Panel System completely modernizes old stairway and railing designs with a sleek, high-end look for a fraction of the cost. It is very easy to replace outdated wooden stair and rails to transform spaces with a unique and stylish feel. This design is not only perfect for re-models, but it is trending heavily in multi-family and single-family new construction. The Denali Panel System gives a modern yet transitional look that is appealing to customers nationwide! This version is also available in SlimLine!

 Red House Remodeling
Some people remodel their kitchen, some remodel their master bath and some people do both and then some. These homeowners were ready to invest heavily in their home with a complete home remodel including kitchen, family room, powder room, laundry room, stairs, master bath and all flooring and mill work on the second floor plus many window replacements. While such an extensive remodel is more budget intense, it also gives the home a fresh, updated look at once. Enjoy this complete home transformation!
Photos by Jake Boyd Photo

 EuroLuxHome
Howard bought a set of 6 antique French Hunting chairs from us, dating to 1880. This nice old set of oak dining chairs is heavily carved in the traditional French Hunting style, including carved ivy leaves adorning the seat backs and other decorative carvings such as barley twists on the back and legs and stretchers.
 User
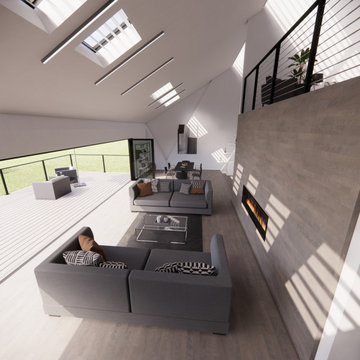
The small residential project ‘Zincbar’ incorporates several design aspects from the original modern school of design to contemporary phenomenological features. It is pushing the idea of an ‘open concept’ for the interior while communicating the shape and layout of the building to its occupants very directly, creating a rich sense of space. The exterior is heavily inspired by pragmatic fire-resilient features from geographic areas with a high risk of wild fires. The overall shape of the building allows for optimized wind flow over the building. The exterior is continuously clad in zinc metal panels with standing seams for longevity. Heating and cooling of the interior is accomplished via an advanced geothermal deep ground-loop system, which on one hand works independently from exterior climatic conditions while on the other hand minimizes the environmental impact of this compact residential structure.

 Kitchen Saver
This kitchen was refaced in white laminate recessed panel doors that have been glazed to highlight the decorative detailing on the doors. Conveniences such as two tip out trays, a trash roll out and three full extension roll out shelves have been added for further ease of use. A custom desk was built against one wall. The design was heavily inspired by a particular antique, and features a cherry wood desktop in espresso.
See more at https://www.kitchensaver.com/kitchen/germantown-md-2/
66