
Search results for "Hedging" in Home Design Ideas

 Mariani Landscape
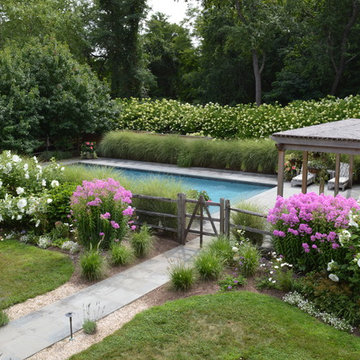
The transition to several garden rooms, a gravel path leads from the rear terrace to the many spaces. The entry is flanked by the New England fieldstone seat wall, capped in blue stone. The path is lined with cushwa brick outlining the formal garden filled with boxwood, pachysandra ground cover, hydrangea, magnolia, and eastern redbud. Photo Credit: Linda Oyama Bryan
 Scott Simpson Design + Build

Precise matching of each exterior Tudor detail – after additions in three separate directions - from stonework to slate to stucco.
Photographer: Michael Robinson
Architect: GTH Architects

Find the right local pro for your project


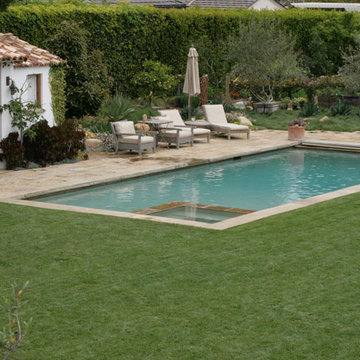
 HOBBS INC
Architect: Amanda Martocchio Architecture & Design
Photography: Michael Moran
Project Year:2016
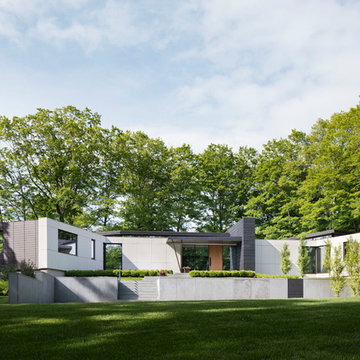
This LEED-certified project was a substantial rebuild of a 1960's home, preserving the original foundation to the extent possible, with a small amount of new area, a reconfigured floor plan, and newly envisioned massing. The design is simple and modern, with floor to ceiling glazing along the rear, connecting the interior living spaces to the landscape. The design process was informed by building science best practices, including solar orientation, triple glazing, rain-screen exterior cladding, and a thermal envelope that far exceeds code requirements.
 LGB Interiors
Robert Clark Photography
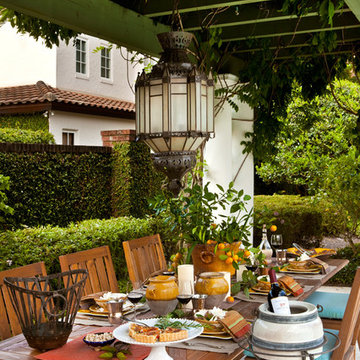
Patio - traditional backyard patio idea in Orlando with a pergola
Patio - traditional backyard patio idea in Orlando with a pergola
 King Garden Designs, Inc.
Expert Pruning And Garden Care
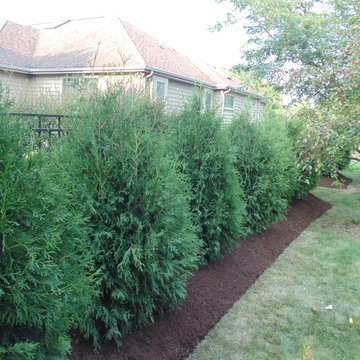
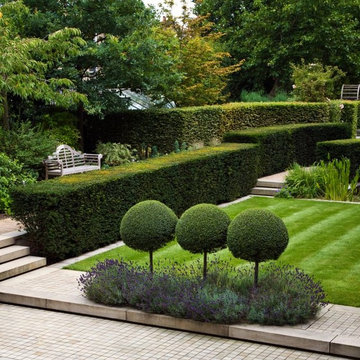
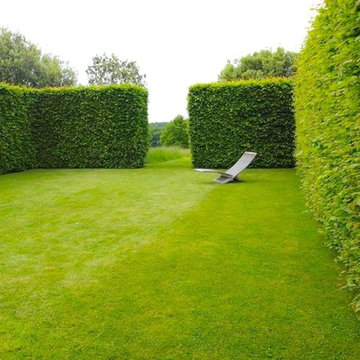
King Garden Designs ISA Certified Arborists know when and how to prune and thin interior of your privacy hedges for optimal beauty and plant health. We also assist in residential property oversight; guiding and directing landscape services. We draw on our network of experts. Our unique hands-on approach and attention to detail create incredible results.
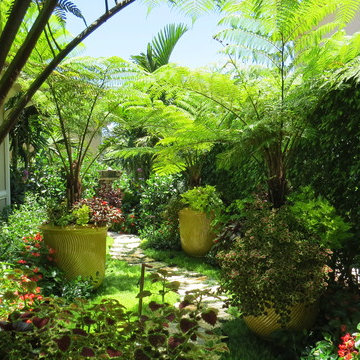
 PARADELO BURGESS DESIGN STUDIO LLC
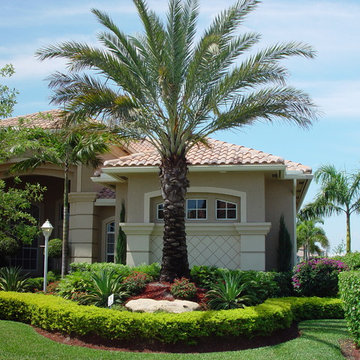
This is an example of a mid-sized tropical partial sun side yard stone formal garden in Miami.
 Mariani Landscape
A stunning landscape filled with traditional elements throughout. Knot gardens, formal boxwood gardens with a water feature at the center, dining under a plush pergola, and seating from front to back to enjoy every space. Multiple levels are created in the landscape with raised beds and views from the upper terrace. Extensive perennial beds fill the distance with color and texture.
Photo Credit: Linda Oyama Bryan

 Zaremba & Company
Photo by George Dzahristos
This is an example of a traditional full sun stone garden path in Detroit.
This is an example of a traditional full sun stone garden path in Detroit.
 Mierop Design, FAPLD

Expansive outdoor patio for dining and entertaining. Patio adjoins house with three riser landing integrating large container plantings.
This is an example of a large traditional full sun side yard stone formal garden in New York for summer.
This is an example of a large traditional full sun side yard stone formal garden in New York for summer.

 Influence Outdoors Landscape Design & Build
Island style brick patio photo in Orange County with a bbq area
 User


UserExample of a mid-sized classic backyard stone patio design in New York with a fire pit and no cover

 Visual Text Architect
Edward Hendricks
Pool - large tropical side yard concrete and rectangular lap pool idea in Singapore
Pool - large tropical side yard concrete and rectangular lap pool idea in Singapore
14