
Search results for "Hedging" in Home Design Ideas
 Barnes Walker Ltd - Landscape Architects
Barnes Walker Ltd

Treehouse designed and built by Treehouse Life Ltd
www.treehouselife.co.uk
Photo of a traditional gender-neutral outdoor playset in Manchester.
Photo of a traditional gender-neutral outdoor playset in Manchester.

 Streightiff Architects & Builders

Photo of a traditional shade side yard gravel formal garden in Chicago.
Find the right local pro for your project
 CK Landscape

Photo of a large mediterranean full sun backyard gravel formal garden in San Francisco for summer.
 Hive Home

Teak furniture with custom cushions, tile top table, garden stool.
Inspiration for a mid-sized timeless backyard brick patio remodel in Los Angeles with no cover
Inspiration for a mid-sized timeless backyard brick patio remodel in Los Angeles with no cover

 CK Landscape
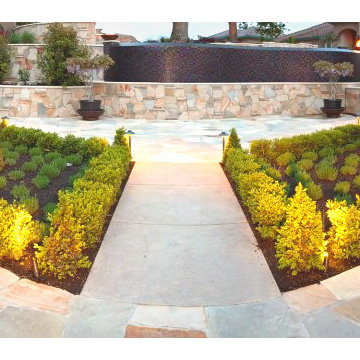
Design ideas for a large mediterranean full sun backyard stone formal garden in San Francisco for summer.
 Exterior Worlds Landscaping & Design

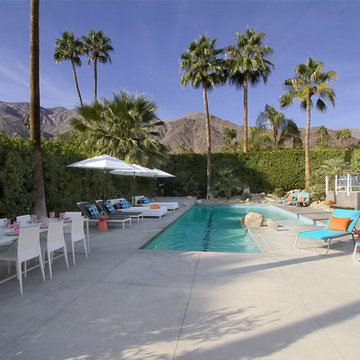
Sophisticated driveway of a Houston estate, featuring a sleek brick pavement bordered by meticulously trimmed hedges and elegant potted trees. The clean white brick walls and arches enhance the modern aesthetic, while the carefully maintained greenery adds a touch of nature. The simple yet stylish design creates a welcoming entrance, blending seamlessly with the luxurious ambiance of the property.


 Greey Pickett
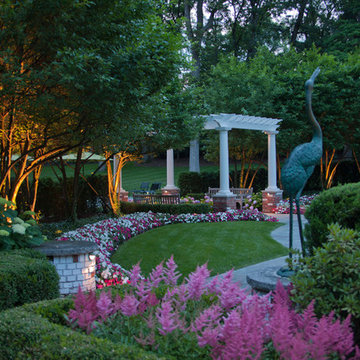
The landscape of this home honors the formality of Spanish Colonial / Santa Barbara Style early homes in the Arcadia neighborhood of Phoenix. By re-grading the lot and allowing for terraced opportunities, we featured a variety of hardscape stone, brick, and decorative tiles that reinforce the eclectic Spanish Colonial feel. Cantera and La Negra volcanic stone, brick, natural field stone, and handcrafted Spanish decorative tiles are used to establish interest throughout the property.
A front courtyard patio includes a hand painted tile fountain and sitting area near the outdoor fire place. This patio features formal Boxwood hedges, Hibiscus, and a rose garden set in pea gravel.
The living room of the home opens to an outdoor living area which is raised three feet above the pool. This allowed for opportunity to feature handcrafted Spanish tiles and raised planters. The side courtyard, with stepping stones and Dichondra grass, surrounds a focal Crape Myrtle tree.
One focal point of the back patio is a 24-foot hand-hammered wrought iron trellis, anchored with a stone wall water feature. We added a pizza oven and barbecue, bistro lights, and hanging flower baskets to complete the intimate outdoor dining space.
Project Details:
Landscape Architect: Greey|Pickett
Architect: Higgins Architects
Landscape Contractor: Premier Environments
Photography: Scott Sandler
 mark m braithwaite aia
MMB
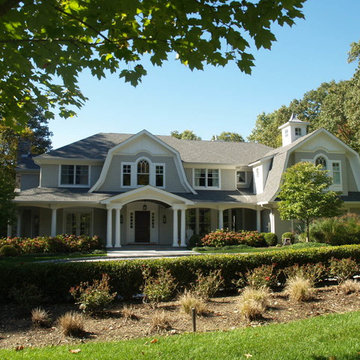
Inspiration for a timeless gray two-story wood exterior home remodel in New York with a gambrel roof
Inspiration for a timeless gray two-story wood exterior home remodel in New York with a gambrel roof
 All Seasons Maintenance & Design

Inspiration for a large craftsman brown front yard and two-story mixed siding gable roof remodel in Philadelphia
 Above All Masonry Design, Inc
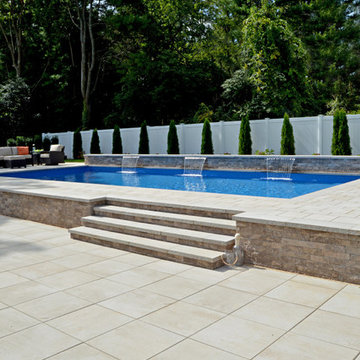
Evoking a sense of calm and equilibrium for all who visit, this symmetrical poolscape provides a haven in a Hauppauge, NY backyard. Unilock Beacon Hill Smooth pavers, with custom-made 2'x2' slabs, provide a smooth transition from the side walkway and up the stairs to the elevated, geometric pool. As guests and family gather on the expansive poolside patio, they can take in plenty of sun while listening to the calming rush of three nearby waterfalls. The stone-like design weaves its way around the property, leading right up to the front door for ultimate curb appeal and elegance. From the front yard to the back patio, clean lines and a delicate balance encompass both the paver and pool design, while incorporating lush gardens and symmetrical hedges.
 Jeffery M Wolf General Contractor, Inc.


This home has a masonry structure with impact rated clad wood windows and a clay tile roof. It sits on a small beachfront lot. The exterior stone is fossilized coral. The driveway is random fossilized coral with irrigated grass placed between the stones. The exterior is in a fairly traditional Mediterranean style but the interior is more modern and eclectic. Frank Bapte
 Nottoway Gardeners
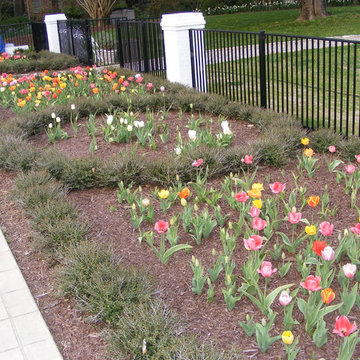
Paul Britt photo
Photo of a mid-sized traditional full sun side yard mulch formal garden for spring.
Photo of a mid-sized traditional full sun side yard mulch formal garden for spring.




 Drawing Dept

Reading garden.
4x4 'Tennessee Tumbled' cobblestones and blue slate chips. Bloodgood Japanese Maple.
Architect: Drawing Dept
Contractor: Camery Hensley Construction
Photography: Ross Van Pelt


45