
Search results for "Hedging" in Home Design Ideas

 Lynch Landscape and Tree Service, Inc.
Design ideas for a traditional partial sun landscaping in Boston.

 Dear Garden Associates, Inc.
…they provide access from one space to another but should always provide a sense of beauty or interest along the way. Getting to where you are going should be half the fun of any destination.

 Northworks Architects + Planners
Menu
Home
Work
On the Boards
Culture
Press
Connect
Milwaukee Bay Residence
Milwaukee, Wisconsin
PreviousNext
About the Project
Located in an historic district along the Milwaukee lakefront, this custom residence is designed to reflect the massing and scale of the neighborhood while exhibiting the clean lines and advanced materials of a new home. Open floor plans and an abundance of natural light provide the flexibility and comfort to address the needs of today’s lifestyle. A large underground garage offers multi-car parking and storage below an expansive rear yard and terrace. Photography: Reagen Taylor
Find the right local pro for your project
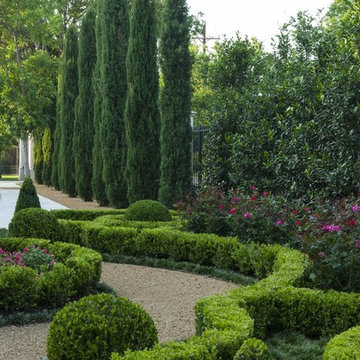


 Greey Pickett
The landscape of this home honors the formality of Spanish Colonial / Santa Barbara Style early homes in the Arcadia neighborhood of Phoenix. By re-grading the lot and allowing for terraced opportunities, we featured a variety of hardscape stone, brick, and decorative tiles that reinforce the eclectic Spanish Colonial feel. Cantera and La Negra volcanic stone, brick, natural field stone, and handcrafted Spanish decorative tiles are used to establish interest throughout the property.
A front courtyard patio includes a hand painted tile fountain and sitting area near the outdoor fire place. This patio features formal Boxwood hedges, Hibiscus, and a rose garden set in pea gravel.
The living room of the home opens to an outdoor living area which is raised three feet above the pool. This allowed for opportunity to feature handcrafted Spanish tiles and raised planters. The side courtyard, with stepping stones and Dichondra grass, surrounds a focal Crape Myrtle tree.
One focal point of the back patio is a 24-foot hand-hammered wrought iron trellis, anchored with a stone wall water feature. We added a pizza oven and barbecue, bistro lights, and hanging flower baskets to complete the intimate outdoor dining space.
Project Details:
Landscape Architect: Greey|Pickett
Architect: Higgins Architects
Landscape Contractor: Premier Environments
Metal Arbor: Porter Barn Wood
Photography: Scott Sandler


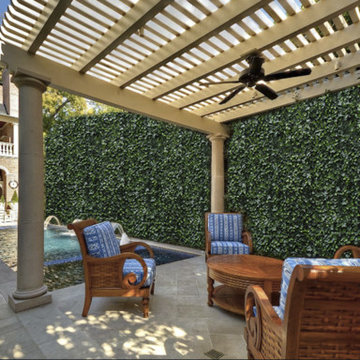
 GreenSmartDecor
Add a bit of green to your outdoor space with GreenSmart Decor. With artificial leaf panels, we've eliminated the maintenance and water consumption upkeep for real foliage. Our high-quality, weather resistant panels are the perfect solution to a bare, exterior wall. Redefine your patio, balcony or deck with modern elements from GreenSmart Decor.
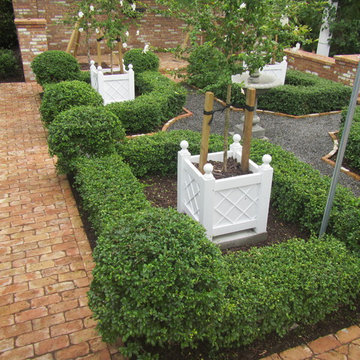
 Matthew Giampietro Garden Design
Courtyard garden landscape and hardscape design by Matthew Giampietro
Design ideas for a mid-sized traditional courtyard brick formal garden in Miami.
Design ideas for a mid-sized traditional courtyard brick formal garden in Miami.



 Betz Pools Limited
A little 'oasis' was created in this compact urban yard as a 'mini pool' for a family with young children. The plunge-pool/spa with black slate interior and integrated rock feature, has a waterfall surrounded by the lush plantings. The deck is natural square-cut flagstone set on a concrete base. A natural cedar hedge and custom cedar side screens provide privacy. With equipment in the garage, insulated plumbing lines and a custom cover allow for year round use. (8 x 13, kidney shape)

 Eberlein Design Consultants Ltd.
Photo Credit: Tom Crane

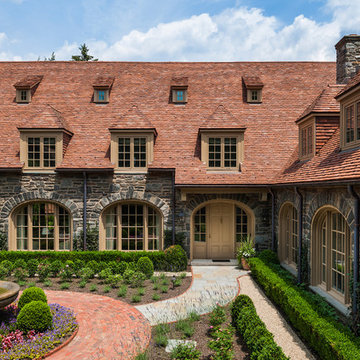
Example of a classic two-story stone gable roof design in Philadelphia
Example of a classic two-story stone gable roof design in Philadelphia
 Earth Design, Inc.
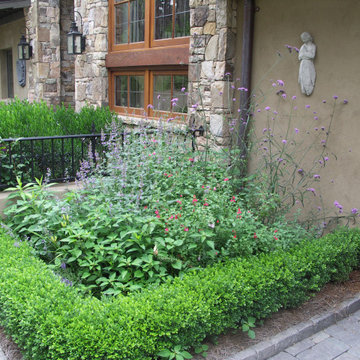
Formal plantings does not eliminate the option of incorporating native species. This combination of typologies of formal hedge and loose wildflowers allows the two styles to live in harmony. The boxwoods give a clean edge that can be maintained as neatly as desired, while the native perennials fill in the middle space without taking over and becoming messy.
 Gensburg Toniolo Harting Architects
John Toniolo Architect
Jeff Harting
North Shore Architect
Custom Home

Huge elegant gray two-story mixed siding gable roof photo in Chicago with a shingle roof
Huge elegant gray two-story mixed siding gable roof photo in Chicago with a shingle roof
 Rugo/ Raff Ltd. Architects

Inspiration for a traditional partial sun stone water fountain landscape in Chicago.

 Dillon Kyle Architects (DKA)
The site in River Oaks, located across from a neighborhood shopping center, called for a rethinking of a typical front yard. The design creates a private courtyard garden with a small pool as the exterior focus for the living spaces as well as the master bedroom.
Peter Molick Photography
 Linden L.A.N.D. Group
Rebecca Lindenmeyr
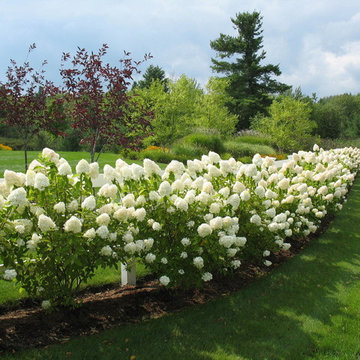
Design ideas for a traditional full sun side yard formal garden in Burlington.
Design ideas for a traditional full sun side yard formal garden in Burlington.
 Anna Harrington Landscape Design&Soil Regeneration
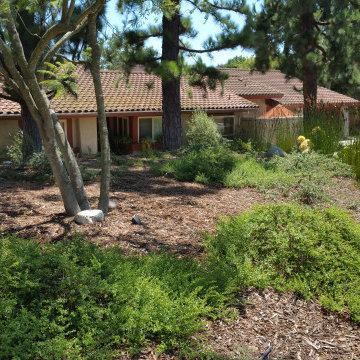
California Natives replaced old hedges bringing light to the front of the home.

41