
Search results for "Heightened" in Home Design Ideas

 Rodwin Architecture & Skycastle Construction
Rodwin Architecture & Skycastle Homes
Location: Boulder, Colorado, USA
Interior design, space planning and architectural details converge thoughtfully in this transformative project. A 15-year old, 9,000 sf. home with generic interior finishes and odd layout needed bold, modern, fun and highly functional transformation for a large bustling family. To redefine the soul of this home, texture and light were given primary consideration. Elegant contemporary finishes, a warm color palette and dramatic lighting defined modern style throughout. A cascading chandelier by Stone Lighting in the entry makes a strong entry statement. Walls were removed to allow the kitchen/great/dining room to become a vibrant social center. A minimalist design approach is the perfect backdrop for the diverse art collection. Yet, the home is still highly functional for the entire family. We added windows, fireplaces, water features, and extended the home out to an expansive patio and yard.
The cavernous beige basement became an entertaining mecca, with a glowing modern wine-room, full bar, media room, arcade, billiards room and professional gym.
Bathrooms were all designed with personality and craftsmanship, featuring unique tiles, floating wood vanities and striking lighting.
This project was a 50/50 collaboration between Rodwin Architecture and Kimball Modern
 Donald A. Gardner Architects
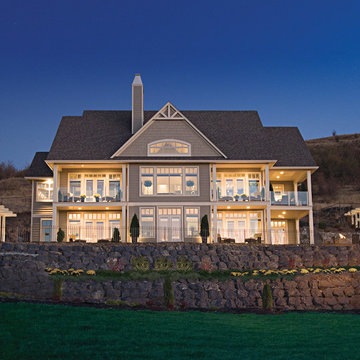
This hillside home combines stucco, stone, and cedar shakes for exceptional craftsman character.
A dramatic cathedral ceiling heightens the open living room with central fireplace and built-ins. Porches flank the living room to allow its rear wall of windows uninterrupted views of the outdoors. The two rear porches are entered through the dining room and master bedroom, while the breakfast and dining rooms enjoy screened porch access.
The master bedroom is topped by a tray ceiling and features a lovely private bath and walk-in closet. A versatile bedroom/study and full bath are nearby. Downstairs are two more bedrooms, each with an adjacent covered patio, another full bath, and a generous family room with fireplace.
 Caesarstone
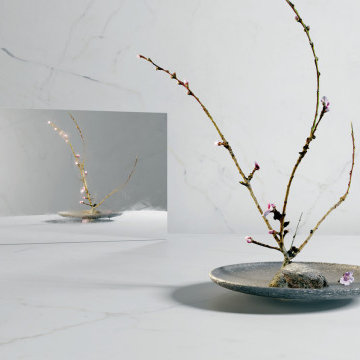
A pearl-white backdrop crisscrossed with crackling dark grey veins that rush over the illuminated shelllike surface with its blushed undertones, imprinting a dynamic dimension heightened by the Honed finish in a unique design that is truly innovative.
Find the right local pro for your project
 Budget Blinds of Cape Coral
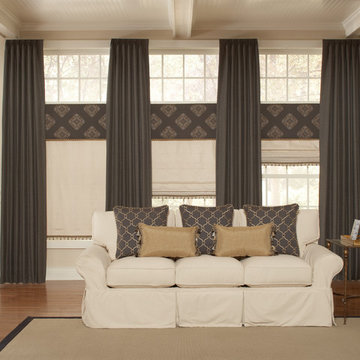
Room heightening drapery, Custom cornices with light filtering roman shade.
Example of a trendy light wood floor and beige floor living room design with beige walls
Example of a trendy light wood floor and beige floor living room design with beige walls
 Vadara Quartz Surfaces
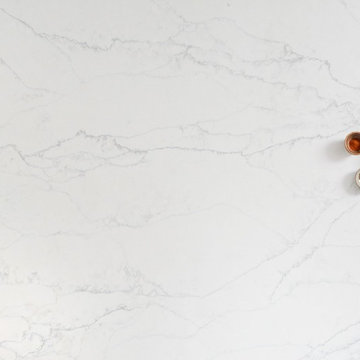
Sereno Bianco - Evocative of the cool marble hues of the Santorini domes, Sereno Bianco strikes a heightened, yet pleasant tone with its off-white shade and blue/grey veining.

 REHAB Kitchen & Bath
Example of a mid-sized arts and crafts l-shaped dark wood floor and brown floor open concept kitchen design in San Diego with an undermount sink, shaker cabinets, white cabinets, granite countertops, white backsplash, subway tile backsplash, stainless steel appliances and an island
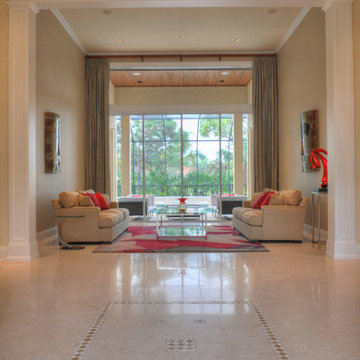
 Turnbull Interiors of Distinction Inc.
The entrance to this great room was heightened and given presence with the addition of millwork columns which replicate those seen through the patio doors to the pool area.

 Antigua Doors
Six Light Plank Craftsman door with two Side Lights and an Arched Transom, made with Knotty Alder and Bevel Glass
Example of a large transitional slate floor front door design in San Francisco with gray walls and a brown front door
Example of a large transitional slate floor front door design in San Francisco with gray walls and a brown front door
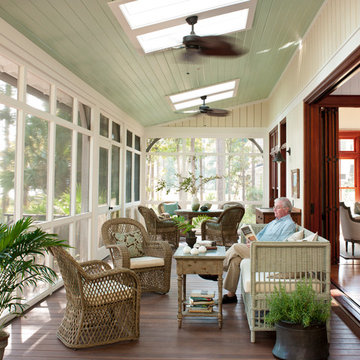
 Frederick + Frederick Architects
Photo by Helen Norman.
This is an example of a large traditional screened-in back porch design in Atlanta with a roof extension and decking.
This is an example of a large traditional screened-in back porch design in Atlanta with a roof extension and decking.
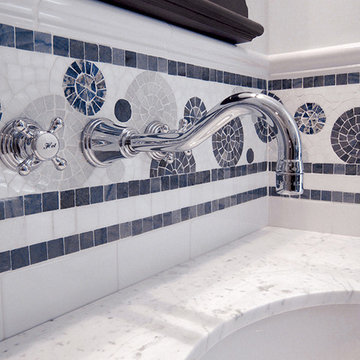
 Artsaics Studios
Playful yet stunningly sophisticated, our Tansy border is a bolder approach to mosaics. This bubbly pattern is heightened by using a carefully selected color pallet.
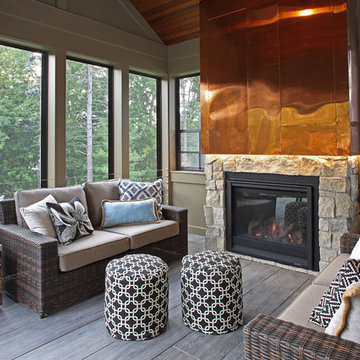
 Mom's Design Build
The bold, raised seam copper shroud and stone veneer surround heighten the visual impact of gas fireplace insert.
Half windows preserve privacy from neighbors while an existing door continues to provide access from the house.



 Kindred Interior Studios
Example of a classic single-wall medium tone wood floor, brown floor and wallpaper dedicated laundry room design with an undermount sink, shaker cabinets, white cabinets, quartz countertops, black backsplash, quartz backsplash, multicolored walls, a stacked washer/dryer and black countertops
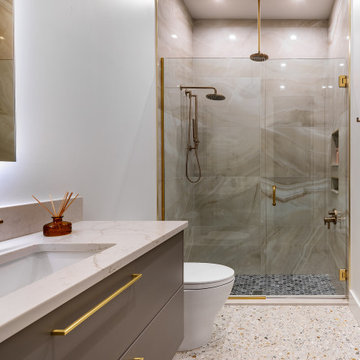
 Ackerbloom Vela Interiors
Girls Bathroom adjoining Bedroom, in mixed materials for heightened interest. Wall Hung Floating Vanity Cabinetry with Engineered Quartz Countertops.

 PPG PROLUXE Wood Finishes
This is a classic example of an elegant and modern wooden pool deck. The combination seamlessly ties together in this outdoor setting. Tall metal poles and glass panel railings allow nature and the pool to blend together making the small space feel larger.
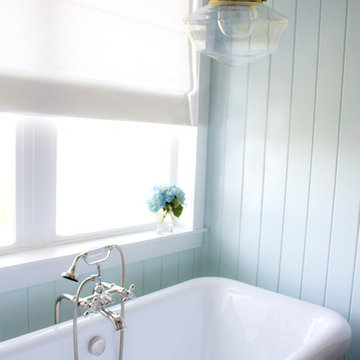
 Barn Light Electric Company
Joining the retro-appeal of schoolhouse lighting and the timeless metal brass into a single fixture, this pendant heightens the style of any setting.
Bathroom - farmhouse bathroom idea
Bathroom - farmhouse bathroom idea
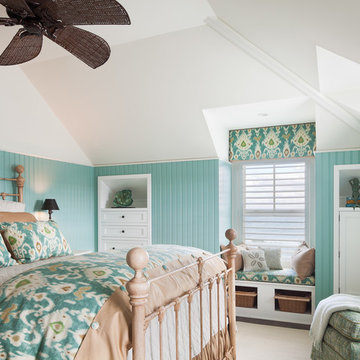
 Falcon Industries
Falcon Industries built this oceanfront custom home for a lovely couple looking to heighten their vacation-home experience at the Jersey Shore. We collaborated with the very talented Richard Bubnowski Design and Elizabeth Gillin Interiors on the project. From coffered ceilings and custom trim to handcrafted details that our experienced team of carpenters executed from scratch, this home truly exudes the comforts of coastal living.
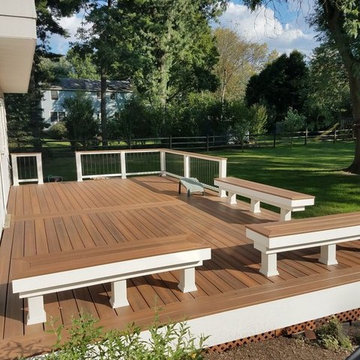
 Fiberon Decking
Built-in seating adds function and heightens the visual interest of this ground-level deck. With its close resemblance to exotic hardwoods, Fiberon Horizon Decking in Ipe amps up dramatic appeal. The finished look is clean and contemporary, but far from ordinary.

 Travis Mark Photography
Travis Mark
Inspiration for a contemporary straight staircase remodel in New York
Inspiration for a contemporary straight staircase remodel in New York
10