
Search results for "Heightened" in Home Design Ideas
 Outdoor Lighting Design by Preferred Properties
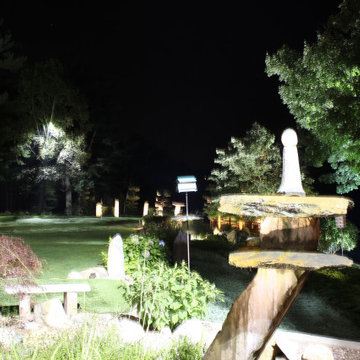
A heightened experience to study and implement light strategies that will be put onto this most exclusive property highlighting Japanese Maple trees over a hundred years old. Such intensive care and love for the property with areas of Zen and meditation. The light intent complements each area in mood and harmony,
It was interesting to watch tree specialists that were retained to prune these majestic beauties into Bonsai formations.
The attention of detail over the past forty years to manicure these grounds elevated my acumen to do a superb job illuminating each and every focal plant on the property, the areas with specific moods in mind, and finalize with a creative all inclusive scene.
 Homes by Gerbus
5580 Sqft, 3 Bedrooms, 3 ½ Baths, 2 Car Garage, Screened Porch
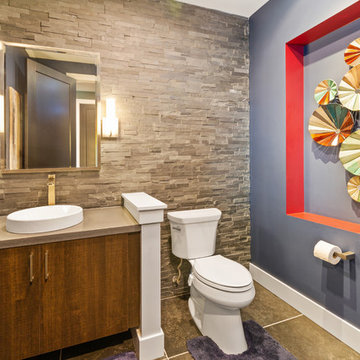
Contrasting colors, horizontal lines and multiple textures accentuate the exterior of this modern home. Included in the plan is a nearly all glass rear wall that shed plenty of natural light onto the open living spaces, heightening the stunning view of the city’s east side valleys and Lunken Airport. Amazing views from the master suite, oversized master shower, and a large dressing area in the master closet with open shelving and drawers. This luxury modern kitchen design with clean lines features glossy white cabinets, stainless steel appliances, polished concrete counter tops, metallic tile backsplash and industrial style lighting. The expansive great room flows seamlessly to the deck and screened porch are perfect for entertaining. The floating staircase with glass rail lead to the lower level media room and bar with polished concrete floors and tree lined outdoor views.
 Homes by Gerbus
5580 Sqft, 3 Bedrooms, 3 ½ Baths, 2 Car Garage, Screened Porch
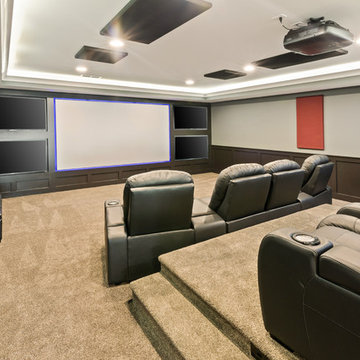
Contrasting colors, horizontal lines and multiple textures accentuate the exterior of this modern home. Included in the plan is a nearly all glass rear wall that shed plenty of natural light onto the open living spaces, heightening the stunning view of the city’s east side valleys and Lunken Airport. Amazing views from the master suite, oversized master shower, and a large dressing area in the master closet with open shelving and drawers. This luxury modern kitchen design with clean lines features glossy white cabinets, stainless steel appliances, polished concrete counter tops, metallic tile backsplash and industrial style lighting. The expansive great room flows seamlessly to the deck and screened porch are perfect for entertaining. The floating staircase with glass rail lead to the lower level media room and bar with polished concrete floors and tree lined outdoor views.
Find the right local pro for your project
 Homes by Gerbus
5580 Sqft, 3 Bedrooms, 3 ½ Baths, 2 Car Garage, Screened Porch
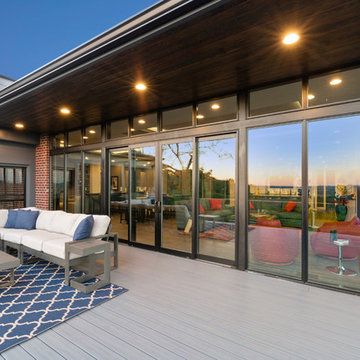
Contrasting colors, horizontal lines and multiple textures accentuate the exterior of this modern home. Included in the plan is a nearly all glass rear wall that shed plenty of natural light onto the open living spaces, heightening the stunning view of the city’s east side valleys and Lunken Airport. Amazing views from the master suite, oversized master shower, and a large dressing area in the master closet with open shelving and drawers. This luxury modern kitchen design with clean lines features glossy white cabinets, stainless steel appliances, polished concrete counter tops, metallic tile backsplash and industrial style lighting. The expansive great room flows seamlessly to the deck and screened porch are perfect for entertaining. The floating staircase with glass rail lead to the lower level media room and bar with polished concrete floors and tree lined outdoor views.
 Outdoor Lighting Design by Preferred Properties
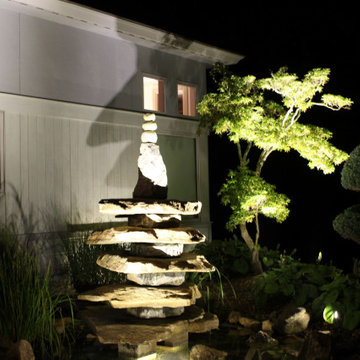
A heightened experience to study and implement light strategies that will be put onto this most exclusive property highlighting Japanese Maple trees over a hundred years old. Such intensive care and love for the property with areas of Zen and meditation. The light intent complements each area in mood and harmony,
It was interesting to watch tree specialists that were retained to prune these majestic beauties into Bonsai formations.
The attention of detail over the past forty years to manicure these grounds elevated my acumen to do a superb job illuminating each and every focal plant on the property, the areas with specific moods in mind, and finalize with a creative all inclusive scene.
 Outdoor Lighting Design by Preferred Properties
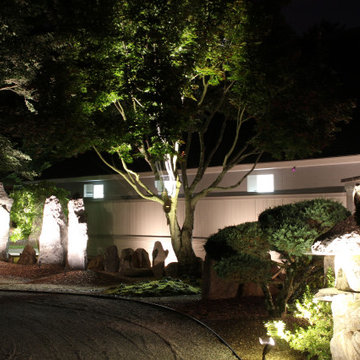
A heightened experience to study and implement light strategies that will be put onto this most exclusive property highlighting Japanese Maple trees over a hundred years old. Such intensive care and love for the property with areas of Zen and meditation. The light intent complements each area in mood and harmony,
It was interesting to watch tree specialists that were retained to prune these majestic beauties into Bonsai formations.
The attention of detail over the past forty years to manicure these grounds elevated my acumen to do a superb job illuminating each and every focal plant on the property, the areas with specific moods in mind, and finalize with a creative all inclusive scene.

 One Source Systems
Ketra lighting brings an unparalleled vibrancy to art, transforming pieces from mere visuals into immersive experiences. By leveraging dynamic color control and high-quality illumination, Ketra lighting elevates the color palettes and intricate details within artworks, making them truly come alive. With this advanced lighting solution, art isn't just displayed; it's showcased in a way that engages the viewer and heightens the aesthetic ambiance of any space.
 Outdoor Lighting Design by Preferred Properties
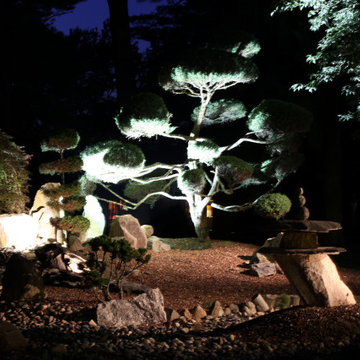
A heightened experience to study and implement light strategies that will be put onto this most exclusive property highlighting Japanese Maple trees over a hundred years old. Such intensive care and love for the property with areas of Zen and meditation. The light intent complements each area in mood and harmony,
It was interesting to watch tree specialists that were retained to prune these majestic beauties into Bonsai formations.
The attention of detail over the past forty years to manicure these grounds elevated my acumen to do a superb job illuminating each and every focal plant on the property, the areas with specific moods in mind, and finalize with a creative all inclusive scene.
 Outdoor Lighting Design by Preferred Properties
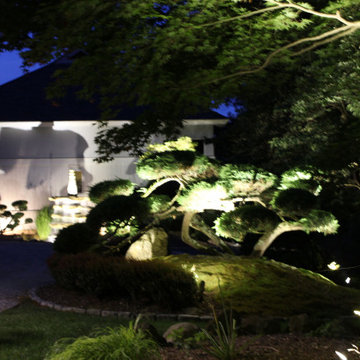
A heightened experience to study and implement light strategies that will be put onto this most exclusive property highlighting Japanese Maple trees over a hundred years old. Such intensive care and love for the property with areas of Zen and meditation. The light intent complements each area in mood and harmony,
It was interesting to watch tree specialists that were retained to prune these majestic beauties into Bonsai formations.
The attention of detail over the past forty years to manicure these grounds elevated my acumen to do a superb job illuminating each and every focal plant on the property, the areas with specific moods in mind, and finalize with a creative all inclusive scene.
 Builders Flooring & Design
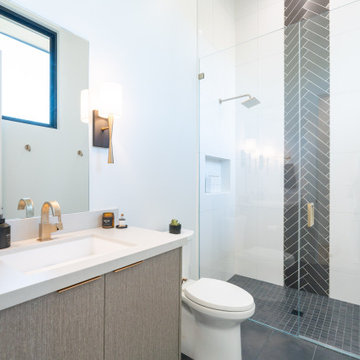
Choosing 12x24 white tiles, placed vertically, crafts continuous lines that pull your gaze upwards, giving your shower a more spacious feel. This arrangement is perfect for achieving a modern, stylish look that's both refined and professional. The understated white tiles act as a brilliant backdrop for the eye-catching black subway tile centerpiece, highlighting the intricate herringbone pattern.
The central feature of black subway tiles, arranged in a herringbone pattern, injects a dash of fun sophistication, breaking up any potential monotony with its complex design. This striking contrast not only heightens the visual appeal but also brings a sense of dynamism and depth to the space. The herringbone pattern, renowned for its enduring elegance, ensures your shower stays both fashionable and timeless. By blending these elements, you're crafting a shower space that's not just practical, but a genuine piece of art, radiating confidence and style in every detail.
 Landmark Homes

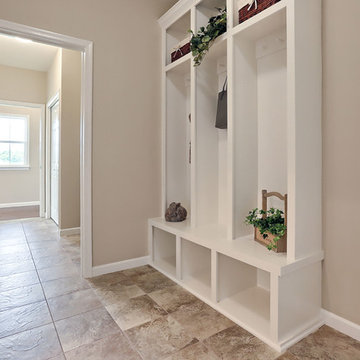
This roomy 1-story home includes a 2-car garage with a mudroom entry, a welcoming front porch, back yard deck, daylight basement, and heightened 9’ ceilings throughout. The Kitchen, Breakfast Area, and Great Room share an open floor plan with plenty of natural light, and sliding glass door access to the deck from the Breakfast Area. A cozy gas fireplace with stone surround, flanked by windows, adorns the spacious Great Room. The Kitchen opens to the Breakfast Area and Great Room with a wrap-around breakfast bar counter for eat-in seating, and includes a pantry and stainless steel appliances. At the front of the home, the formal Dining Room includes triple windows, an elegant chair rail with block detail, and crown molding. The Owner’s Suite is quietly situated back a hallway and features an elegant truncated ceiling in the bedroom, a private bath with a 5’ shower and cultured marble double vanity top, and a large walk-in closet.
 Landmark Homes
This roomy 1-story home includes a 2-car garage with a mudroom entry, a welcoming front porch, back yard deck, daylight basement, and heightened 9’ ceilings throughout. The Kitchen, Breakfast Area, and Great Room share an open floor plan with plenty of natural light, and sliding glass door access to the deck from the Breakfast Area. A cozy gas fireplace with stone surround, flanked by windows, adorns the spacious Great Room. The Kitchen opens to the Breakfast Area and Great Room with a wrap-around breakfast bar counter for eat-in seating, and includes a pantry and stainless steel appliances. At the front of the home, the formal Dining Room includes triple windows, an elegant chair rail with block detail, and crown molding. The Owner’s Suite is quietly situated back a hallway and features an elegant truncated ceiling in the bedroom, a private bath with a 5’ shower and cultured marble double vanity top, and a large walk-in closet.

 aamodt / plumb architects
Shou sugi ban, weathered mesquite wood and white walls around found throughout this modern home, including in the stairway.
Staircase - modern wooden straight metal railing staircase idea in Austin
Staircase - modern wooden straight metal railing staircase idea in Austin
 Klopf Architecture

This Eichler home was strategically expanded and reconfigured to strengthen the connection between interior and exterior spaces while also adding a more spacious primary suite, formalized entry space, and an expanded bedroom and hallway bathroom. The entry sequence is now defined by custom storage, a large glass wall at the light-filled atrium, and a mid-century-inspired geometric screen. The sense of connection between indoor and outdoor spaces is heightened by a large, multi-panel sliding door system spanning the full width of the main living spaces. The outdated kitchen was relocated adjacent to the new door system, flowing into a spacious great room overlooking new landscaping. Indoor/outdoor floor tile extends the living spaces out onto patios at the atrium and rear yard to further fade the boundary between this Eichler’s interior and exterior.
Klopf Architecture project team: John Klopf, Ethan Taylor, and Fernanda Bernardes
Structural engineer: BASE Design
Interior Designer: Lucile Glessner
Landscape Designer: Bonnie Brock Landscape Design
General Contrator: Starburst Construction
Photography: © 2022 by Mariko Reed
Completion year: 2021
 Amanda Lantz Interiors
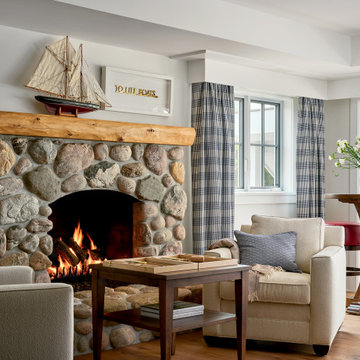
Designed by Interior Designer, A. Lantz Design, this Lake Charlevoix project was featured on the cover of Traditional Home magazine!
The lower level space allows for relaxation and recreation. This seating area is the perfect, intimate space to enjoy a cozy fire, a board game, and lake views. Just steps away from the bar, you can grab your favorite Bourbon and head over fireside in these big comfy upholstered chairs. We gave this room levels by splashing in high cocktail tables and bar stools, drapery, and different heightened seating areas. The back wall that faces the lake is made up up entirely bi-folding glass doors. A luxurious lower level family room design.
 Klopf Architecture
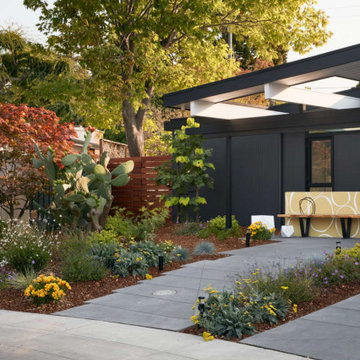
This Eichler home was strategically expanded and reconfigured to strengthen the connection between interior and exterior spaces while also adding a more spacious primary suite, formalized entry space, and an expanded bedroom and hallway bathroom. The entry sequence is now defined by custom storage, a large glass wall at the light-filled atrium, and a mid-century-inspired geometric screen. The sense of connection between indoor and outdoor spaces is heightened by a large, multi-panel sliding door system spanning the full width of the main living spaces. The outdated kitchen was relocated adjacent to the new door system, flowing into a spacious great room overlooking new landscaping. Indoor/outdoor floor tile extends the living spaces out onto patios at the atrium and rear yard to further fade the boundary between this Eichler’s interior and exterior.
Klopf Architecture project team: John Klopf, Ethan Taylor, and Fernanda Bernardes
Structural engineer: BASE Design
Interior Designer: Lucile Glessner
Landscape Designer: Bonnie Brock Landscape Design
General Contrator: Starburst Construction
Photography: © 2022 by Mariko Reed
Completion year: 2021
 Klopf Architecture
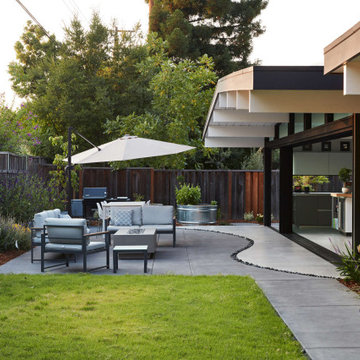
This Eichler home was strategically expanded and reconfigured to strengthen the connection between interior and exterior spaces while also adding a more spacious primary suite, formalized entry space, and an expanded bedroom and hallway bathroom. The entry sequence is now defined by custom storage, a large glass wall at the light-filled atrium, and a mid-century-inspired geometric screen. The sense of connection between indoor and outdoor spaces is heightened by a large, multi-panel sliding door system spanning the full width of the main living spaces. The outdated kitchen was relocated adjacent to the new door system, flowing into a spacious great room overlooking new landscaping. Indoor/outdoor floor tile extends the living spaces out onto patios at the atrium and rear yard to further fade the boundary between this Eichler’s interior and exterior.
Klopf Architecture project team: John Klopf, Ethan Taylor, and Fernanda Bernardes
Structural engineer: BASE Design
Interior Designer: Lucile Glessner
Landscape Designer: Bonnie Brock Landscape Design
General Contrator: Starburst Construction
Photography: © 2022 by Mariko Reed
Completion year: 2021
 Caroline Kopp Interior Design
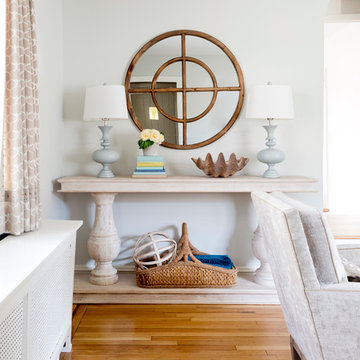
Balance and layering of accessories are the key elements to this refined console vignette. Caroline Kopp heightened the symmetry of the console by selecting curved table lamps that visually extend the console’s rounded legs. Soft muted colors in the furniture, accessories and wall color allow the lines of the vignettes to shine. A beachy, relaxed vibe comes through in the seagrass basket, faux seashell and natural round wood mirror. Kopp’s masterful handling of scale, form and symmetry make for a simply elegant, yet understated vignette.
Rikki Snyder
 McCutcheon Construction Inc.

New kitchen creates open workspace and built-ins to blend with cabinetry. The intense blue of the cabinets represents the bay and sky. The backsplash tiles are textured.
Fannie Allen Design, Elisabeth Doermann Architect, Robert Vente Photography
 Klopf Architecture
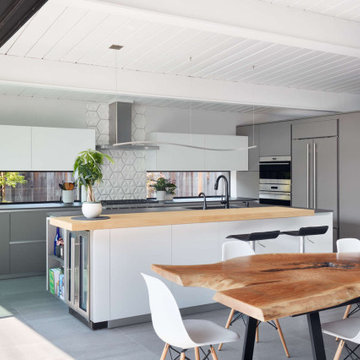
This Eichler home was strategically expanded and reconfigured to strengthen the connection between interior and exterior spaces while also adding a more spacious primary suite, formalized entry space, and an expanded bedroom and hallway bathroom. The entry sequence is now defined by custom storage, a large glass wall at the light-filled atrium, and a mid-century-inspired geometric screen. The sense of connection between indoor and outdoor spaces is heightened by a large, multi-panel sliding door system spanning the full width of the main living spaces. The outdated kitchen was relocated adjacent to the new door system, flowing into a spacious great room overlooking new landscaping. Indoor/outdoor floor tile extends the living spaces out onto patios at the atrium and rear yard to further fade the boundary between this Eichler’s interior and exterior.
Klopf Architecture project team: John Klopf, Ethan Taylor, and Fernanda Bernardes
Structural engineer: BASE Design
Interior Designer: Lucile Glessner
Landscape Designer: Bonnie Brock Landscape Design
General Contrator: Starburst Construction
Photography: © 2022 by Mariko Reed
Completion year: 2021
38