
Search results for "Heightened" in Home Design Ideas
 LiLu Interiors

Before purchasing their early 20th-century Prairie-style home, perfect in so many ways for their growing family, the parents asked LiLu whether its imperfections could be remedied. Specifically, they were sad to leave a kid-focused happy home full of color, pattern, texture, and durability thanks to LiLu. Could the new house, with lots of woodwork, be made brighter and lighter? Of course. In the living areas, LiLu selected a high-gloss turquoise paint that reflects light for selected cabinets and the fireplace surround; the color complements original handmade blue-green tile in the home. Graphic floral and abstract prints, and furnishings and accessories in lively shades of pink, were layered throughout to create a bright, playful aesthetic. Elsewhere, staircase spindles were painted turquoise to bring out their arts-and-craft design and heighten the abstract wallpaper and striped runner. Wallpaper featuring 60s-era superheroes, metallic butterflies, cartoon bears, and flamingos enliven other rooms of the house. In the kitchen, an orange island adds zest to cream-colored cabinets and brick backsplash. The family’s new home is now their happy home.
------
Project designed by Minneapolis interior design studio LiLu Interiors. They serve the Minneapolis-St. Paul area including Wayzata, Edina, and Rochester, and they travel to the far-flung destinations that their upscale clientele own second homes in.
------
For more about LiLu Interiors, click here: https://www.liluinteriors.com/
-----
To learn more about this project, click here:
https://www.liluinteriors.com/blog/portfolio-items/posh-playhouse-2-kitchen/
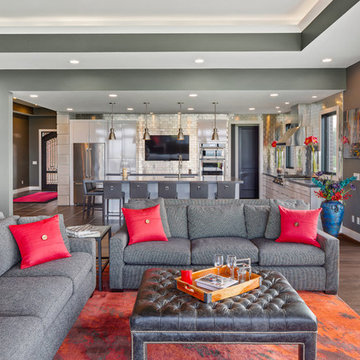
 Homes by Gerbus
5580 Sqft, 3 Bedrooms, 3 ½ Baths, 2 Car Garage, Screened Porch
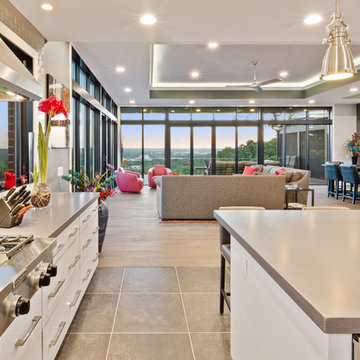
Contrasting colors, horizontal lines and multiple textures accentuate the exterior of this modern home. Included in the plan is a nearly all glass rear wall that shed plenty of natural light onto the open living spaces, heightening the stunning view of the city’s east side valleys and Lunken Airport. Amazing views from the master suite, oversized master shower, and a large dressing area in the master closet with open shelving and drawers. This luxury modern kitchen design with clean lines features glossy white cabinets, stainless steel appliances, polished concrete counter tops, metallic tile backsplash and industrial style lighting. The expansive great room flows seamlessly to the deck and screened porch are perfect for entertaining. The floating staircase with glass rail lead to the lower level media room and bar with polished concrete floors and tree lined outdoor views.
 Homes by Gerbus
5580 Sqft, 3 Bedrooms, 3 ½ Baths, 2 Car Garage, Screened Porch
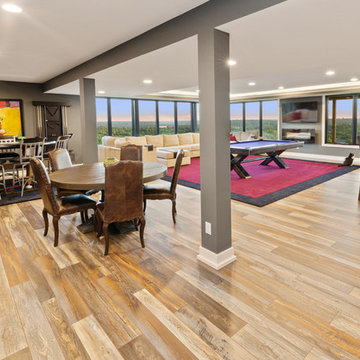
Contrasting colors, horizontal lines and multiple textures accentuate the exterior of this modern home. Included in the plan is a nearly all glass rear wall that shed plenty of natural light onto the open living spaces, heightening the stunning view of the city’s east side valleys and Lunken Airport. Amazing views from the master suite, oversized master shower, and a large dressing area in the master closet with open shelving and drawers. This luxury modern kitchen design with clean lines features glossy white cabinets, stainless steel appliances, polished concrete counter tops, metallic tile backsplash and industrial style lighting. The expansive great room flows seamlessly to the deck and screened porch are perfect for entertaining. The floating staircase with glass rail lead to the lower level media room and bar with polished concrete floors and tree lined outdoor views.
Find the right local pro for your project
 Four Blocks South
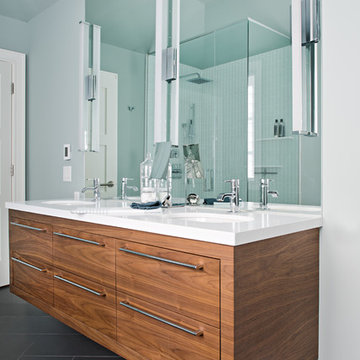
Inspiration for a large contemporary master green tile and glass tile porcelain tile freestanding bathtub remodel in Toronto with flat-panel cabinets, medium tone wood cabinets, a one-piece toilet, green walls, an undermount sink and quartz countertops
 Outdoor Lighting Design by Preferred Properties
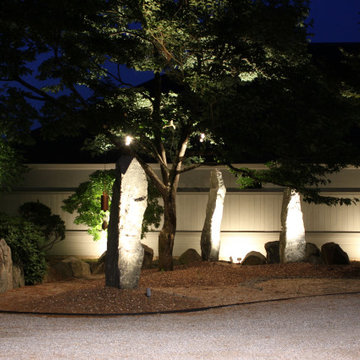
A heightened experience to study and implement light strategies that will be put onto this most exclusive property highlighting Japanese Maple trees over a hundred years old. Such intensive care and love for the property with areas of Zen and meditation. The light intent complements each area in mood and harmony,
It was interesting to watch tree specialists that were retained to prune these majestic beauties into Bonsai formations.
The attention of detail over the past forty years to manicure these grounds elevated my acumen to do a superb job illuminating each and every focal plant on the property, the areas with specific moods in mind, and finalize with a creative all inclusive scene.
 Homes by Gerbus
5580 Sqft, 3 Bedrooms, 3 ½ Baths, 2 Car Garage, Screened Porch
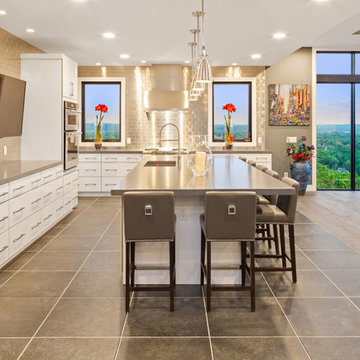
Contrasting colors, horizontal lines and multiple textures accentuate the exterior of this modern home. Included in the plan is a nearly all glass rear wall that shed plenty of natural light onto the open living spaces, heightening the stunning view of the city’s east side valleys and Lunken Airport. Amazing views from the master suite, oversized master shower, and a large dressing area in the master closet with open shelving and drawers. This luxury modern kitchen design with clean lines features glossy white cabinets, stainless steel appliances, polished concrete counter tops, metallic tile backsplash and industrial style lighting. The expansive great room flows seamlessly to the deck and screened porch are perfect for entertaining. The floating staircase with glass rail lead to the lower level media room and bar with polished concrete floors and tree lined outdoor views.
 JRP Design & Remodel
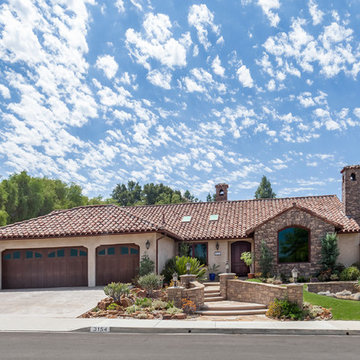
This ranch type home underwent a whole house transformation, giving it a classic-California Mediterranean blend. The exterior was given a heightened look with El Dorado Stone accents. New entry walls were crafted and lined with sweet water flagstone to coordinate with the stone walkways. Walking through the native landscaping layered with a vast array of indigenous succulents provides a delightful flow to the custom arched entry door by Jeld Wen. The existing driveway has been replaced in favor of new concrete pavers supplied by Belgard, which contrast beautifully with a light yet muted smooth troweled stucco. This home remodel brings a unique personality, contrast, and sophistication for a complete home remodel.
Photographer: J.R. Maddox
 Jewel Toned Interiors
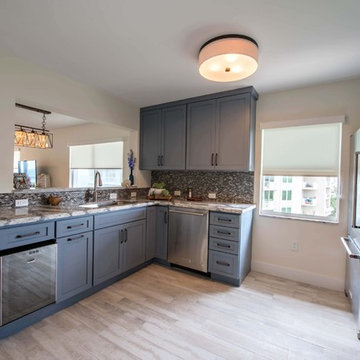
Example of a mid-sized transitional l-shaped porcelain tile and beige floor eat-in kitchen design in Miami with an undermount sink, shaker cabinets, blue cabinets, quartz countertops, brown backsplash, glass tile backsplash, stainless steel appliances and no island
 C2 | Studio Landscape Architecture
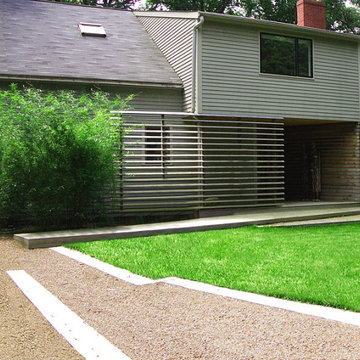
The concept for this project was to reveal the sensation of an active, living landscape in flux and echo the vitality and energy of the wetland that comprises much of this rural site. A mosaic of shifting concrete slabs, set in a field of limestone bands and chip seal, flows through screens of bamboo, set in motion by the slightest breeze. The implied motion of the ground plane blurs the boundary where the terrace and parking court meet, serving the dual purpose of expanded entertaining area or overflow parking during large gatherings. The clipped formal hedge that folds around the house and delineates the lawn stands in stark opposition to the unrestrained hemlock forest that envelops the property, heightening the contrast between the two. The shifting planes of the boardwalk entrance connects these volumes, defining the primary visual and functional axes of the site.
Scott Carman
 Homes by Gerbus
5580 Sqft, 3 Bedrooms, 3 ½ Baths, 2 Car Garage, Screened Porch
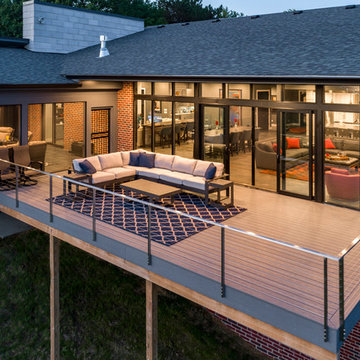
Contrasting colors, horizontal lines and multiple textures accentuate the exterior of this modern home. Included in the plan is a nearly all glass rear wall that shed plenty of natural light onto the open living spaces, heightening the stunning view of the city’s east side valleys and Lunken Airport. Amazing views from the master suite, oversized master shower, and a large dressing area in the master closet with open shelving and drawers. This luxury modern kitchen design with clean lines features glossy white cabinets, stainless steel appliances, polished concrete counter tops, metallic tile backsplash and industrial style lighting. The expansive great room flows seamlessly to the deck and screened porch are perfect for entertaining. The floating staircase with glass rail lead to the lower level media room and bar with polished concrete floors and tree lined outdoor views.
 Outdoor Lighting Design by Preferred Properties
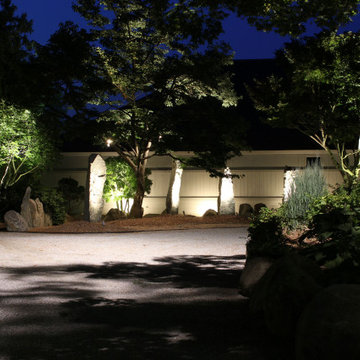
A heightened experience to study and implement light strategies that will be put onto this most exclusive property highlighting Japanese Maple trees over a hundred years old. Such intensive care and love for the property with areas of Zen and meditation. The light intent complements each area in mood and harmony,
It was interesting to watch tree specialists that were retained to prune these majestic beauties into Bonsai formations.
The attention of detail over the past forty years to manicure these grounds elevated my acumen to do a superb job illuminating each and every focal plant on the property, the areas with specific moods in mind, and finalize with a creative all inclusive scene.
 Homes by Gerbus
5580 Sqft, 3 Bedrooms, 3 ½ Baths, 2 Car Garage, Screened Porch
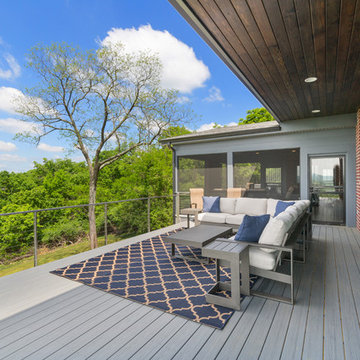
Contrasting colors, horizontal lines and multiple textures accentuate the exterior of this modern home. Included in the plan is a nearly all glass rear wall that shed plenty of natural light onto the open living spaces, heightening the stunning view of the city’s east side valleys and Lunken Airport. Amazing views from the master suite, oversized master shower, and a large dressing area in the master closet with open shelving and drawers. This luxury modern kitchen design with clean lines features glossy white cabinets, stainless steel appliances, polished concrete counter tops, metallic tile backsplash and industrial style lighting. The expansive great room flows seamlessly to the deck and screened porch are perfect for entertaining. The floating staircase with glass rail lead to the lower level media room and bar with polished concrete floors and tree lined outdoor views.
 Homes by Gerbus
5580 Sqft, 3 Bedrooms, 3 ½ Baths, 2 Car Garage, Screened Porch
Contrasting colors, horizontal lines and multiple textures accentuate the exterior of this modern home. Included in the plan is a nearly all glass rear wall that shed plenty of natural light onto the open living spaces, heightening the stunning view of the city’s east side valleys and Lunken Airport. Amazing views from the master suite, oversized master shower, and a large dressing area in the master closet with open shelving and drawers. This luxury modern kitchen design with clean lines features glossy white cabinets, stainless steel appliances, polished concrete counter tops, metallic tile backsplash and industrial style lighting. The expansive great room flows seamlessly to the deck and screened porch are perfect for entertaining. The floating staircase with glass rail lead to the lower level media room and bar with polished concrete floors and tree lined outdoor views.
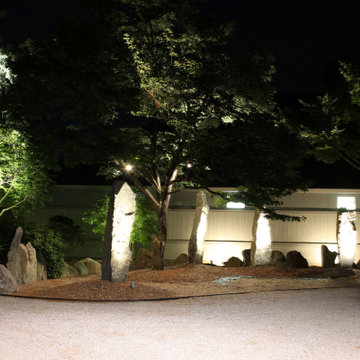 Outdoor Lighting Design by Preferred Properties
A heightened experience to study and implement light strategies that will be put onto this most exclusive property highlighting Japanese Maple trees over a hundred years old. Such intensive care and love for the property with areas of Zen and meditation. The light intent complements each area in mood and harmony,
It was interesting to watch tree specialists that were retained to prune these majestic beauties into Bonsai formations.
The attention of detail over the past forty years to manicure these grounds elevated my acumen to do a superb job illuminating each and every focal plant on the property, the areas with specific moods in mind, and finalize with a creative all inclusive scene.
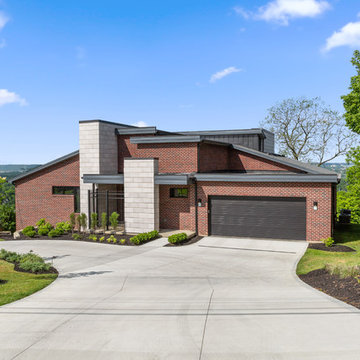 Homes by Gerbus
5580 Sqft, 3 Bedrooms, 3 ½ Baths, 2 Car Garage, Screened Porch
Contrasting colors, horizontal lines and multiple textures accentuate the exterior of this modern home. Included in the plan is a nearly all glass rear wall that shed plenty of natural light onto the open living spaces, heightening the stunning view of the city’s east side valleys and Lunken Airport. Amazing views from the master suite, oversized master shower, and a large dressing area in the master closet with open shelving and drawers. This luxury modern kitchen design with clean lines features glossy white cabinets, stainless steel appliances, polished concrete counter tops, metallic tile backsplash and industrial style lighting. The expansive great room flows seamlessly to the deck and screened porch are perfect for entertaining. The floating staircase with glass rail lead to the lower level media room and bar with polished concrete floors and tree lined outdoor views.

 Landmark Homes
Designer details abound in this custom 2-story home with craftsman style exterior complete with fiber cement siding, attractive stone veneer, and a welcoming front porch. In addition to the 2-car side entry garage with finished mudroom, a breezeway connects the home to a 3rd car detached garage. Heightened 10’ceilings grace the 1st floor and impressive features throughout include stylish trim and ceiling details. The elegant Dining Room to the front of the home features a tray ceiling and craftsman style wainscoting with chair rail. Adjacent to the Dining Room is a formal Living Room with cozy gas fireplace. The open Kitchen is well-appointed with HanStone countertops, tile backsplash, stainless steel appliances, and a pantry. The sunny Breakfast Area provides access to a stamped concrete patio and opens to the Family Room with wood ceiling beams and a gas fireplace accented by a custom surround. A first-floor Study features trim ceiling detail and craftsman style wainscoting. The Owner’s Suite includes craftsman style wainscoting accent wall and a tray ceiling with stylish wood detail. The Owner’s Bathroom includes a custom tile shower, free standing tub, and oversized closet.

 doctorrazack
Extra Large Natural Male Enlargement Men Enlarge Your Penis+27832554429
if you want to grow your Size and Enhance your sex drive [cure erectile dysfunction] please read every single word.ENLARGE YOUR MALE ORGAN Fast with our 3 in 1 fully Natural Product. Extra Large Size is a ANACONDA APPROVED herbal PRODUCT without side effect. It Cures ERECTILE DYSFUNCTION, PREMATURE EJACULATION and at the same Time make Penis BIGGER IN SIZE. It increases blood circulation and heightens sensitivity around the penis thereby giving you the much desired rock hard erection and increased Libido.This oil is combined with Garlic Multi-Vitamin which serves as a booster for Extra-large. It will help improve blood circulation around the body and promote you cardiovascular health. not only that, it will help regulate your blood pressure and final eliminate all Dangerous Fat in your body systemAdd 3 INCHES in LENGTH and 1 INCH in GIRTHCures Premature EjaculationTakes care of SEXUAL WEAKNESS even if you are old.
Call Dr Razack +27832554429
https://za.pinterest.com/doctorrazack/pins/
https://www.facebook.com/Mutuba-seed-and-oil-penis-enlargement-from-Africa-27832554429-102170751604572/?modal=admin_todo_tour
https://twitter.com/PenisHerbal
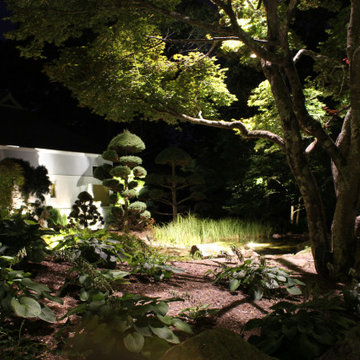 Outdoor Lighting Design by Preferred Properties
A heightened experience to study and implement light strategies that will be put onto this most exclusive property highlighting Japanese Maple trees over a hundred years old. Such intensive care and love for the property with areas of Zen and meditation. The light intent complements each area in mood and harmony,
It was interesting to watch tree specialists that were retained to prune these majestic beauties into Bonsai formations.
The attention of detail over the past forty years to manicure these grounds elevated my acumen to do a superb job illuminating each and every focal plant on the property, the areas with specific moods in mind, and finalize with a creative all inclusive scene.
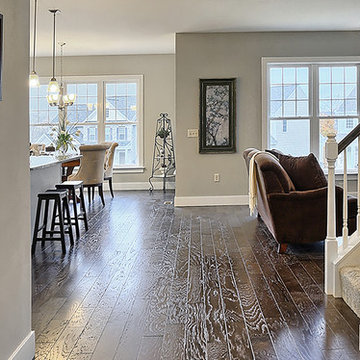 Landmark Homes
This spacious 2-story home features a mudroom entry complete with a built-in desk and wooden lockers. The spacious, open floor plan includes heightened 9’ ceilings on the first floor and a convenient Flex Room to the front of the home. The expansive Kitchen features granite countertops, tile backsplash, stainless steel appliance, and island with breakfast bar. The Kitchen opens to the Dining Area that provides access to deck and backyard. Adjacent to the Kitchen is the Great Room with cozy gas fireplace with wall-to-ceiling stone in the Great Room.
On the way up to the 2nd floor, a built-in window seat adorns the stairway landing.
On the 2nd floor are all 4 bedrooms, 2 full baths, convenient laundry room, and a spacious rec room. The Owner’s Suite features craftsman style wainscoting accent wall, an expansive closet, and private bathroom with 5’ shower, and double bowl vanity with cultured marble top.
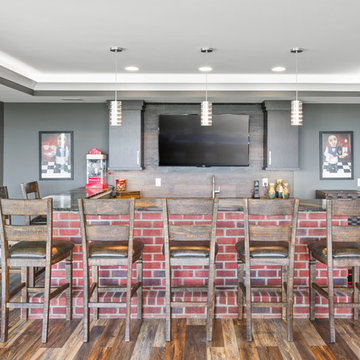 Homes by Gerbus
5580 Sqft, 3 Bedrooms, 3 ½ Baths, 2 Car Garage, Screened Porch
Contrasting colors, horizontal lines and multiple textures accentuate the exterior of this modern home. Included in the plan is a nearly all glass rear wall that shed plenty of natural light onto the open living spaces, heightening the stunning view of the city’s east side valleys and Lunken Airport. Amazing views from the master suite, oversized master shower, and a large dressing area in the master closet with open shelving and drawers. This luxury modern kitchen design with clean lines features glossy white cabinets, stainless steel appliances, polished concrete counter tops, metallic tile backsplash and industrial style lighting. The expansive great room flows seamlessly to the deck and screened porch are perfect for entertaining. The floating staircase with glass rail lead to the lower level media room and bar with polished concrete floors and tree lined outdoor views.
35