
Search results for "Heights bar" in Home Design Ideas
 D. A. George & Sons Construction

Inspiration for a mid-sized farmhouse u-shaped light wood floor and brown floor eat-in kitchen remodel in Miami with a farmhouse sink, recessed-panel cabinets, white cabinets, soapstone countertops, gray backsplash, matchstick tile backsplash, stainless steel appliances, a peninsula and black countertops

 Pennville Custom Cabinetry
Karen Swanson, owner of New England Design Works in Manchester, MA keeps designing award winning Pennville Custom Cabinetry kitchens. You may remember that earlier this year, Karen won both the regional Sub-Zero Design Contest and the National Kitchen & Bath Association's medium kitchen of the year.
nedesignworks@gmail.com
978.500.1096.

 McCabe Design & Interiors
Phillip Cocker Photography
The Decadent Adult Retreat! Bar, Wine Cellar, 3 Sports TV's, Pool Table, Fireplace and Exterior Hot Tub.
A custom bar was designed my McCabe Design & Interiors to fit the homeowner's love of gathering with friends and entertaining whilst enjoying great conversation, sports tv, or playing pool. The original space was reconfigured to allow for this large and elegant bar. Beside it, and easily accessible for the homeowner bartender is a walk-in wine cellar. Custom millwork was designed and built to exact specifications including a routered custom design on the curved bar. A two-tiered bar was created to allow preparation on the lower level. Across from the bar, is a sitting area and an electric fireplace. Three tv's ensure maximum sports coverage. Lighting accents include slims, led puck, and rope lighting under the bar. A sonas and remotely controlled lighting finish this entertaining haven.
Find the right local pro for your project
 Robbie Interiors
Mediterranean Style New Construction, Shay Realtors,
Scott M Grunst - Architect -
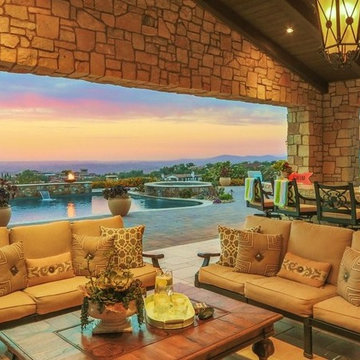
Veranda - We designed the custom bar and tile & selected and purchased lighting and out door furniture.
 Robbie Interiors
Mediterranean Style New Construction, Shay Realtors,
Scott M Grunst - Architect -

Veranda - We designed the custom bar and tile & selected and purchased lighting and out door furniture.

 Crisp Architects
Rob Karosis
Elegant eat-in kitchen photo in New York with shaker cabinets, beige cabinets, stainless steel appliances and white backsplash
Elegant eat-in kitchen photo in New York with shaker cabinets, beige cabinets, stainless steel appliances and white backsplash
 John McClain Design

A stylish and functional wet bar situated inside a media room provides all that you need for entertaining. Not pictured is the rear cabinetry and refrigerator. Black cabinets with antique brass hardware really set the tone against the textured metallic wallpaper. Clean white counters and geometric pendants calm the space, while wooden barstools add an organic touch.
Photo: Stephen Allen



 Webber + Studio, Architects
Andrea Calo
Mid-sized 1960s galley brown floor open concept kitchen photo in Austin with an undermount sink, flat-panel cabinets, medium tone wood cabinets, stainless steel appliances, an island, quartz countertops and orange countertops
Mid-sized 1960s galley brown floor open concept kitchen photo in Austin with an undermount sink, flat-panel cabinets, medium tone wood cabinets, stainless steel appliances, an island, quartz countertops and orange countertops

 Lion x Lamb
Inspiration for a contemporary galley medium tone wood floor and beige floor eat-in kitchen remodel in New York with flat-panel cabinets, white cabinets, white backsplash, paneled appliances, a peninsula and white countertops

 KD Panels
Example of a trendy light wood floor seated home bar design in New York with medium tone wood cabinets and wood countertops

 Susan Anthony Interiors
Tim Lee
Example of a transitional medium tone wood floor eat-in kitchen design in New York with raised-panel cabinets, marble countertops, black backsplash, ceramic backsplash, stainless steel appliances and an island
Example of a transitional medium tone wood floor eat-in kitchen design in New York with raised-panel cabinets, marble countertops, black backsplash, ceramic backsplash, stainless steel appliances and an island

 Dean Homes, Inc.
Paul Gjording
Eat-in kitchen - contemporary light wood floor and beige floor eat-in kitchen idea in Seattle with flat-panel cabinets, black cabinets, white backsplash and two islands
Eat-in kitchen - contemporary light wood floor and beige floor eat-in kitchen idea in Seattle with flat-panel cabinets, black cabinets, white backsplash and two islands

 Kircher Design & Build
Large transitional galley porcelain tile and brown floor seated home bar photo in Other with an undermount sink, shaker cabinets, dark wood cabinets and granite countertops

Sponsored
Plain City, OH

Kuhns Contracting, Inc.
Central Ohio's Trusted Home Remodeler Specializing in Kitchens & Baths

 Norris Furniture & Interiors
Open concept kitchen - huge mediterranean l-shaped multicolored floor open concept kitchen idea in Miami with an undermount sink, recessed-panel cabinets, gray cabinets, white backsplash, mosaic tile backsplash, two islands and stainless steel appliances

 Possibilities for Design
Example of a transitional eat-in kitchen design in Charlotte with white cabinets, beige backsplash and stainless steel appliances
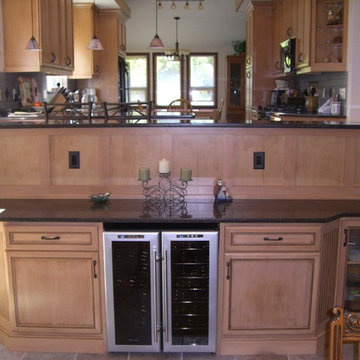
 RG Cowan Design Build
rgcowan
Example of a large mountain style u-shaped ceramic tile enclosed kitchen design in Denver with an undermount sink, beaded inset cabinets, light wood cabinets, granite countertops, beige backsplash, stone tile backsplash, stainless steel appliances and a peninsula
Example of a large mountain style u-shaped ceramic tile enclosed kitchen design in Denver with an undermount sink, beaded inset cabinets, light wood cabinets, granite countertops, beige backsplash, stone tile backsplash, stainless steel appliances and a peninsula
 Kleen Kitchen Design
Photography by Amy Everding
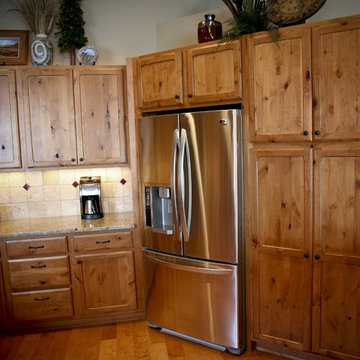
Large mountain style u-shaped medium tone wood floor enclosed kitchen photo in Other with an undermount sink, flat-panel cabinets, medium tone wood cabinets, granite countertops, stainless steel appliances, beige backsplash, stone tile backsplash and a peninsula
Large mountain style u-shaped medium tone wood floor enclosed kitchen photo in Other with an undermount sink, flat-panel cabinets, medium tone wood cabinets, granite countertops, stainless steel appliances, beige backsplash, stone tile backsplash and a peninsula

Sponsored
Columbus, OH

Hope Restoration & General Contracting
Columbus Design-Build, Kitchen & Bath Remodeling, Historic Renovations
 Fabricators Unlimited
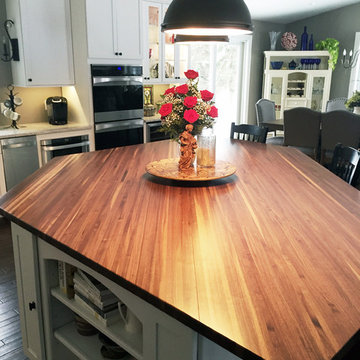
Example of a mid-sized classic galley dark wood floor and black floor open concept kitchen design in Minneapolis with shaker cabinets, white cabinets, wood countertops, stainless steel appliances, an island and an undermount sink
 RG Cowan Design Build
rgcowan
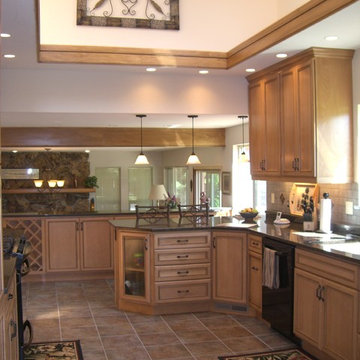
Example of a large mountain style u-shaped ceramic tile enclosed kitchen design in Denver with an undermount sink, beaded inset cabinets, light wood cabinets, granite countertops, beige backsplash, stone tile backsplash, stainless steel appliances and a peninsula
Example of a large mountain style u-shaped ceramic tile enclosed kitchen design in Denver with an undermount sink, beaded inset cabinets, light wood cabinets, granite countertops, beige backsplash, stone tile backsplash, stainless steel appliances and a peninsula
 RG Cowan Design Build
rgcowan
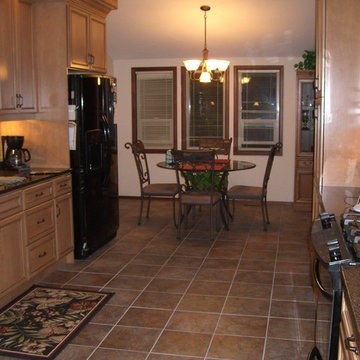
Example of a large mountain style u-shaped ceramic tile enclosed kitchen design in Denver with an undermount sink, beaded inset cabinets, light wood cabinets, granite countertops, beige backsplash, stone tile backsplash, stainless steel appliances and a peninsula
Example of a large mountain style u-shaped ceramic tile enclosed kitchen design in Denver with an undermount sink, beaded inset cabinets, light wood cabinets, granite countertops, beige backsplash, stone tile backsplash, stainless steel appliances and a peninsula
17