
Search results for "Heights bar" in Home Design Ideas

 Clean Design
Photo by Donna Dotan Photography Inc.
Transitional laundry room photo in New York with white cabinets, a side-by-side washer/dryer and white countertops
Transitional laundry room photo in New York with white cabinets, a side-by-side washer/dryer and white countertops
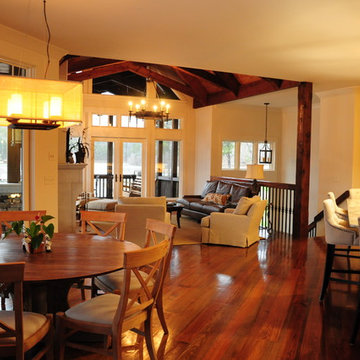
 Taylor Burton Company Inc
Huge mountain style u-shaped dark wood floor eat-in kitchen photo in Birmingham with shaker cabinets, granite countertops, white backsplash, subway tile backsplash, stainless steel appliances, an island, a farmhouse sink and white cabinets
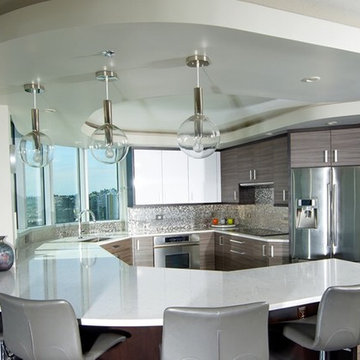
 Stone Pros Marble and Granite, Inc.
Mid-sized trendy u-shaped dark wood floor and black floor open concept kitchen photo in Seattle with an undermount sink, flat-panel cabinets, medium tone wood cabinets, quartzite countertops, metallic backsplash, mosaic tile backsplash, stainless steel appliances, a peninsula and white countertops
Find the right local pro for your project
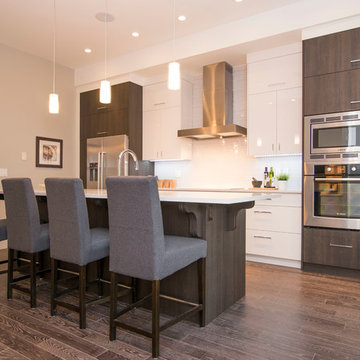
 Porch Lamp Fine Homes
Inspiration for a large contemporary galley medium tone wood floor open concept kitchen remodel in Calgary with an undermount sink, flat-panel cabinets, white cabinets, white backsplash, mosaic tile backsplash, stainless steel appliances and an island
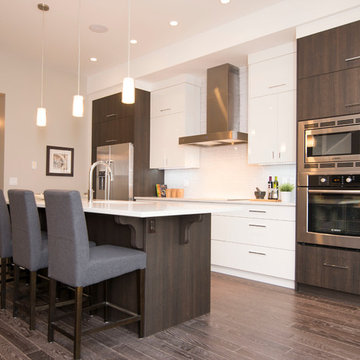 Porch Lamp Fine Homes
Large trendy galley medium tone wood floor open concept kitchen photo in Calgary with an undermount sink, flat-panel cabinets, white cabinets, white backsplash, mosaic tile backsplash, stainless steel appliances and an island

 John Lum Architecture, Inc. AIA
Inspiration for a contemporary galley dark wood floor and brown floor home bar remodel in San Francisco with flat-panel cabinets, medium tone wood cabinets, wood countertops and brown countertops

 Lucy Gold Interiors
Beautiful Finishes and Lighting
Example of a mid-sized transitional u-shaped dark wood floor and brown floor seated home bar design in Denver with an undermount sink, glass-front cabinets, dark wood cabinets, granite countertops, gray backsplash, metal backsplash and gray countertops
Example of a mid-sized transitional u-shaped dark wood floor and brown floor seated home bar design in Denver with an undermount sink, glass-front cabinets, dark wood cabinets, granite countertops, gray backsplash, metal backsplash and gray countertops



 McClean Design
Designer: Paul McClean
Project Type: New Single Family Residence
Location: Los Angeles, CA
Approximate Size: 15,500 sf
Completion Date: 2012
Photographer: Jim Bartsch

 Crown Point Cabinetry
A custom wet bar, handcrafted from Reclaimed Chestnut, offers a small sink and wine fridge just off the kitchen.
Photo Credit: Crown Point Cabinetry

 Simmons Estate Homes
Example of a classic dark wood floor open concept kitchen design in Dallas with recessed-panel cabinets, white cabinets, white backsplash and stone slab backsplash

 Pro Basement Inc.
This is a awesome basement...thank you Steve and Janice for letting Pro Basement bring your vision to life.
Larry Otte
Seated home bar - large craftsman ceramic tile seated home bar idea in St Louis with raised-panel cabinets, granite countertops, beige backsplash, stone tile backsplash and dark wood cabinets
Seated home bar - large craftsman ceramic tile seated home bar idea in St Louis with raised-panel cabinets, granite countertops, beige backsplash, stone tile backsplash and dark wood cabinets
 User
UserAngie Seckinger
Example of a large beach style u-shaped light wood floor eat-in kitchen design in DC Metro with glass-front cabinets, marble countertops, blue backsplash, stainless steel appliances, an island, white cabinets and subway tile backsplash
Example of a large beach style u-shaped light wood floor eat-in kitchen design in DC Metro with glass-front cabinets, marble countertops, blue backsplash, stainless steel appliances, an island, white cabinets and subway tile backsplash

 Winn Wittman Architecture A.I.A.
Modern linear kitchen is lit by natural light coming in via a clerestory window above the cabinetry.
Open concept kitchen - large contemporary l-shaped medium tone wood floor and brown floor open concept kitchen idea in Austin with flat-panel cabinets, white backsplash, stainless steel appliances, an island, quartz countertops, a drop-in sink, ceramic backsplash, beige countertops and dark wood cabinets
Open concept kitchen - large contemporary l-shaped medium tone wood floor and brown floor open concept kitchen idea in Austin with flat-panel cabinets, white backsplash, stainless steel appliances, an island, quartz countertops, a drop-in sink, ceramic backsplash, beige countertops and dark wood cabinets

Sponsored
Columbus, OH

Hope Restoration & General Contracting
Columbus Design-Build, Kitchen & Bath Remodeling, Historic Renovations

 Jim Deen/Kitchen Kraft
John Evans
Inspiration for a timeless white tile and marble tile bathroom remodel in Columbus with gray walls
Inspiration for a timeless white tile and marble tile bathroom remodel in Columbus with gray walls

 Carla Bast Design
A cozy home theater for movie nights and relaxing fireplace lounge space are perfect places to spend time with family and friends.
Example of a mid-sized transitional carpeted and beige floor home theater design in Minneapolis with beige walls
Example of a mid-sized transitional carpeted and beige floor home theater design in Minneapolis with beige walls

 Etelamaki Architecture
Photos: MIkiko Kikuyama
Example of a trendy light wood floor kitchen design in New York with an undermount sink, flat-panel cabinets, white cabinets, multicolored backsplash, stainless steel appliances and an island
Example of a trendy light wood floor kitchen design in New York with an undermount sink, flat-panel cabinets, white cabinets, multicolored backsplash, stainless steel appliances and an island

Example of a mid-sized classic backyard concrete paver patio kitchen design in Detroit with no cover

Sponsored
Columbus, OH
Hope Restoration & General Contracting
Columbus Design-Build, Kitchen & Bath Remodeling, Historic Renovations
 Peter Eskuche, AIA
Spacecrafting/Architectural Photography

Elegant family room photo in Minneapolis with a bar
Elegant family room photo in Minneapolis with a bar
 Etelamaki Architecture
Example of an eclectic enclosed medium tone wood floor living room library design in New York with white walls
 Furniture Row
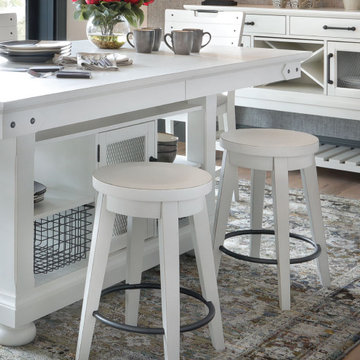
Counter Height Bar Stools
Height Range: 22”- 26”
A counter height bar stool is a tall seating option perfect for use with counter height tables, kitchen countertops, and kitchen islands. These stools typically have seat heights ranging from 22” to 26”, ensuring they fit comfortably under standard 36” countertops.
13