
Search results for "Heights bar" in Home Design Ideas
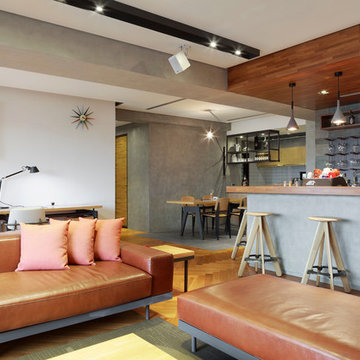
 KD Panels
Trendy open concept light wood floor family room photo in New York with a bar and white walls

 Accent Cabinets
This kitchen is part of a luxurious whole house project collaboration.
Collaborators are:
Accent Cabinets
Chairma Design Group
Morningstar Builders
Inspiration for an industrial marble floor kitchen remodel in Houston with an undermount sink, flat-panel cabinets, dark wood cabinets, granite countertops, stainless steel appliances, multicolored backsplash, mosaic tile backsplash and a peninsula
Inspiration for an industrial marble floor kitchen remodel in Houston with an undermount sink, flat-panel cabinets, dark wood cabinets, granite countertops, stainless steel appliances, multicolored backsplash, mosaic tile backsplash and a peninsula

 Platinum Design Build
Example of a mid-sized urban walk-out laminate floor and brown floor basement design in Atlanta with brown walls
Find the right local pro for your project

 Ruth Gyuse Architecture Design
Raimund Koch Photographer
Inspiration for a contemporary u-shaped eat-in kitchen remodel in New York with glass-front cabinets, light wood cabinets, glass tile backsplash and stainless steel appliances
Inspiration for a contemporary u-shaped eat-in kitchen remodel in New York with glass-front cabinets, light wood cabinets, glass tile backsplash and stainless steel appliances

 SHED Architecture & Design
Mark Woods
Example of a small 1950s concrete floor living room design in Seattle
Example of a small 1950s concrete floor living room design in Seattle

 Kuche+Cucina
1st Place, National Design Award Winning Kitchen.
Remodeling in Warwick, NY. From a dark, un-inspiring kitchen (see before photos), to a bright, white, custom kitchen. Dark wood floors, white carrera marble counters, solid wood island-table and much more.
Photos - Ken Lauben

 KC Drafting & Design
Example of a classic light wood floor and beige floor eat-in kitchen design in Kansas City with a farmhouse sink, white cabinets, white backsplash, subway tile backsplash, stainless steel appliances, an island, gray countertops and shaker cabinets

Sponsored
Delaware, OH

Buckeye Basements, Inc.
Central Ohio's Basement Finishing ExpertsBest Of Houzz '13-'21

 Highmark Builders
Professionally Staged by Ambience at Home
http://ambiance-athome.com/
Professionally Photographed by SpaceCrafting
http://spacecrafting.com

 Artisan Builders LLC
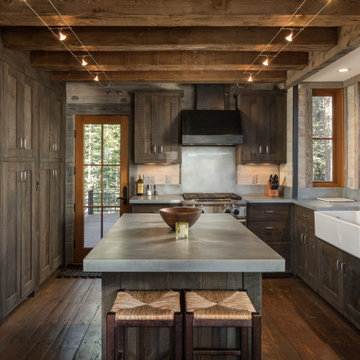
Example of a mid-sized mountain style l-shaped dark wood floor and brown floor enclosed kitchen design in Denver with a farmhouse sink, shaker cabinets, dark wood cabinets, stainless steel appliances, an island, gray countertops and concrete countertops

 Vertebrae Art and Architecture
Art Gray
Open concept kitchen - small contemporary single-wall concrete floor and gray floor open concept kitchen idea in Los Angeles with an undermount sink, flat-panel cabinets, gray cabinets, metallic backsplash, paneled appliances, solid surface countertops and gray countertops
Open concept kitchen - small contemporary single-wall concrete floor and gray floor open concept kitchen idea in Los Angeles with an undermount sink, flat-panel cabinets, gray cabinets, metallic backsplash, paneled appliances, solid surface countertops and gray countertops
 Swanson Homes
Landmark Photography - Jim Krueger

Basement - large traditional walk-out carpeted basement idea in Minneapolis with beige walls
Basement - large traditional walk-out carpeted basement idea in Minneapolis with beige walls
 Cornerstone Homes
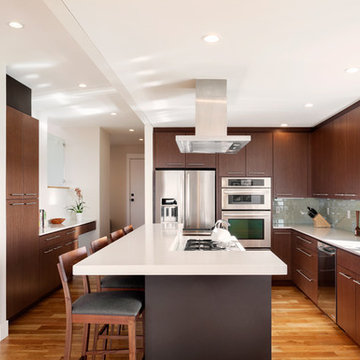
Trendy medium tone wood floor kitchen photo in Denver with flat-panel cabinets, dark wood cabinets, an island, an undermount sink and stainless steel appliances


 Raad Studio
Robert Wright

Open concept kitchen - industrial light wood floor open concept kitchen idea in New York with open cabinets, white backsplash and stainless steel appliances
Open concept kitchen - industrial light wood floor open concept kitchen idea in New York with open cabinets, white backsplash and stainless steel appliances

 Rogue Home Interiors
A cozy and functional farmhouse kitchen with warm white cabinets and a rustic walnut island.
Mid-sized country l-shaped medium tone wood floor and brown floor open concept kitchen photo in DC Metro with an undermount sink, shaker cabinets, white cabinets, quartz countertops, gray backsplash, porcelain backsplash, stainless steel appliances, an island and white countertops
Mid-sized country l-shaped medium tone wood floor and brown floor open concept kitchen photo in DC Metro with an undermount sink, shaker cabinets, white cabinets, quartz countertops, gray backsplash, porcelain backsplash, stainless steel appliances, an island and white countertops

 Coddington Design
In the center of the kitchen is a waterfall island with classic marble countertop, oversized brass geometric pendants, and blue faux leather stools with brass frames. The tile backsplash behind the oven is a geometric marble with metallic inlay which creates a glamorous patterning.
Photo: David Livingston
 Shadow Creek Homes
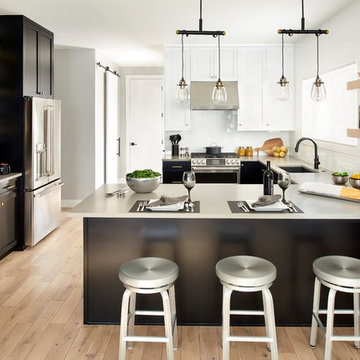
Mid-sized transitional u-shaped light wood floor kitchen photo in Denver with a single-bowl sink, shaker cabinets, black cabinets, quartz countertops, white backsplash, stainless steel appliances, a peninsula, gray countertops and subway tile backsplash

Sponsored
Columbus, OH
Free consultation for landscape design!

Peabody Landscape Group
Franklin County's Reliable Landscape Design & Contracting

 Heller & Associates
A striking island occupies the center of a spacious kitchen in Bloomfield Hills. The HPL backed real wood veneer in Ebony Sabbiata from Tree Frog bridges the tonal distance between the walnut floors and all white cabinets and walls, creating harmony and visual balance. Full height backsplashes in shiny white are laid out in a windmill pattern, punctuated every so often with intricately designed accent squares. A combination of bold veining and delicate blooming on the Calacatta quartzite countertops contributes its subtle energy to the mix. The kitchen is separated into several independent vignettes, each one laid out symmetrically. The vast island with built in sink offers all the prep space a chef could need. The built in cooktop is centered directly behind to facilitate easy cooking, while an additional sink in the clean up area expedites after dinner chores. A walk-pantry and small home office are tucked in behind the refrigerator freezer wall. Multiple lighting details, including lighted cabinet interiors and a lighted display niche above the refrigerator, complete this stunning 2015 lake home.
 BRADSHAW DESIGNS LLC

Chic glamorous kitchen in the heart of San Antonio! What fun to entertain family and friends around this stunning island with its walnut bar top. Touches of lucite on the barstools and pendant lights add modern sparkle! Custom touches include gold banding on island cabinet and vent hood, custom plated cabinet hardware, walnut waterfall conversation counter, unique pantry door, butterfly or bookmatched marble splash. Enjoy!
 Tamara Flanagan Photography
Tamara Flanagan Photography

Kitchen - transitional kitchen idea in Boston with recessed-panel cabinets, white cabinets, stainless steel appliances and an island
Kitchen - transitional kitchen idea in Boston with recessed-panel cabinets, white cabinets, stainless steel appliances and an island
20