
Search results for "Helles steingrau" in Home Design Ideas

 CNUtheArtist
(Christian Usera 2014)
Commissioned Artwork 16 x 20in Spray paint and Japanese Watercolors on canvas. Krylon Coat for retention of materials.
2012
 3SI Design
This custom-designed home movie room with built-in bar blends luxury, comfort, and functionality to create the ultimate entertainment space. Rich deep green walls and blackout drapes set a dramatic tone while optimizing light control for an authentic theater experience. The fully upholstered sectional sofa offers plush, lounge-style seating, complemented by warm leather accent chairs for a refined yet relaxed atmosphere.
A custom marble-top coffee table anchors the space, while layered area rugs add warmth and acoustic softness—ideal for a dedicated media room or basement renovation.
The integrated wet bar with sink, stone countertops, custom cabinetry, and open shelving elevates the room into a true home entertainment suite. Complete with beverage refrigeration and display storage, this space is designed for seamless hosting—whether for movie nights, game days, or intimate gatherings.
Thoughtful lighting design, tailored window treatments, and high-end material selections make this luxury home theater both visually striking and highly functional. Perfect for homeowners seeking a sophisticated basement remodel or custom media room design that balances comfort, performance, and elevated style.

 Grand Home Solutions, Inc
beautiful backsplash of marble mosaic tile
Mid-sized transitional galley concrete floor open concept kitchen photo in St Louis with a farmhouse sink, shaker cabinets, medium tone wood cabinets, granite countertops, white backsplash, ceramic backsplash, stainless steel appliances and an island
Mid-sized transitional galley concrete floor open concept kitchen photo in St Louis with a farmhouse sink, shaker cabinets, medium tone wood cabinets, granite countertops, white backsplash, ceramic backsplash, stainless steel appliances and an island
Find the right local pro for your project
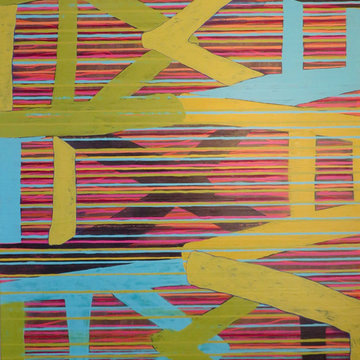
 Contemporary Art - Peter Walls
• Currently on loan to JulesPlace in Boston, Mass. •
Example of a 35 to 39 inch, square, original and 45 to 49 inch high trendy canvas and acrylic abstract and contemporary-style home design design in Boston
Example of a 35 to 39 inch, square, original and 45 to 49 inch high trendy canvas and acrylic abstract and contemporary-style home design design in Boston


 Arbor Bay Tree Service
Style points: Will the Silhouette Climber.
Home design - traditional home design idea in Tampa
Home design - traditional home design idea in Tampa

 LAV Construction & Septic
Patio - mid-sized backyard stamped concrete patio idea in Albuquerque with a pergola

 Comstock Landscaping & Yard Maintenance Nursery
Cattails Christmas cactuses Patterson Sparr cycling Jennifer Cedars pink Mexican petunias root beer plant Desert Rose aloe plants Angel gingers amaryllis Red Sox caps marigolds lantanas lemon basil carnations croquettes Spanish bayonets geraniums trumpets mosquito plants pitcher plants roses wisteria Browln chicken gizzard begonias Redfield whitefield's


 Atelier SUN
exterior shot of the facade and sky
Danish black two-story brick exterior home photo in Toronto
Danish black two-story brick exterior home photo in Toronto

 Rising Sun Forge
Simple elegant traditional wrought iron railing for stone steps
Inspiration for a small timeless entryway remodel in Boston
Inspiration for a small timeless entryway remodel in Boston
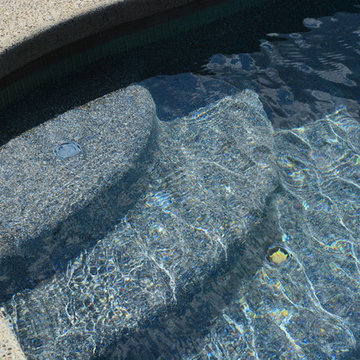
 Monogram Custom Pools (610)282-0235
Monogram Custom Builders
Example of a large minimalist backyard concrete and custom-shaped home design design in Philadelphia
Example of a large minimalist backyard concrete and custom-shaped home design design in Philadelphia

 Wes Edwin Design
Dining room - 25 to 29 inch, espresso, 25 to 29 inch deep, dark wood and 55 to 59 inch high country wood wood-top dining room idea in Kansas City









67