
Search results for "Helligkeit spenden" in Home Design Ideas
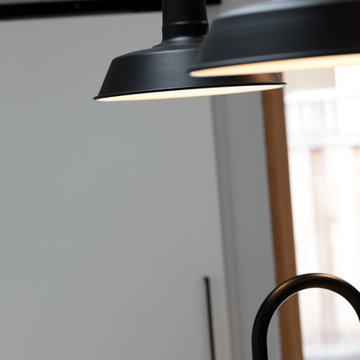
 Greenberg Construction
Greenberg Construction
Location: Mountain View, CA, United States
Our clients wanted to create a beautiful and open concept living space for entertaining while maximized the natural lighting throughout their midcentury modern Mackay home. Light silvery gray and bright white tones create a contemporary and sophisticated space; combined with elegant rich, dark woods throughout.
Removing the center wall and brick fireplace between the kitchen and dining areas allowed for a large seven by four foot island and abundance of light coming through the floor to ceiling windows and addition of skylights. The custom low sheen white and navy blue kitchen cabinets were designed by Segale Bros, with the goal of adding as much organization and access as possible with the island storage, drawers, and roll-outs.
Black finishings are used throughout with custom black aluminum windows and 3 panel sliding door by CBW Windows and Doors. The clients designed their custom vertical white oak front door with CBW Windows and Doors as well.

 Samson Door & Window
Inspiration for a mid-sized contemporary concrete floor and gray floor front door remodel in Orange County with gray walls and a green front door


Find the right local pro for your project

 Miller Home Improvements, Inc.
Miller Home Improvements, Inc.
Dining room - large eclectic dark wood floor dining room idea in DC Metro with yellow walls
Dining room - large eclectic dark wood floor dining room idea in DC Metro with yellow walls
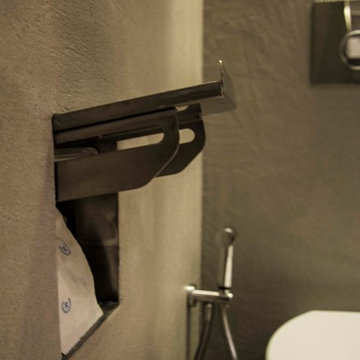
 Idaa Architetti
FOTOGRAFIA DOMENICO PROCOPIO
Bathroom - mid-sized modern master gray tile light wood floor and brown floor bathroom idea in Turin with gray cabinets, a two-piece toilet, gray walls and a pedestal sink
Bathroom - mid-sized modern master gray tile light wood floor and brown floor bathroom idea in Turin with gray cabinets, a two-piece toilet, gray walls and a pedestal sink

 Amanda Kirkpatrick Photography
Kitchen - mid-sized cottage light wood floor kitchen idea in New York with a farmhouse sink, shaker cabinets, yellow cabinets, soapstone countertops, black backsplash, stone slab backsplash, stainless steel appliances, an island and black countertops

 Shelli Dierck - Closet Factory DFW
Walk-in closet - mid-sized traditional gender-neutral medium tone wood floor and yellow floor walk-in closet idea with shaker cabinets and beige cabinets

 Sweet Smiling Landscape Design
When this homeowner’s neighbor removed two, two- story-high Ficus trees, her side-yard became baron and sunbaked. Concrete covers virtually the whole area from the house to the property line, but because the side-yard has a lot of foot traffic and serves as a sitting area to the basement apartment, the owner did not want to remove any of the concrete. The solution was to put up fencing to block the view of the neighbor’s house, then upcycle wine barrels and 55-gallon drums into huge planters. The drums are large enough to accommodate a full-sized tree and provide the added advantage of giving height to smaller trees to provide further screening of the neighbor’s house. Everything was painted in bright colors to give the space a cheery Caribbean feel. The neighbor’s tree removal ended up as a blessing in disguise, because what had been a drab trough-way was transformed into a happy patio.


 Custom Blinds & Design
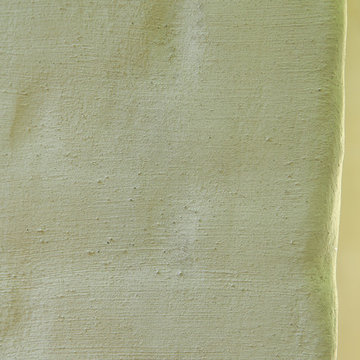
Hunter Douglas Duettes provide both privacy and style to these French Doors.
Bedroom - contemporary bedroom idea in Omaha
Bedroom - contemporary bedroom idea in Omaha
 The Renowned Group

Accent wall - Daltile - MASSA BIANCO SPLIT FACE 6×24 LEDGER PANEL MOSAIC
Photo Credits: Bither Braun Studios - https://www.bitherbraunstudios.com/
Bathtub- Houzz


 Northstone
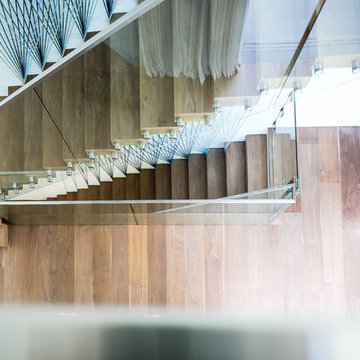
Pavers done with Techo-Bloc Blu Polish in Shale Grey
Caps done with Select Wall Polished in Cambria
Stairs capped with Onyx Granite
In-lite outdoor lighting






 SLJ Paint and Decorative Finishes
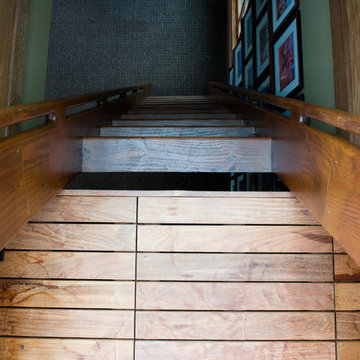
A close up shot of the tone on tone texture with a hint of pearl in the background.

 MARIANO STONE
Iron Collection
Iron Frost is introduced as a neutral and minimalist design which is distinguishable by its delicate notes of metallic sheen on a white background that bring light grey shades, bringing light to the piece.
With this new model, the Iron Collection now offers 7 different modern and eye- catching designs.
Available in: 3mm, 6mm & 12mm, Satin finish, 3.200 x 1.500 mm or 3.600 x 1.200 mm
 Victory Stone
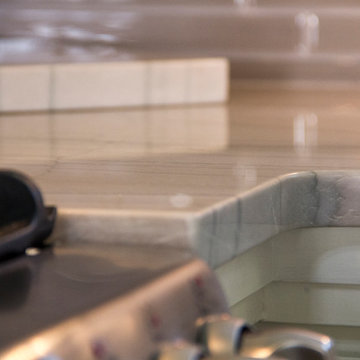
White Macaubus Custom Quartzite Countertop, with Standard eased edge profile.
Home design - modern home design idea with an undermount sink and stainless steel appliances
Home design - modern home design idea with an undermount sink and stainless steel appliances
 ultimate closet
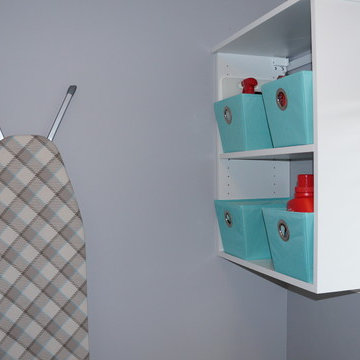
Example of a small l-shaped dedicated laundry room design in Detroit with flat-panel cabinets, white cabinets and a side-by-side washer/dryer
12