
Search results for "Helpers" in Home Design Ideas


 Souris River Designs / Outdoor Comfort Solutions
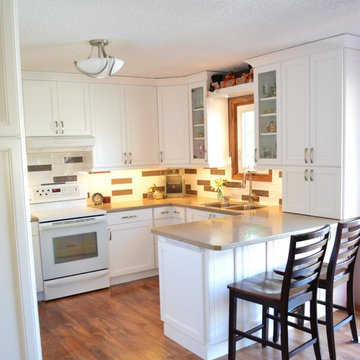
A small seating area is included in this kitchen to offer space for "helpers" to sit while prepping dinner or baking. Glass cabinets and a floating shelf offer space for the homeowners to show their personality in the kitchen.
photos by Erika Kelly
 Artful Home Staging Company
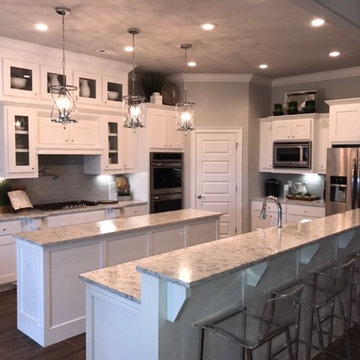
Bright white kitchen with plenty of room for helpers. Gray subway tile backsplash with chrome pot filler, corner pantry and gas top stove.
Kitchen pantry - large contemporary galley ceramic tile and brown floor kitchen pantry idea with an undermount sink, shaker cabinets, white cabinets, quartz countertops, gray backsplash, subway tile backsplash, stainless steel appliances and an island
Kitchen pantry - large contemporary galley ceramic tile and brown floor kitchen pantry idea with an undermount sink, shaker cabinets, white cabinets, quartz countertops, gray backsplash, subway tile backsplash, stainless steel appliances and an island
Find the right local pro for your project
 Windsor Wolves
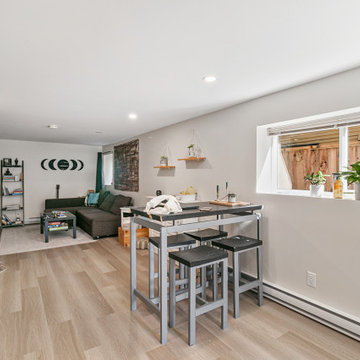
From a drab and dreary empty space, into a mortgage helper basement suite!
Example of a mid-sized walk-out vinyl floor and beige floor basement design in Vancouver with beige walls
Example of a mid-sized walk-out vinyl floor and beige floor basement design in Vancouver with beige walls
 Tipping Custom Homes

Beach style concrete paver yellow front porch photo in Los Angeles with a roof extension
 Est Est, Inc.

Tuscan single-wall dark wood floor wet bar photo in Phoenix with an undermount sink, raised-panel cabinets, medium tone wood cabinets, multicolored backsplash and mosaic tile backsplash

 Abstract Homes and Renovations Inc
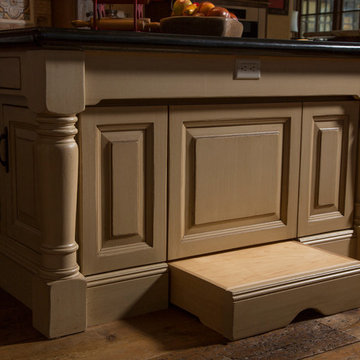
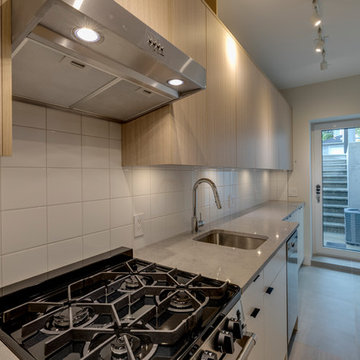
Modern, bright one-bedroom basement suite that includes a dishwasher, in-suite laundry and a full washroom. Eight feet high ceilings and a lot of storage make this a great mortgage helper or in-law suite.
 Jackie Vella Design
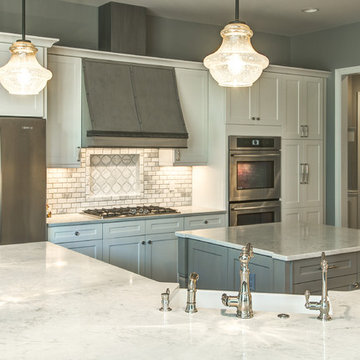
This luxury white kitchen with gray island is a pleasure to come home to. The island works well for several helpers in your kitchen. The Zinc hood is custom made. The perimeter cabinets are white. The island is gray. The hardware and faucets are polished nickel. Architect: Jeff Bogart
Photographer: Mark Most
 Allee Architecture + Design, LLC
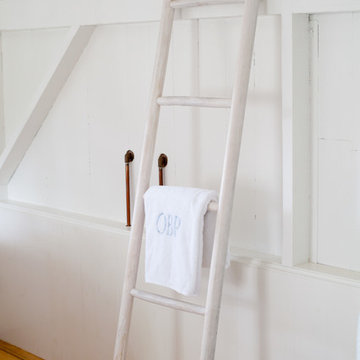
Home design - mid-sized coastal master medium tone wood floor home design idea in Bridgeport with white walls and no fireplace
 Mantis Design + Build, LLC
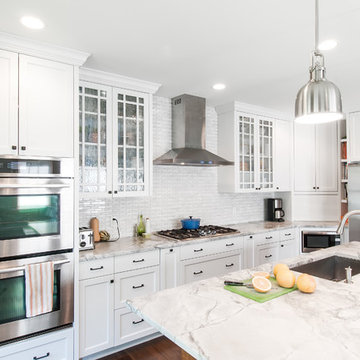
The large island with seating provides ample room for extra helpers as well as a convenient location to have quick family meals and efficient cleanup.
Photography by Paul Linnebach
 Kon-strux Developments
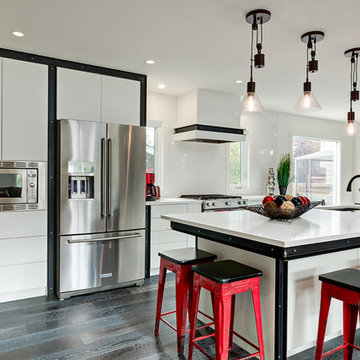
This eat-in island counter allows helpers and guests plenty of space to work and lean in the midst of the kitchen buzz. Storage above and below the microwave brings activity flow and balance to this corner - great feng shui.
(Calgary Photos)
 Kitchen to Bath Concepts
Fotosold
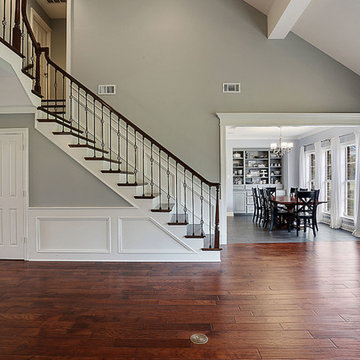
Mid-sized elegant open concept dark wood floor living room photo in New Orleans with white walls, a standard fireplace, a stone fireplace and a media wall
Mid-sized elegant open concept dark wood floor living room photo in New Orleans with white walls, a standard fireplace, a stone fireplace and a media wall
 LuxeMark Company
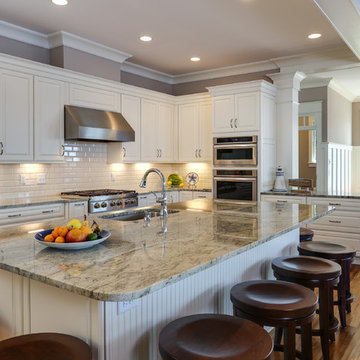
The open floor plan in this Lake Gaston lake house allows a clear view of the lake from anywhere in the common living space. White cabinetry and backsplash keep it light and bright while the large plank hardwoods add warmth. We used Medallion Cabinetry in this space.
This kitchen is stationed for a crowd to work in. The chef has the center, a helper can man the ovens and prep, there is a beverage counter with sink, beverage fridge, icemaker and hidden coffee and liquor cabinet allowing 4 people to comfortable work in the same space while leaving room on the back of the island and on the peninsula for eating and serving.
Photos by Tad Davis Photography

 Highland Builders LLC
Powder room with glam geometric wallpaper complimented with a vessel sink rustic vanity with riveted hardware. Counter top is quartz Viatera - Truffle. Mirror framed wall mirror.
Ryan Hainey
 Reier Construction
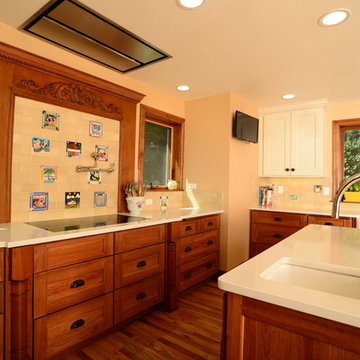
A separate prep sink with disposal sits on the island. A perfect place for all the "helpers." The posts on either side of the induction cook top pull out to reveal spices and a knife block.

 ODS Architecture
Atherton has many large substantial homes - our clients purchased an existing home on a one acre flag-shaped lot and asked us to design a new dream home for them. The result is a new 7,000 square foot four-building complex consisting of the main house, six-car garage with two car lifts, pool house with a full one bedroom residence inside, and a separate home office /work out gym studio building. A fifty-foot swimming pool was also created with fully landscaped yards.
Given the rectangular shape of the lot, it was decided to angle the house to incoming visitors slightly so as to more dramatically present itself. The house became a classic u-shaped home but Feng Shui design principals were employed directing the placement of the pool house to better contain the energy flow on the site. The main house entry door is then aligned with a special Japanese red maple at the end of a long visual axis at the rear of the site. These angles and alignments set up everything else about the house design and layout, and views from various rooms allow you to see into virtually every space tracking movements of others in the home.
The residence is simply divided into two wings of public use, kitchen and family room, and the other wing of bedrooms, connected by the living and dining great room. Function drove the exterior form of windows and solid walls with a line of clerestory windows which bring light into the middle of the large home. Extensive sun shadow studies with 3D tree modeling led to the unorthodox placement of the pool to the north of the home, but tree shadow tracking showed this to be the sunniest area during the entire year.
Sustainable measures included a full 7.1kW solar photovoltaic array technically making the house off the grid, and arranged so that no panels are visible from the property. A large 16,000 gallon rainwater catchment system consisting of tanks buried below grade was installed. The home is California GreenPoint rated and also features sealed roof soffits and a sealed crawlspace without the usual venting. A whole house computer automation system with server room was installed as well. Heating and cooling utilize hot water radiant heated concrete and wood floors supplemented by heat pump generated heating and cooling.
A compound of buildings created to form balanced relationships between each other, this home is about circulation, light and a balance of form and function. Photo by Philip Liang Photography.
 User
UserJacob Schuhle
Corner bathtub - mid-sized modern white tile and ceramic tile ceramic tile corner bathtub idea in Richmond with a drop-in sink, white cabinets, marble countertops, a two-piece toilet and green walls
Corner bathtub - mid-sized modern white tile and ceramic tile ceramic tile corner bathtub idea in Richmond with a drop-in sink, white cabinets, marble countertops, a two-piece toilet and green walls
 BK Design Associates
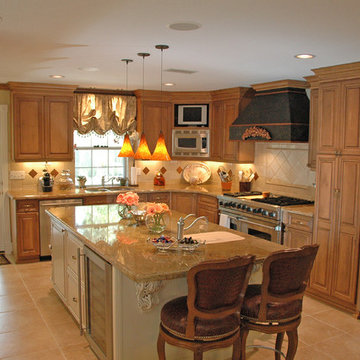
This warm and bright kitchen features multiple architectural details and beautiful neutral finishes that invite this home's chef and their "helpers" to enjoy working and gathering in the heart of the home. We still swoon when we look at that amazing vent hood!
 Housing Design Matters
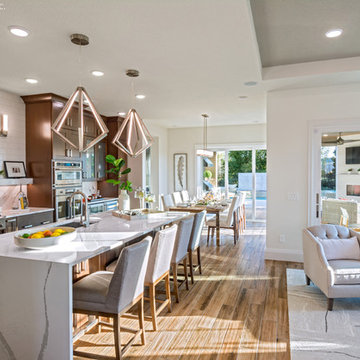
Showcase kitchen features an expansive island that overlooks the family room with the dining nook to the side. The space is zoned for multiple cooks and helpers without crowding. The sliding doors expand the space when needed.
Johnson Pictures, Inc.
Porcelain tile floor from Daltile (Saddle Brook)
Lighting fixture from Kichler
Counters from Cambria
Johnson Pictures, Inc.
Builder: Taylor Morrison
Architect: Deryl Patterson, AIA at Housing Design Matters, Inc.
Interior Designer/Merchandiser: Lita Dirks & Co.
Landscape Architect: Waldrop Engineering
39