
Search results for "Helpful tips" in Home Design Ideas
 Top Price Buyers
⛪ 4 Staging Tips To Help You Sell Fast in Raleigh
Properly staging your home is key when you are trying to sell your house in Raleigh. Many people think this will cost a fortune on decorations and upgrades, but there are many ways to do this without breaking the bank.With a little time and effort, you can make your home stand out and look truly beautiful. We’ve put together some of the best staging tips to help you sell fast!
 Top Price Buyers
⛪ 4 Staging Tips To Help You Sell Fast in Raleigh
Properly staging your home is key when you are trying to sell your house in Raleigh. Many people think this will cost a fortune on decorations and upgrades, but there are many ways to do this without breaking the bank.With a little time and effort, you can make your home stand out and look truly beautiful. We’ve put together some of the best staging tips to help you sell fast!

 The Rinfret Group
Example of a mid-sized transitional freestanding desk dark wood floor and brown floor study room design in New York with beige walls and no fireplace
Find the right local pro for your project


 Organized Living
freedomRail is an award-winning home organization system that can adjust- and readjust – to suit you and your family’s ever-changing needs.
Example of a classic closet design in Cincinnati
Example of a classic closet design in Cincinnati

 ShelfGenie of Columbus
The tip out tray from ShelfGenie makes better use of the space in front of your kitchen sink. Instead of a false front, we install a hinged tray that tips forward. Store your sponges and scrub brushes out of sight, yet still right by the sink where you need them!
 Organized Living
Organized Living Classica closet design in bisque. Organization tip & image from pro organizer, Amanda LeBlanc: store shoes heel to toe - not only does make it easy to see them, it also help you save space! See more Classica designs: http://organizedliving.com/home/products/classica/inspiration-gallery

Sponsored
Delaware, OH

Buckeye Basements, Inc.
Central Ohio's Basement Finishing ExpertsBest Of Houzz '13-'21

 Janette Mallory Interior Design Inc.
Elegant dark wood floor bedroom photo in Los Angeles with white walls
 Organized Living
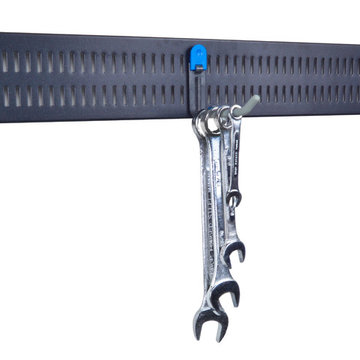
The Organized Living freedomRail Spanner locks securely between two freedomRail Uprights to give you additional storage options. Add multiple freedomRail Hooks along the Spanner for versatile organization solutions throughout the home. http://organizedliving.com/home/products/freedomrail-garage/components/accessories

 Blansfield Builders, Inc.
Jim Fuhrmann, Beinfield Architecture PC
Mid-sized farmhouse light wood floor bedroom photo in New York with white walls
Mid-sized farmhouse light wood floor bedroom photo in New York with white walls



 Inhabit | Space
Whon Photography
Large urban underground carpeted staircase photo in Indianapolis with gray walls and no fireplace
Large urban underground carpeted staircase photo in Indianapolis with gray walls and no fireplace

 Kimberley Bryan
Photo: Kimberley Bryan © 2014 Houzz
Inspiration for a shabby-chic style bathroom remodel in Seattle with a console sink and blue walls
Inspiration for a shabby-chic style bathroom remodel in Seattle with a console sink and blue walls

Sponsored
Sunbury, OH

J.Holderby - Renovations
Franklin County's Leading General Contractors - 2X Best of Houzz!


 Rikki Snyder
Photo: Rikki Snyder © 2014 Houzz
Main living/dining room: Labor Day
Design team: Huniford Design Studio
Example of a trendy galley light wood floor kitchen design in New York with flat-panel cabinets, medium tone wood cabinets, gray backsplash and an island
Example of a trendy galley light wood floor kitchen design in New York with flat-panel cabinets, medium tone wood cabinets, gray backsplash and an island


 Organized Living
Inspiration for a contemporary walk-in closet remodel in Cincinnati with open cabinets and white cabinets
Sponsored
Sunbury, OH
J.Holderby - Renovations
Franklin County's Leading General Contractors - 2X Best of Houzz!

 ATD Contracting Services Inc.
Arnal Photography
Inspiration for a mid-sized timeless galley porcelain tile kitchen remodel in Toronto with an undermount sink, raised-panel cabinets, quartz countertops, beige backsplash, paneled appliances, an island and white cabinets
Inspiration for a mid-sized timeless galley porcelain tile kitchen remodel in Toronto with an undermount sink, raised-panel cabinets, quartz countertops, beige backsplash, paneled appliances, an island and white cabinets

 Francesca Owings Interior Design
Point West at Macatawa Park
J. Visser Design
Insignia Homes
Inspiration for a coastal mudroom remodel in Grand Rapids
Inspiration for a coastal mudroom remodel in Grand Rapids

 Avenue B Development
Example of a trendy walk-in closet design in Austin with white cabinets and open cabinets
1