
Search results for "Helpful tips" in Home Design Ideas


 Free Space Intent

Example of a trendy galley light wood floor and gray floor kitchen design in Singapore with flat-panel cabinets, white cabinets, brown backsplash, wood backsplash and white countertops
 Stephen Alexander Homes & Neighborhoods
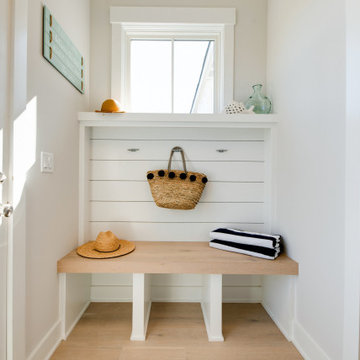
Entryway - mid-sized coastal light wood floor, gray floor and shiplap wall entryway idea in Other with gray walls and a black front door
Find the right local pro for your project
 Renae Keller Interior Design, Inc.
Troy Thies Photography
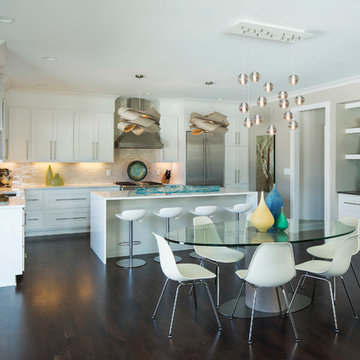
This kitchen and dining room have Bocci lighting above the custom made dining room table made by local artisans. The wall paper behind the shelving is from F. Schumacher & Co. Floors are 4" wide walnut with a custom stain.

 Architecture BRIO
Sebastian Zachariah
Example of a large transitional master dark wood floor bedroom design in Mumbai with beige walls
Example of a large transitional master dark wood floor bedroom design in Mumbai with beige walls

 August Black Interior Design
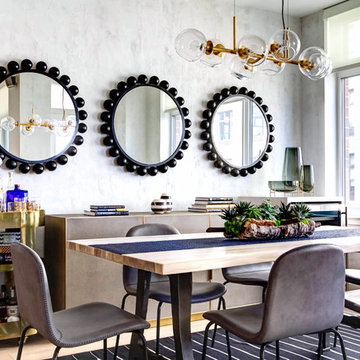
Inspiration for a contemporary light wood floor and beige floor dining room remodel in New York with gray walls

Sponsored
Sunbury, OH

J.Holderby - Renovations
Franklin County's Leading General Contractors - 2X Best of Houzz!

 Amy Troute Inspired Interior Design
Powder room - contemporary medium tone wood floor, brown floor and wallpaper powder room idea in Portland with flat-panel cabinets, medium tone wood cabinets, a two-piece toilet, gray walls, an undermount sink, quartz countertops, multicolored countertops and a floating vanity

 Studio Collab
Modern bathroom with glazed brick tile shower and custom tiled tub front in stone mosaic. Features wall mounted vanity with custom mirror and sconce installation. Complete with roman clay plaster wall & ceiling paint for a subtle texture.
 STUDIO FAUVE
Photography by Sean Litchfield.

Small danish light wood floor bedroom photo in New York with black walls and no fireplace
Small danish light wood floor bedroom photo in New York with black walls and no fireplace
 ULLE Studio

Inspiration for a mid-sized contemporary open concept carpeted and gray floor living room remodel in Seattle with white walls, a corner fireplace, a tile fireplace and a wall-mounted tv


 White Arrow, LLC

Inspiration for a victorian medium tone wood floor enclosed dining room remodel in New York with white walls

Sponsored
Columbus, OH

Trish Takacs Design
Award Winning & Highly Skilled Kitchen & Bath Designer in Columbus

 Meghan Shadrick Interiors
The dining room off the kitchen incorporates an antique dining set the homeowners acquired a number of years ago. We replicated 1 chair to make a set of 6 since there had only been 5 chairs originally.
 Memmo Interiors
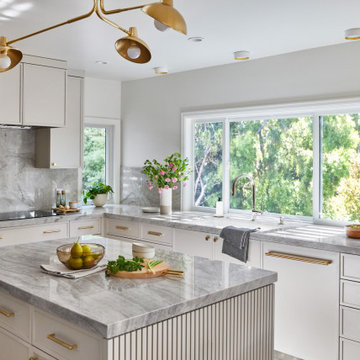
Mid-sized transitional u-shaped light wood floor and brown floor enclosed kitchen photo in San Francisco with an undermount sink, flat-panel cabinets, gray cabinets, quartzite countertops, gray backsplash, stone slab backsplash, paneled appliances, an island and gray countertops


 Courtney B. Smith Design
A shared children's full bath wrapped in vintage trellis wallpaper. Infused with fun using paper mache animal wall sculptures. A happy and vibrant space in a traditional family home.
Design by Courtney B. Smith.
Sponsored
Sunbury, OH
J.Holderby - Renovations
Franklin County's Leading General Contractors - 2X Best of Houzz!

 MOTIF Design Solutions, LLC
Once a galley kitchen with a garage door at the end of it, MOTIF reconfigured the layout and moved the garage door, removed a wall and opened the kitchen to the adjacent living space, The couple who lives in this cottage-like home has a great place to cook and entertain friends. These very social homeowners can now host parties and entertain their friends and family well with the newly designed layout. A love for cooking inspired the design of the wall above the range. The cabinets were built by hand by the previous owner who was a professional carpenter. In the interest of honoring his life, we kept the boxes and reconfigured the layout while adding some new custom touches that look like they were always there.



53