
Search results for "Helpfully understand" in Home Design Ideas
 User
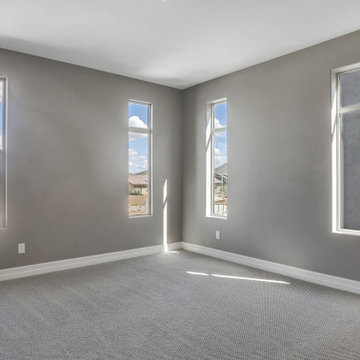
UserMagnifico Construction is a full-service general contractor in Inglewood. We offer specialized services for bathroom remodeling, kitchen remodeling, room additions and home remodeling in Inglewood. We are dedicated to understand your dreams and then use the latest tools and techniques to bring those dreams to life. Contact us today and discover how we can help you.
General Contractor in Inglewood, CA - https://www.magnificoconstruction.com/
 Mayflower Construction Group
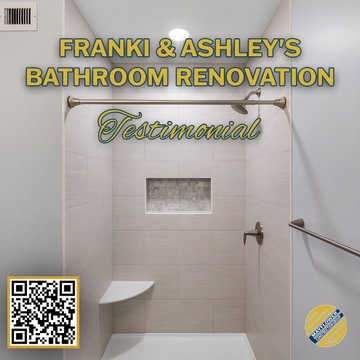
There is no better compliment than getting a testimonial from our clients.
https://youtu.be/v7n304AWVts
From the 80’s dark and dim bathroom, we turned it into a sleek and simple bath that gives a calm luxurious finish and clutter-free look, exactly what they asked for.
“Competitive in price and very transparent on their website. Mayflower helped every step of the way, fast process, quick turn around time from contract signing to actual construction”
-Franki and Ashley
Watch this video testimonial and understand why we are called the best kitchen and bath renovation company in Northern Virginia.
Want to read more testimonials and learn more about our company? Check out our website!
https://www.mayflowerva.com/
#bathroom #bathroomremodel #bathroomrenovation #closet
#interiordesign #vienna #VA #dmv
 Reico Kitchen & Bath
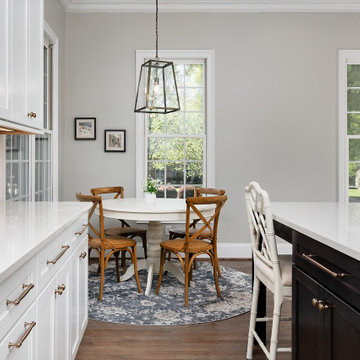
Designed by Gary Harkins of Reico Kitchen & Bath in Charlotte, NC in collaboration with Done by K, this transitional style inspired kitchen design features Merillat Classic kitchen cabinets in the shaker style Portrait door with 5-piece drawer head in two finishes. The perimeter kitchen cabinets features a Cotton finish and the kitchen island features a Basalt finish. Kitchen countertops are Hanstone in the color Aspen. The kitchen backsplash is MSI in Bianco Starlight. Kitchen appliances are KitchenAid.
Said the client, "Reico was a great fit for us because we needed a project planner, organizer and facilitator. Gary was especially helpful, making sure we were satisfied and that all of our concerns were taken care of. The team worked with us and within our budget, allowing us to really understand where we were spending our money. We are loving the look and feel of our new updated kitchen. Our favorite parts are the beautiful kitchen island, the backsplash and our KitchenAid range which is the best range I've used and I love the 36" size. As difficult as it was to remodel during a pandemic, we love the finished product and feel great about our investment!"
Photos courtesy of Six Cents Media LLC.
Find the right local pro for your project
 Neoklasika
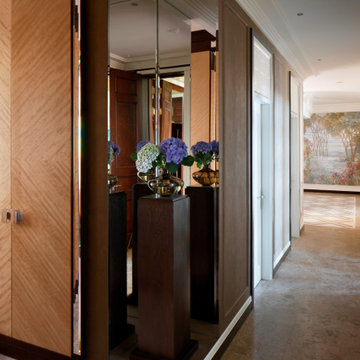
Luxury four-bedroom apartment with a total area of 250 m² designed by Neoklasika - Elisabeth IV. Located in the Quiet Center of Riga, UNESCO World Heritage Site.
Step into a world of refined luxury with Neoklasika's exquisite interior design work. The Elisabeth IV project embodies sophistication and elegance in every detail. A grand foyer welcomes you with an air of opulence, leading you seamlessly into a gallery adorned with a place for a piano. The hallway opens to a bright and expansive living room with a cosy TV area and bespoke furniture that beckons you to relax and unwind.
As you make your way through the living room, a glamorous double-door entrance leads to a sophisticated study, where productivity and elegance converge seamlessly.
Every interior element has been crafted with the utmost care and attention to detail. Our design concept revolves around an extraordinary colour palette, using ombré stripes that gradually shift from pearly white to darker pastel shades, creating a contemporary yet timeless atmosphere. The ceiling and walls are adorned with this exquisite technique, adding depth and richness to the space.
At Neoklasika, we understand that every detail counts, and we take pride in creating beautiful interiors that are tailored to your unique tastes and preferences. Let us help you create the home of your dreams with our luxurious contemporary interior design services.
 Voar Construction
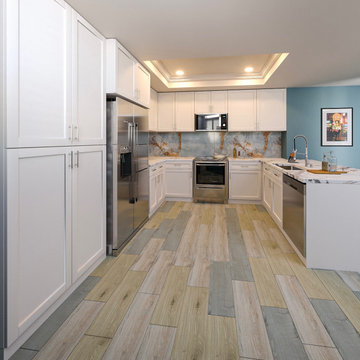
3D Kitchen Rendering – Visualize Before You Build
This 3D image was created to help the client visualize the kitchen renovation before construction begins. While some elements were later adjusted—such as cabinet finishes and lighting choices—this preview provided a clear understanding of the layout, materials, and overall design.
By offering realistic renderings like this one, we give clients the ability to make important design decisions in advance, reducing surprises during construction and ensuring the final result reflects their vision perfectly.
 abdul mamun
Firstly, I believe having a place that cultivates creativity, fosters synergy, promotes teamwork, and inspires all folks that reside in it. One of these dynamic office interior paintings surroundings may be the important thing to attain and even surpassing, your employer’s targets. So, we are a reliable and modern workplace interior design organization in Bangladesh that will comprehend your aspiration to attain corporation dynamics.
Cubic interior design Bd Having a properly-designed workplace brings out the exceptional on your human beings, as it caters to all their personal and expert wishes. Their abilities become completely realized, which means that maximum productiveness on your enterprise. So, it’s well worth considering workplace area protection for the betterment of the organization’s environment.
At Cubic interior design, we understand the above matters absolutely, layout and build workplace space interior design and renovation in Bangladesh. Office interior design & maintenance offerings were our specializations for years, even more, we’re confident to ensure the excellent feasible service for you.
Sooner or later, Our space making plans experts create revolutionary & inspiring trading office indoor layout in Bangladesh, we’re proud of our capability to help clients from initial indoors layout formation via whole commercial office interior design in Dhaka and throughout Bangladesh.
 Chi Renovation & Design
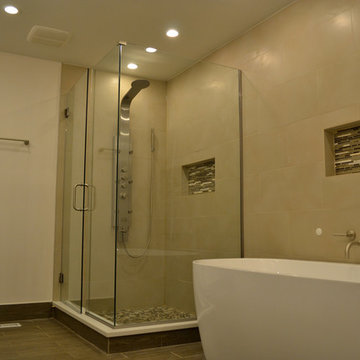
This project is from our early years as general contractors in the Chicagoland area. These photos aren't professionally shot, but it should help you to understand our history of design and construction excellence.
For more about Chi Renovation & Design, click here: https://www.chirenovation.com/
To learn more about this project, click here: https://www.chirenovation.com/galleries/bathrooms/

Sponsored
Sunbury, OH

J.Holderby - Renovations
Franklin County's Leading General Contractors - 2X Best of Houzz!
 Chi Renovation & Design
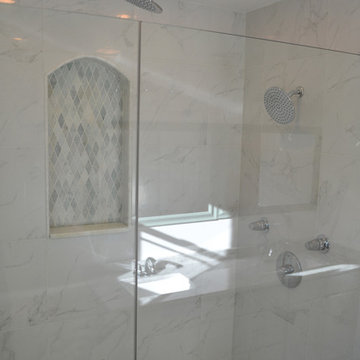
This project is from our early years as general contractors in the Chicagoland area. These photos aren't professionally shot, but it should help you to understand our history of design and construction excellence.
For more about Chi Renovation & Design, click here: https://www.chirenovation.com/
 Reico Kitchen & Bath
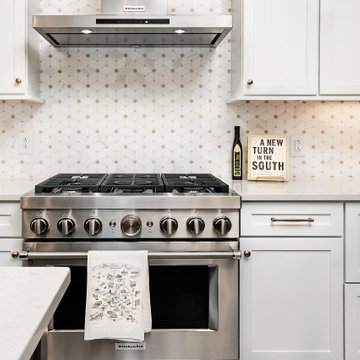
Designed by Gary Harkins of Reico Kitchen & Bath in Charlotte, NC in collaboration with Done by K, this transitional style inspired kitchen design features Merillat Classic kitchen cabinets in the shaker style Portrait door with 5-piece drawer head in two finishes. The perimeter kitchen cabinets features a Cotton finish and the kitchen island features a Basalt finish. Kitchen countertops are Hanstone in the color Aspen. The kitchen backsplash is MSI in Bianco Starlight. Kitchen appliances are KitchenAid.
Said the client, "Reico was a great fit for us because we needed a project planner, organizer and facilitator. Gary was especially helpful, making sure we were satisfied and that all of our concerns were taken care of. The team worked with us and within our budget, allowing us to really understand where we were spending our money. We are loving the look and feel of our new updated kitchen. Our favorite parts are the beautiful kitchen island, the backsplash and our KitchenAid range which is the best range I've used and I love the 36" size. As difficult as it was to remodel during a pandemic, we love the finished product and feel great about our investment!"
Photos courtesy of Six Cents Media LLC.
 The Conscious Builder Inc.
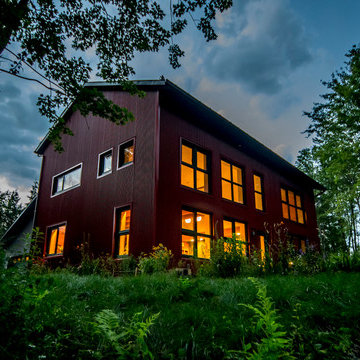
For this project, the goals were straight forward - a low energy, low maintenance home that would allow the "60 something couple” time and money to enjoy all their interests. Accessibility was also important since this is likely their last home. In the end the style is minimalist, but the raw, natural materials add texture that give the home a warm, inviting feeling.
The home has R-67.5 walls, R-90 in the attic, is extremely air tight (0.4 ACH) and is oriented to work with the sun throughout the year. As a result, operating costs of the home are minimal. The HVAC systems were chosen to work efficiently, but not to be complicated. They were designed to perform to the highest standards, but be simple enough for the owners to understand and manage.
The owners spend a lot of time camping and traveling and wanted the home to capture the same feeling of freedom that the outdoors offers. The spaces are practical, easy to keep clean and designed to create a free flowing space that opens up to nature beyond the large triple glazed Passive House windows. Built-in cubbies and shelving help keep everything organized and there is no wasted space in the house - Enough space for yoga, visiting family, relaxing, sculling boats and two home offices.
The most frequent comment of visitors is how relaxed they feel. This is a result of the unique connection to nature, the abundance of natural materials, great air quality, and the play of light throughout the house.
The exterior of the house is simple, but a striking reflection of the local farming environment. The materials are low maintenance, as is the landscaping. The siting of the home combined with the natural landscaping gives privacy and encourages the residents to feel close to local flora and fauna.
Photo Credit: Leon T. Switzer/Front Page Media Group
 BK Classic Collections Home Stagers
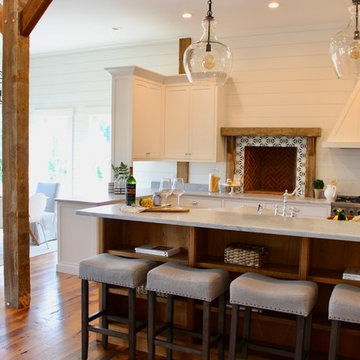
Staging an open floor plan kitchen eat-in is always helpful for buyers to understand furniture placement and the scale of the space.
Kitchen/dining room combo - mid-sized country medium tone wood floor and brown floor kitchen/dining room combo idea in Boston with white walls, a wood stove and a tile fireplace
Kitchen/dining room combo - mid-sized country medium tone wood floor and brown floor kitchen/dining room combo idea in Boston with white walls, a wood stove and a tile fireplace
 3D Furniture Modeling Studio
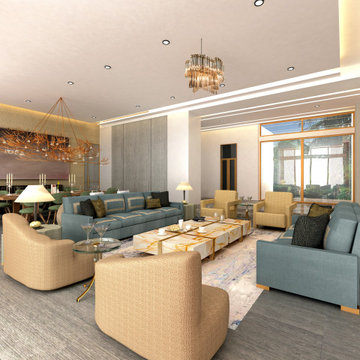
3d rendering of modern living room with luxury décor. 3D Furniture Modeling Studio understands your needs and imagination and helps you to make your house just as you imagined it to be.
For more: www.3dfurniturerendering.com
 User
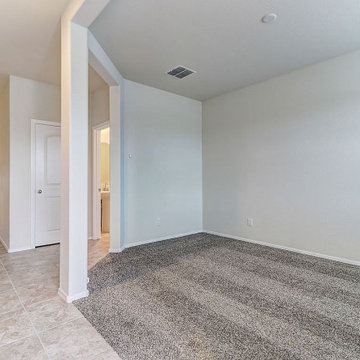
UserRossi Renovation is a full-service general contractor in Lancaster. We offer specialized services for bathroom remodeling, kitchen remodeling, room additions and home remodeling in Lancaster. We are dedicated to understand your dreams and then use the latest tools and techniques to bring those dreams to life. Contact us today and discover how we can help you.
General Contractor in Lancaster, CA - https://www.rossirenovation.com/

Sponsored
Columbus, OH

Hope Restoration & General Contracting
Columbus Design-Build, Kitchen & Bath Remodeling, Historic Renovations
 Shefer Builder Inc
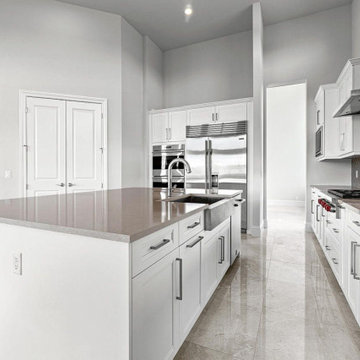
Shefer Builder is a full-service general contractor and home remodeling contractor in Palo Alto. We offer specialized services for bathroom remodeling in Palo Alto and modern kitchen remodeling in Palo Alto and neighboring cities. We are dedicated to understand your dreams and then use the latest tools and techniques to bring those dreams to life. Contact us today and discover how we can help you.
General Contractors in Palo Alto, CA
Home Remodeling in Palo Alto, CA
Kitchen Remodeling in Palo Alto, CA
Bathroom Remodeling in Palo Alto, CA
General Contractors in Palo Alto, Kitchen and Bath Remodel - http://sheferbuilder.com/
 User
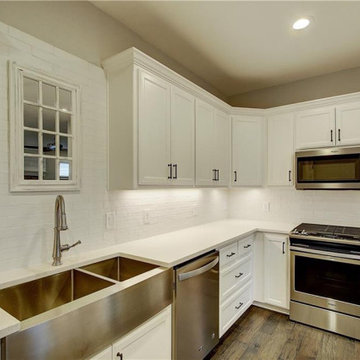
UserSala Renovation is a full-service general home remodeling contractor in Pasadena. We offer specialized services for bathroom remodeling, kitchen remodeling, room additions and home remodeling. We are dedicated to understand your dreams and then use the latest tools and techniques to bring those dreams to life. Contact us today and discover how we can help you.
Contact us for:
- Home Remodeling in Pasadena, CA
- Bathroom Remodeling in Pasadena, CA
- Kitchen Remodeling in Pasadena, CA
- ADU Contractors in Pasadena, CA
- Room Addition in Pasadena, CA
- Garage Conversions in Pasadena, CA
- General Remodeling in Pasadena, CA and more
General Home Remodeling Contractor in Pasadena, CA - http://www.salarenovation.com/
 Housing & Building Association of Colorado Springs
The Home
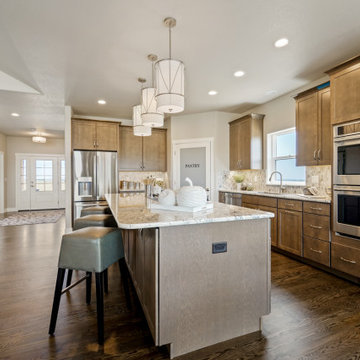
The Horizon is the culmination of many years of thoughtful customer ideas, past and present, that have influenced our designs. Our
stunning semi-custom home represents true main-level living with panoramic views, on 35 acres in Peyton. The Horizon features large
windows thoughtfully placed to capture stunning Pikes Peak views, provide natural light, and passive solar gain in the open living, dining and kitchen area.
With just over 3,800 square feet, four bedrooms, four bathrooms and a dedicated office this home is stylish, functional and efficient. The master bedroom and its oversized windows were designed to highlight the mountain view with a spa-like master bathroom and large walk-in closet, allowing direct passage to the laundry room. A large, covered back deck, stone accents and oversized three-car garage contribute to paramount wish-list items. This luxurious home fits the custom market without the custom price.
The Builder
MasterBilt Homes is locally owned and operated by Jim Stiltner and Clark Sundahl, who have been successfully building in El Paso County for nearly three decades. We make a conscious effort to provide our clients with a custom-built home - without the custom price - through broad vision, careful thought and handcrafted design. Our homes are uniquely tailored to fit individual lifestyles. Each member of the MasterBilt Homes family is invested in every client and every home we build. That commitment has been rewarded again and again through repeat customers and referrals, making up a large portion of our business. We understand that our future depends on your satisfaction. Modify our plans, bring your ideas, and we will help you realize your dream home.
The Interior Design
Masterbilt Homes’ Horizon is a genuine representation of our company culture, which values and respects the partnerships that make our business successful. This floorplan has evolved over the last 25 years with creative design ideas from members of our staff, past customers, designers and friends. Together, we have created a traditional yet modern home, with all the latest upgrades that customers have come to expect. You will see that the outside curb appeal is also reflected inside the home, with attention to every designed detail.
MasterBilt Homes would like to thank our friends, family, customers, sub-contractors, professionals and partners for all your support and service creating Horizon
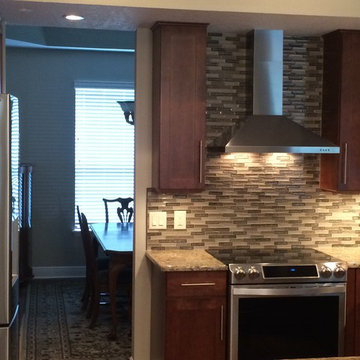
 Integrity Remodeling & Custom Homes, Inc.
Rich is a custom home builder with an emphasis on structural performance and energy efficiency. He is a Certified Master Builder building for over 20 years, in the resort mountain areas of the Blue Ridge Mountains, and now in the Orlando, Florida area for the last decade.
Rich seamlessly blends different architectural details, energy performance, and hardened structures to create high performance luxury homes. He gives personal attention to "Easy Living Design" in order to create a home that can adapt to the aging homeowner making life more convenient, enjoyable, and safe.
Rich works closely with his customers to ensure every detail, need, and expectation is exceeded. He has chosen a team of tradesmen that compliment his work and share the same work ethic and thoughts of delivering a quality product, and who desires to build lasting relationships with the homeowner long after their project is complete.
Rich engages the homeowner throughout the entire building project to ensure that he educates them on products and methods that are compatible with their desired goals. Understanding that the financial goals of a project are of equal importance, Rich provides a detailed job cost budget, so the homeowners are given the opportunity to help guide their project financially.

Sponsored
Delaware, OH

Buckeye Basements, Inc.
Central Ohio's Basement Finishing ExpertsBest Of Houzz '13-'21
 King Home Remodeling
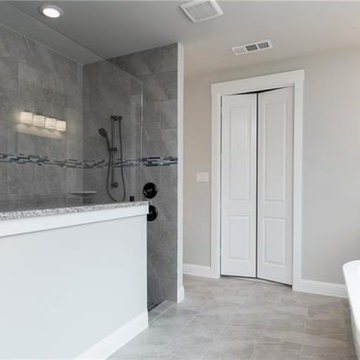
King Home Remodeling is your full-service general contractors in Temple City. We offer specialized services for bathroom remodeling in Temple City and modern kitchen remodeling in Temple City and neighboring cities. We are dedicated to understand your dreams and then use the latest tools and techniques to bring those dreams to life. Contact us today and discover how we can help you.
Bathroom Remodel in Temple City, CA - https://www.kinghomeremodeling.com/
 Carter Home Remodeling
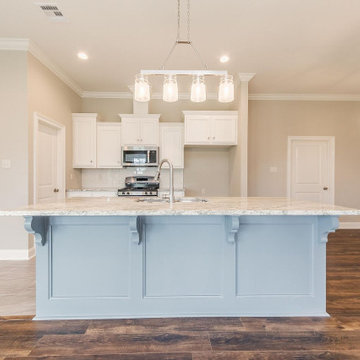
Welcome to your trusted general contractors in San Leandro. If your home kitchen has turned outdated & old, we are here to help. You need to immediately go for kitchen remodels in San Leandro from trusted general contractors in San Leandro and neighboring cities like Carter Home Remodeling that have a team of skilled workers, understanding your needs, and thereafter creating a dream kitchen with all the fittings & accessories.
Kitchen Remodeling in San Leandro CA - https://www.carterhomeremodeling.com/
94577, 94578, 94579

 Paradise Found Construction
The homes in Heritage Hills in Chapel Hill, NC are representative of the popularity and explosive growth of American Home Ownership that occurred during the economic expansion that followed the end of WW II. They were designed and built to foster the benefits and sense of “community”, where families could come together and share theirs and their children’s lives. They are typically in very desirable locations within their larger communities, and remodeling them with modern amenities, increasing the performance and efficiency of them, and having them Green Certified (independent third-party verified) makes them extremely attractive to buyers, and helps to raise other property values within the neighborhood.
Green Certified Remodeled Homes offer significant value and advantage in the marketplace over similar homes in their area, which is especially important as a new, younger era of home buyers enter the market. Current trends suggest that younger (as well as many “seasoned”) homeowners are interested in smaller, more efficient (and thus affordable) homes situated closer to shopping, their work, entertainment opportunities, and access to the economic and environmental benefits of mass transit.
These older homes also offer an additional value that is continuing to gain visibility and appreciation in the market place. They were built from lumber from slower-growth trees (denser and harder wood), and as such offer superior structural support compared to the same home built using lumber from today’s faster-growing (softer and less-dense wood) trees.
Robin and Kent had lived in their 2-story Gambrel Roof home in Heritage Hills since 1994. The house was structurally sound, due in large part to the old-growth (and denser) yellow pine that was used in its framing. They loved the quiet neighborhood, its sense of community and amenities, and their home. It suited their life-style and needs; and they had decided that they would remain in the home. It was showing its age, and was in need of general repairs and maintenance, and its energy, water, and indoor air quality performance was continuing to increase their ongoing cost of ownership.
Robin loved the screen porch that looked out on their private and nicely landscaped back yard, but she wanted to be able to use it in the colder months of the year. She was unsatisfied with the kitchen and the mud room / laundry room, and the darkness of other living spaces. A previous water leak in the laundry room had resulted in a large patch of mold that had compromised flooring, wall board, and insulation and contributed to the homes reduced indoor air quality.
The home lacked insulation in the crawl, and inadequate insulation in the attic. The single HVAC unit had been replaced a few years earlier with a more efficient unit, but with a single programmable thermostat control on the first floor and aging and un-insulated ducting, the second floor was often over-heated in the summer months.
The original wood windows had begun to deteriorate and were drafty and inefficient, and the original wood-burning fireplace was an open conduit for escaping conditioned air as well as an inlet for wood-smoke smelling air being pulled into the home. The siding had been replaced a few years earlier with a cement-fiber product, but the exterior wood trim was compromised and beginning to look unsightly. Its original architecture had been altered over the years in ways that presented ongoing maintenance and durability issues, as well as disrupting the elegance of the original design.
Kent has worked for over 30 years in the Environmental Sciences field, and is considered to be a national expert in understanding the sources of, and human exposure to pollutants in indoor environments. He had always been very conscious and cautious about the effects on indoor air quality that the construction, furnishings, and products used in home had on him and his family.
Project Goals
Increase the performance of their home by improving energy efficiency by at least 40% and lowering their natural gas and electric utility costs.
Increase the performance of their home by reducing water usage by at least 40% and lowering the water utility costs.
Increase the comfort of their home that was being compromised by an inadequate HVAC design, inadequate insulation, inefficient and compromised wood windows, and copious air intrusions and drafts.
Improve the healthiness of the homes indoor air quality that was being compromised by an open wood-burning fireplace, and prior water intrusion that had allowed colonies of mold to thrive.
Create a new Kitchen, Family Room, Home Office, Mudroom, and Laundry Room that featured some of the latest designs and trends and harmonized with the rest of the homes charm.
Increase the usefulness and aesthetics of the screened porch by creating a warm and inviting semi-conditioned 3-Season Room that extended the times during the year that it was comfortable.
Introduce day-lighting into areas of the home that were dark and uninviting.
Brighten and harmonize all of the interior finishes.
Protect and restore the exterior of the home with superior-performing products and finishes.
Achieve Gold Level Green Home Certification in conformance with the ICC 700-2012 National Green Building Standards (NGBS).
73