
Search results for "Helps designers" in Home Design Ideas
 JAB Design Group
Hallkin Mason Photography
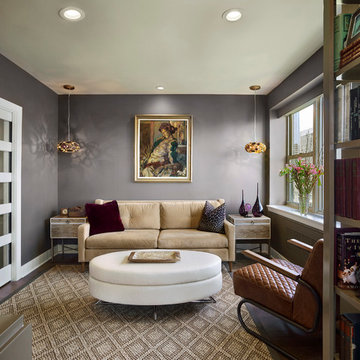
Living room library - mid-sized transitional enclosed dark wood floor living room library idea in Philadelphia with gray walls, no fireplace and no tv
Living room library - mid-sized transitional enclosed dark wood floor living room library idea in Philadelphia with gray walls, no fireplace and no tv

 Hudson Street Design
Empire Contracting Inc
707.884.9789
Photos By: Sea Ranch Images
www.searanchimages.com
707.653.6866
Example of a 1950s galley open concept kitchen design in San Francisco with stainless steel appliances, an undermount sink, flat-panel cabinets, white cabinets, multicolored backsplash and subway tile backsplash
Example of a 1950s galley open concept kitchen design in San Francisco with stainless steel appliances, an undermount sink, flat-panel cabinets, white cabinets, multicolored backsplash and subway tile backsplash

 TKS Design Group
Download our free ebook, Creating the Ideal Kitchen. DOWNLOAD NOW
This master bath remodel is the cat's meow for more than one reason! The materials in the room are soothing and give a nice vintage vibe in keeping with the rest of the home. We completed a kitchen remodel for this client a few years’ ago and were delighted when she contacted us for help with her master bath!
The bathroom was fine but was lacking in interesting design elements, and the shower was very small. We started by eliminating the shower curb which allowed us to enlarge the footprint of the shower all the way to the edge of the bathtub, creating a modified wet room. The shower is pitched toward a linear drain so the water stays in the shower. A glass divider allows for the light from the window to expand into the room, while a freestanding tub adds a spa like feel.
The radiator was removed and both heated flooring and a towel warmer were added to provide heat. Since the unit is on the top floor in a multi-unit building it shares some of the heat from the floors below, so this was a great solution for the space.
The custom vanity includes a spot for storing styling tools and a new built in linen cabinet provides plenty of the storage. The doors at the top of the linen cabinet open to stow away towels and other personal care products, and are lighted to ensure everything is easy to find. The doors below are false doors that disguise a hidden storage area. The hidden storage area features a custom litterbox pull out for the homeowner’s cat! Her kitty enters through the cutout, and the pull out drawer allows for easy clean ups.
The materials in the room – white and gray marble, charcoal blue cabinetry and gold accents – have a vintage vibe in keeping with the rest of the home. Polished nickel fixtures and hardware add sparkle, while colorful artwork adds some life to the space.
Find the right local pro for your project

 Caesarstone Australia
Mid-sized trendy galley medium tone wood floor kitchen photo in Sydney with an undermount sink, flat-panel cabinets, quartzite countertops and an island

 Esq Design
Cabinetry by: Esq Design.
Interior design by District 309
Photography: Tracey Ayton
Inspiration for a huge farmhouse l-shaped dark wood floor and brown floor eat-in kitchen remodel in Vancouver with an undermount sink, stainless steel appliances, an island, shaker cabinets, white cabinets, subway tile backsplash, quartz countertops and white backsplash
Inspiration for a huge farmhouse l-shaped dark wood floor and brown floor eat-in kitchen remodel in Vancouver with an undermount sink, stainless steel appliances, an island, shaker cabinets, white cabinets, subway tile backsplash, quartz countertops and white backsplash

 Amy A. Alper, Architect
ErIc Rorer
Patio - mid-sized contemporary backyard patio idea in San Francisco with a fire pit
Patio - mid-sized contemporary backyard patio idea in San Francisco with a fire pit

 Blu and White
Example of a large transitional formal and open concept beige floor and shiplap wall living room design in Los Angeles with white walls, a standard fireplace, a tile fireplace and no tv

Sponsored
Westerville, OH

Custom Home Works
Franklin County's Award-Winning Design, Build and Remodeling Expert

 Jessica Dauray Interiors/Elements Of Style
Example of a mid-sized transitional built-in desk dark wood floor and brown floor home office library design in Other with beige walls

 Jenni Leasia Interior Design
The bathroom enjoys great views. The standalone white bathtub placed beside a large window is equipped with a Hans Grohe tub filler. The window features a soft custom made roman shade. We furnished the area with a blue patterned garden stool. The bathroom floor features a hexagon mosaic tile. We designed the walnut vanity with a marble countertop and backsplash, and his and her undermount sinks. The vanity is paired with unique mirrors flanked by tiny lamp sconced lighting.
Project by Portland interior design studio Jenni Leasia Interior Design. Also serving Lake Oswego, West Linn, Vancouver, Sherwood, Camas, Oregon City, Beaverton, and the whole of Greater Portland.
For more about Jenni Leasia Interior Design, click here: https://www.jennileasiadesign.com/
To learn more about this project, click here:
https://www.jennileasiadesign.com/breyman

 MSA ARCHITECTURE + INTERIORS
MSAOFSA.COM

Inspiration for a large mediterranean travertine floor and beige floor enclosed dining room remodel in Austin with beige walls
Inspiration for a large mediterranean travertine floor and beige floor enclosed dining room remodel in Austin with beige walls

 Duet Design Group
A contemporary mountain home: Home Office, Photo by Eric Lucero Photography
Study room - large contemporary freestanding desk medium tone wood floor and brown floor study room idea in Denver with brown walls
Study room - large contemporary freestanding desk medium tone wood floor and brown floor study room idea in Denver with brown walls

 Flemming Interiors
Inspiration for a transitional galley medium tone wood floor open concept kitchen remodel in Denver with an undermount sink, shaker cabinets, quartz countertops, marble backsplash, paneled appliances and a peninsula

Sponsored
Columbus, OH

Hope Restoration & General Contracting
Columbus Design-Build, Kitchen & Bath Remodeling, Historic Renovations

 Hope Pinc Design
Example of a mid-sized transitional l-shaped brown floor and dark wood floor open concept kitchen design in San Diego with shaker cabinets, white cabinets, stainless steel appliances, an island, quartz countertops, cement tile backsplash, an undermount sink and multicolored backsplash

 Key Residential
LAIR Architectural + Interior Photography
Inspiration for a mid-sized contemporary gray tile and porcelain tile porcelain tile doorless shower remodel in Dallas with a vessel sink, flat-panel cabinets, gray cabinets, a one-piece toilet and gray walls
Inspiration for a mid-sized contemporary gray tile and porcelain tile porcelain tile doorless shower remodel in Dallas with a vessel sink, flat-panel cabinets, gray cabinets, a one-piece toilet and gray walls

 Kirk Riley Design
A home remodel allowed for a new hall bathroom including a window. Marble was used throughout on heated floors, shower walls and baseboard detail. Shades of blue unify the space including the strie wallpaper. The pull-out laundry hamper was an ask from the client to help keep dirty items off the bathroom floor.

 BabyBox
To discuss this room, the furniture and custom options, call us at BabyBox.com at 203.655.0185. If you are interested in fabric swatches, or custom paint chip options, please contact one of our design associates or email us at designservices@babybox.com. This design. can be ordered with or without upholstery in a range of custom finishes. Available in twin, full, queen or king. Designer: AFK Furniture

Sponsored
Columbus, OH
Free consultation for landscape design!

Peabody Landscape Group
Franklin County's Reliable Landscape Design & Contracting

 TOTAL CONCEPTS
Example of a trendy dark wood floor great room design in San Francisco with white walls

 Dalrymple | Sallis Architecture
Greg Reigler
This is an example of a large traditional front porch design in Miami with a roof extension and decking.
This is an example of a large traditional front porch design in Miami with a roof extension and decking.

 Matthew Caughy Interiors
Family room - mid-sized coastal dark wood floor family room idea in New York with white walls
34