
Search results for "Helps identify" in Home Design Ideas

 Kimberley Bryan
Photo: Kimberley Bryan © 2014 Houzz
Example of a country galley dark wood floor open concept kitchen design in Seattle with glass-front cabinets, white cabinets, white backsplash, subway tile backsplash, paneled appliances and an island
Example of a country galley dark wood floor open concept kitchen design in Seattle with glass-front cabinets, white cabinets, white backsplash, subway tile backsplash, paneled appliances and an island

 Deering Design Studio, Inc.
Deering Design Studio, Inc.
Trendy enclosed and formal concrete floor living room photo in Seattle with gray walls, a standard fireplace, a tile fireplace and no tv
Trendy enclosed and formal concrete floor living room photo in Seattle with gray walls, a standard fireplace, a tile fireplace and no tv

Example of a mid-sized transitional master multicolored tile and mosaic tile alcove shower design in Dallas with beige walls
Find the right local pro for your project



 Etch Design Group
The #1 Most Popular Bathroom Photo in 2018 on Houzz!
Please see all of the specifications to this shower:
Shower wall tile:
Daltile- Pickets- Matte white, model: CG-PKMTWH7530
Bathroom floor tile: Lili Cement tiles, Tiffany collection, color 3. http://lilitile.com/project/tiffany-3/
Plumbing fixtures:
Brizo, Litze collection in the brilliance luxe gold
https://www.brizo.com/bath/collection/litze
Vanity hardware:
Amerock pulls in the golden champagne finish: https://www.amerock.com/Products/Detail/pid/2836/s/golden-champagne_pull_bar-pulls_128mm_bp40517bbz
The dimensions of this bathroom are: 4'-11" wide by 8'-10" long
Paint by Sherwin Williams:
Vanity cabinet- SW 6244 Naval
Walls- SW 7015 Repose Gray
Door hardware: Emtek C520ROUUS19- Flat Black Round Knob
https://www.build.com/emtek-c520rou-privacy-door-knob/s443128?uid=2613248
Lighting was purchased via Etsy:
https://www.etsy.com/listing/266595096/double-bulb-sconce-light-solid-brass?gpla=1&gao=1&&utm_source=google&utm_medium=cpc&utm_campaign=shopping_us_a-home_and_living-lighting-sconces&utm_custom1=e0d352ca-f1fd-4e22-9313-ab9669b0b1ff&gclid=EAIaIQobChMIpNGS_9r61wIVDoRpCh1XAQWxEAQYASABEgKLhPD_BwE
These are the gold tipped bulbs for the light fixture:
https://www.cb2.com/g25-gold-tipped-60w-light-bulb/s161692

 Wynne Taylor Ford
www.johnbedellphotography.comjavascript:;
Example of a mid-sized transitional boy carpeted and gray floor kids' room design in San Francisco with blue walls
Example of a mid-sized transitional boy carpeted and gray floor kids' room design in San Francisco with blue walls

 Christopher D. Marshall Architect, LLC
We added a new kitchen and covered terrace wing, and a bar and office wing onto an existing 1920's home. There's also a new mud rm and renovated family room. The rear terrace will have a vaulted roof that compliments the 2nd floor master bath addition on top of the existing garage.
The arched window on the right is above the masterbath tub shown in a later photo. The existing one story garage had a hip roof which we removed then floor joists and roof trusses were added to make the 2nd floor master bath space. The dormers enclose the master bath closets.
Chris Marshall

Sponsored
Sunbury, OH

J.Holderby - Renovations
Franklin County's Leading General Contractors - 2X Best of Houzz!

 Seasons Landscaping
Photo of a mid-sized modern partial sun front yard concrete paver formal garden in Orange County.

 Designing Interiors Inc
Marina Storm
Inspiration for a mid-sized contemporary gray floor and carpeted indoor basketball/tennis/multi-game court remodel in Chicago with gray walls
Inspiration for a mid-sized contemporary gray floor and carpeted indoor basketball/tennis/multi-game court remodel in Chicago with gray walls

 collaborative interiors
Cabinet design by: Collaborative Interiors |
Kitchen design by: Beverly Bradshaw Interiors |
Remodeler: McKinney Group |
Photographer: Tom Marks Photo |
***Please visit the Houzz page of Beverly Bradshaw Interiors for any info regarding this project***

 Studio Dearborn
Designer Sarah Robertson of Studio Dearborn helped a neighbor and friend to update a “builder grade” kitchen into a personal, family space that feels luxurious and inviting.
The homeowner wanted to solve a number of storage and flow problems in the kitchen, including a wasted area dedicated to a desk, too-little pantry storage, and her wish for a kitchen bar. The all white builder kitchen lacked character, and the client wanted to inject color, texture and personality into the kitchen while keeping it classic.
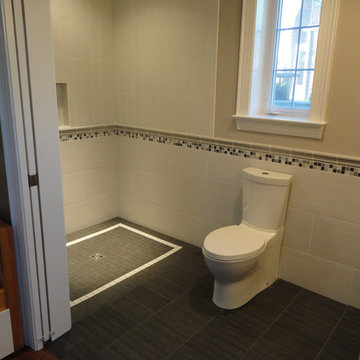
 Glickman Design Build
Wheelchair accessible renovation
Wheelchair accessible bathroom
Curbless accessible shower
Barrier free bathroom remodel
Fully wheelchair accessible shower
Handicap accessible bathroom and shower, Bethesda, MD
Accessible shower
Barrier free bathroom
ADA bathroom
Accessible design bathroom
Non-slip bathroom flooring
Accessible bathroom ideas
ADA ideas

 Thompson Custom Homes
photos by Steve Chenn
Mid-sized elegant enclosed carpeted and multicolored floor family room photo in Houston with beige walls, no fireplace and no tv
Mid-sized elegant enclosed carpeted and multicolored floor family room photo in Houston with beige walls, no fireplace and no tv



 Schroeder Design/Build, Inc.
It's hard to believe that this gorgeous master bath was once a small, dull bathroom. Our clients wanted a luxurious, yet practical bath. To accommodate a double vanity, we re-claimed space from an existing closet and replaced the lost space by adding a cantilever on the other side of the room.
The material selections bring the mission style aesthetic to life - natural cherry cabinets, black pearl granite, oil rubbed bronze medicine cabinets, vessel sink, multi-color slate floors and shower tile surround.

 R Michael Cross Design Group
Example of a transitional u-shaped dark wood floor open concept kitchen design in Richmond with an undermount sink, shaker cabinets, white cabinets, gray backsplash, stainless steel appliances and an island

 User
UserMorgan Nowland
Example of a mid-sized transitional open concept dark wood floor and brown floor family room design in Nashville with gray walls
Example of a mid-sized transitional open concept dark wood floor and brown floor family room design in Nashville with gray walls
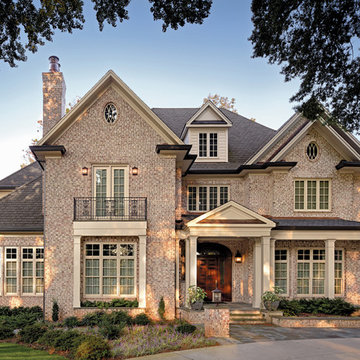
 General Shale
Traditional North Carolina home featuring "Natchez" brick.
Inspiration for a timeless brown brick exterior home remodel in Other
Inspiration for a timeless brown brick exterior home remodel in Other

Sponsored
Delaware, OH

Buckeye Basements, Inc.
Central Ohio's Basement Finishing ExpertsBest Of Houzz '13-'21

 Evolution Design Build Group
Freestanding bathtub - contemporary black and white tile gray floor freestanding bathtub idea in Salt Lake City with flat-panel cabinets, medium tone wood cabinets, beige walls, an undermount sink, white countertops and a floating vanity


3