
Search results for "Helps increase" in Home Design Ideas
 Anderson Patios
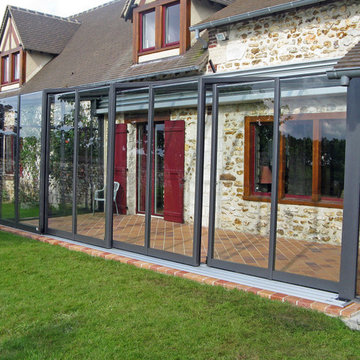
At Anderson Patio, we help you create outdoor spaces that match your preferences, lifestyle, habits, needs and budget. Our patio enclosure design and construction services in Newark provides a shade for comfort and enjoyment, besides increasing your property value and also adding to more outdoor living space. We aim to provide you with an attractive, unique maintenance-free sanctuary from the blazing sun.
Patio Enclosure Design and Construction in Newark, CA - http://www.andersonpatios.com/

 Seattle Tile Company Inc
Photos courtesy of home owner. Design help from Sarabeth.
This bathroom features the increasingly popular pattern porcelain tiles (Product: 04MZDS Diamond Deco Warm) on the floor. Shower walls are the clean and simple 12x24 glossy white tiles (Product: 42COWH) trimmed with Schluter.
 User
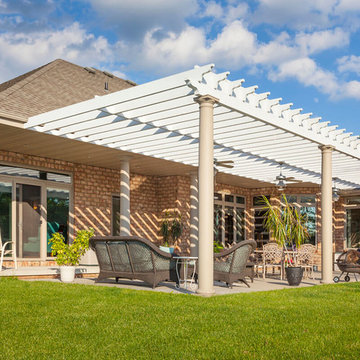
For over a decade, Wilson Patios has helped residents to build amazing patio covers and more, thanks to our professional patio cover design and construction services in Los Altos. We always try to erect beautiful structures that increase your property value in the real estate market. So, hire us and get the services that fulfill your dreams within your budget.
Patio Cover Design and Construction in Los Altos, CA - http://www.wilsonpatios.com/
Find the right local pro for your project
 Anderson Patios
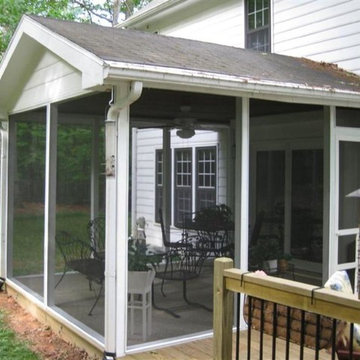
At Anderson Patio, we help you create outdoor spaces that match your preferences, lifestyle, habits, needs and budget. Our patio enclosure design and construction services in Newark provides a shade for comfort and enjoyment, besides increasing your property value and also adding to more outdoor living space. We aim to provide you with an attractive, unique maintenance-free sanctuary from the blazing sun.
Patio Enclosure Design and Construction in Newark, CA - http://www.andersonpatios.com/
 1st Choice Kitchen & Bath
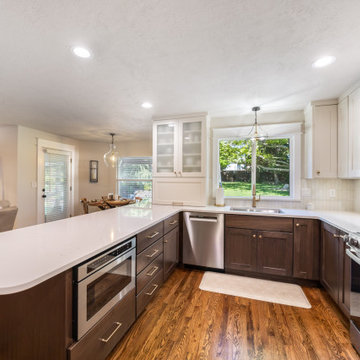
There was hardly any countertop space next to the range. We moved the appliances to better help the kitchen flow and to gain more countertop space. By taking the cabinets to the ceiling and focusing on storage needs of each cabinet, we were to greatly increase the storage capacity in the kitchen.
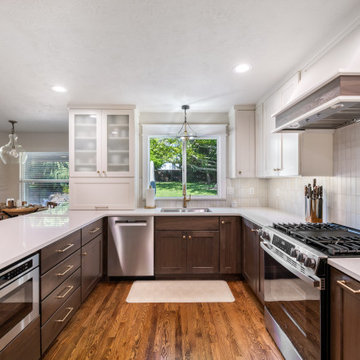 1st Choice Kitchen & Bath
There was hardly any countertop space next to the range. We moved the appliances to better help the kitchen flow and to gain more countertop space. By taking the cabinets to the ceiling and focusing on storage needs of each cabinet, we were to greatly increase the storage capacity in the kitchen.
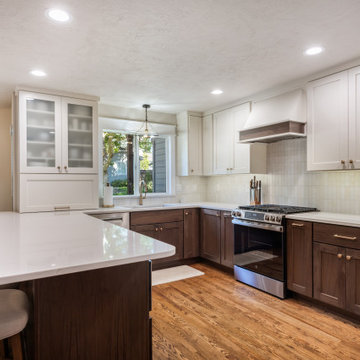 1st Choice Kitchen & Bath
There was hardly any countertop space next to the range. We moved the appliances to better help the kitchen flow and to gain more countertop space. By taking the cabinets to the ceiling and focusing on storage needs of each cabinet, we were to greatly increase the storage capacity in the kitchen.

Sponsored
Delaware, OH

Buckeye Basements, Inc.
Central Ohio's Basement Finishing ExpertsBest Of Houzz '13-'21
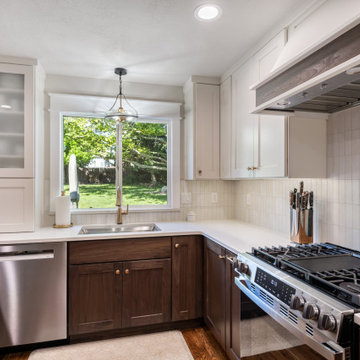 1st Choice Kitchen & Bath
There was hardly any countertop space next to the range. We moved the appliances to better help the kitchen flow and to gain more countertop space. By taking the cabinets to the ceiling and focusing on storage needs of each cabinet, we were to greatly increase the storage capacity in the kitchen.
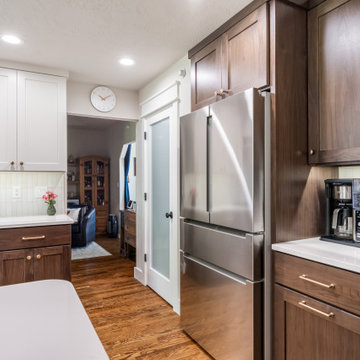 1st Choice Kitchen & Bath
There was hardly any countertop space next to the range. We moved the appliances to better help the kitchen flow and to gain more countertop space. By taking the cabinets to the ceiling and focusing on storage needs of each cabinet, we were to greatly increase the storage capacity in the kitchen.
 Anderson Patios
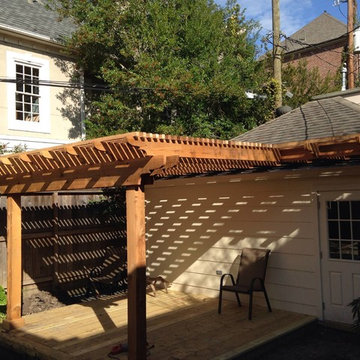
At Anderson Patio, we help you create outdoor spaces that match your preferences, lifestyle, habits, needs and budget. Our pergola design and construction services in Redwood City provides a shade for comfort and enjoyment, besides increasing your property value and also adding to more outdoor living space. We aim to provide you with an attractive, unique maintenance-free sanctuary from the blazing sun.
Pergola Design and Construction in Redwood City, CA - http://www.andersonpatios.com/
 L/L Design - Build - Furnish
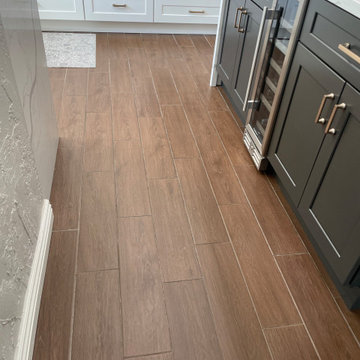
Our client had been living in their home for a few years before they brought us in to remodel. The space was limited, but definitely able to increase the function and space. They never thought they could have an island, and we were able to add an eat in kitchen island, which really helped with this busy young family. We also moved the doorway for the entry of the kitchen in order to add a pantry and double oven.
The photos help to tell the story of this beautiful kitchen.
 L/L Design - Build - Furnish
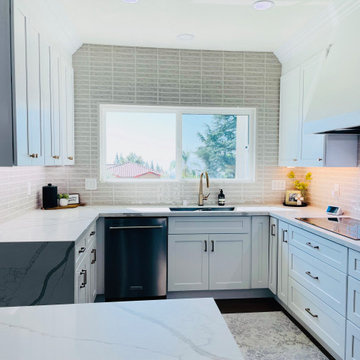
Our client had been living in their home for a few years before they brought us in to remodel. The space was limited, but definitely able to increase the function and space. They never thought they could have an island, and we were able to add an eat in kitchen island, which really helped with this busy young family. We also moved the doorway for the entry of the kitchen in order to add a pantry and double oven.
The photos help to tell the story of this beautiful kitchen.
 L/L Design - Build - Furnish
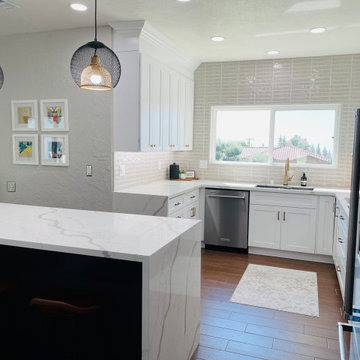
Our client had been living in their home for a few years before they brought us in to remodel. The space was limited, but definitely able to increase the function and space. They never thought they could have an island, and we were able to add an eat in kitchen island, which really helped with this busy young family. We also moved the doorway for the entry of the kitchen in order to add a pantry and double oven.
The photos help to tell the story of this beautiful kitchen.

Sponsored
Sunbury, OH

J.Holderby - Renovations
Franklin County's Leading General Contractors - 2X Best of Houzz!

 Home Pros Remodel Group
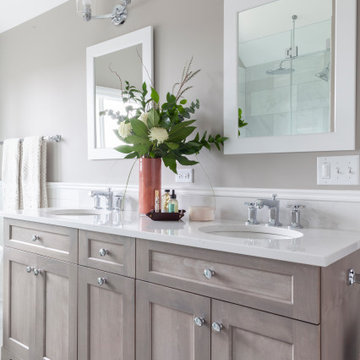
In this Green Hills - Nashville, TN townhome we remodeled both of the upstairs bathrooms to update, lighten up and increase functionality. Both bathrooms received tile floors, tile showers/tub surrounds, furniture style vanities, fresh paints, mirrors, lighting and bathroom accessories. The mater bathroom also received a glass shower enclosure, while the hall bath went back with a bathtub. Aesthetically both bathrooms went for brighter gray/blue/white palettes with marble-look tiles that helped increase the light/airy feel of the spaces.
 TKS Design Group
Free ebook, Creating the Ideal Kitchen. DOWNLOAD NOW
This client came to us wanting some help with updating the master bath in their home. Their primary goals were to increase the size of the shower, add a rain head, add a freestanding tub and overall freshen the feel of the space.
The existing layout of the bath worked well, so we left the basic footprint the same, but increased the size of the shower and added a freestanding tub on a bit of an angle which allowed for some additional storage.
One of the most important things on the wish list was adding a rainhead in the shower, but this was not an easy task with the angled ceiling. We came up with the solution of using an extra long wall-mounted shower arm that was reinforced with a meal bracket attached the ceiling. This did the trick, and no extra framing or insulation was required to make it work.
The materials selected for the space are classic and fresh. Large format white oriental marble is used throughout the bath, on the floor in a herrinbone pattern and in a staggered brick pattern on the walls. Alder cabinets with a gray stain contrast nicely with the white marble, while shiplap detail helps unify the space and gives it a casual and cozy vibe. Storage solutions include an area for towels and other necessities at the foot of the tub, roll out shelves and out storage in the vanities and a custom niche and shaving ledge in the shower. We love how just a few simple changes can make such a great impact!
Designed by: Susan Klimala, CKBD
Photography by: LOMA Studios
For more information on kitchen and bath design ideas go to: www.kitchenstudio-ge.com
 L/L Design - Build - Furnish
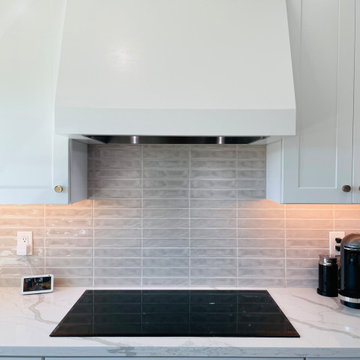
Our client had been living in their home for a few years before they brought us in to remodel. The space was limited, but definitely able to increase the function and space. They never thought they could have an island, and we were able to add an eat in kitchen island, which really helped with this busy young family. We also moved the doorway for the entry of the kitchen in order to add a pantry and double oven.
The photos help to tell the story of this beautiful kitchen.

 dEmios Architects
While we were working on a concurrent affordable housing project in Belmont, the Town asked us to help with the design of this Habitat for Humanity house that was drawing a lot of controversy. Zoning at this property was such that Habitat had to build a single family house, yet they had limitations as to how big of a unit they could build based on their policies. Our challenge was to design a house that the neighbors would accept, that seemed bigger than it was and that would be a useful space for the occupants. We took our design cues from the nearby houses, and increased the bulk by adding a front porch. This porch also helps to mask the fact that the building is slab on grade, which is not typical of the neighborhood (first floor elevations are typically 2" to 3' above grade).

Sponsored
Delaware, OH
Buckeye Basements, Inc.
Central Ohio's Basement Finishing ExpertsBest Of Houzz '13-'21

 JandB Kitchen Designs
THIS WALL CABINET CONFIGURATION "POPS" BECAUSE OF THE CENTER CABINET.....WE INCREASED THE DEPTH, CLIPPED THE CORNERS (WHICH REALLY ACCENT THE CROWN AGAINST THE CEILING) AND ADDED THE STEMWARE HOLDER.....THEN ADDED GLASS DOORS, MATCHING INTERIORS AND INTERIOR LIGHTING.....THE PIC SAYS IT ALL!!
 L/L Design - Build - Furnish
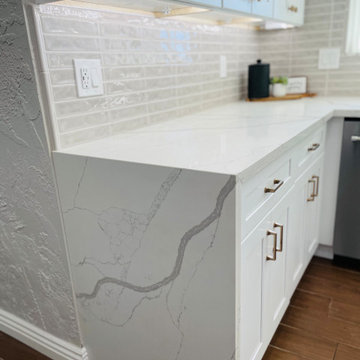
Our client had been living in their home for a few years before they brought us in to remodel. The space was limited, but definitely able to increase the function and space. They never thought they could have an island, and we were able to add an eat in kitchen island, which really helped with this busy young family. We also moved the doorway for the entry of the kitchen in order to add a pantry and double oven.
The photos help to tell the story of this beautiful kitchen.
 L/L Design - Build - Furnish
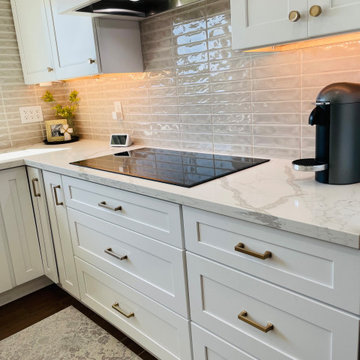
Our client had been living in their home for a few years before they brought us in to remodel. The space was limited, but definitely able to increase the function and space. They never thought they could have an island, and we were able to add an eat in kitchen island, which really helped with this busy young family. We also moved the doorway for the entry of the kitchen in order to add a pantry and double oven.
The photos help to tell the story of this beautiful kitchen.
21