
Search results for "Helps increase" in Home Design Ideas

 Newschool Builders LLC
Our clients had a couple young kids and wanted to renovate their house.
We used timber framing to extend and add-on to the existing home and significantly increase the square footage of the house. This provided both structural and aesthetic benefits for the project.
The kitchen has numerous local and handmade features, including a soapstone countertop and built-in sink.

 Alfano Renovations | Kitchen & Bath Showroom
This timeless bathroom was renovated and designed by the team at Alfano Renovations. We increased the size of the shower by building it to be the same depth as the closet. The vanity cabinets are custom made with a painted finish and glaze and the counters are Caesarstone Quartz. All the plumbing fixtures are by Moen and Delta and the Tile is porcelain imported from Italy.
Alfano Renovations is a complete kitchen and bath renovations company. We have 2 showroom location. One of them is in Eatontown, NJ and the other in Garwood, NJ. Our team will help you design your kitchen or bathroom, help you choose the materials and also has a team to provide the installation.
Please give us a call for your next project. 732-922-2020 or visit our website atwww.alfanorenovations.com

 CUSTOM CRAFT - Design Build Remodel
We equipped the extra long island with two dishwashers. With seven people in the family, dishes are used up quickly. The double dishwasher will help increase efficiency. The island also features built-in shelving and storage for easy-to-access cookbooks.
Photo by: Brian Krebs
Find the right local pro for your project

 John Stadelman - Landscape Designer
This set of curving front stairs was designed to allow for a gradual rise to the front door. The homeowners wanted a classic design using natural stone materials to fit the with the style of their home. Short risers were used and a railing was installed to help make the sidewalk usable as the homeowner's age and have increased limitations. The natural stone planters were built using Fond du lac limestone. The planters are filled with shrubs, perennials, and annuals.
 A Shade Above
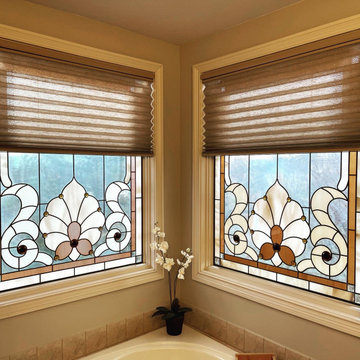
Graber pleated shades installed by A Shade Above for a client in the Triple Crown community in Union, Ky. Bathroom features a stand alone shower, double sinks and roman tub with two stained glass windows that now have Graber bottom up/top down pleated shades to help control thermal gain and increased privacy.
 John Stadelman - Landscape Designer
This set of curving front stairs was designed to allow for a gradual rise to the front door. The homeowners wanted a classic design using natural stone materials to fit the with the style of their home. Short risers were used and a railing was installed to help make the sidewalk usable as the homeowner's age and have increased limitations. The natural stone planters were built using Fond du lac limestone. The planters are filled with shrubs, perennials, and annuals.
 OakWood Designers & Builders
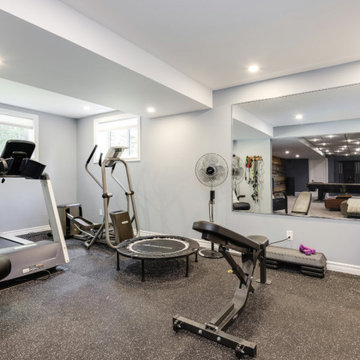
Home gyms and recreation rooms are becoming increasingly in-demand as many people are looking to carry out their fitness routines from the convenience and comfort of their own homes.
Looking at your home as your hub is part of how we approach design for any renovation or new custom home. We help you consider “the whole home” for any project to make sure the end result is a space that will work for what you need it to be today and in the future!

Sponsored
Columbus, OH

Hope Restoration & General Contracting
Columbus Design-Build, Kitchen & Bath Remodeling, Historic Renovations

 Carl's Fencing, Decking and Home Improvements
At Carl's, specialty railing is our specialty! If you're looking for a railing system that is outside the common choices, Carl's has the solution. We are experts at recommending and installing glass rail and cable rail, both of which enhance your view and increase the feeling of open space, while still providing protection and conforming with universal building codes. Ornamental balustrade systems can add a stately appearance to porches, flat roof porticos, and widows' walks. If specialty custom railing is what you're after, Carl's can help.

 Alure Home Improvements
Windows and doors not on the face of the home are capped and trimmed in white giving continuity to its look. New gutters and leaders help accent the project and increase curb appeal. the subtle accent of the dark blue shutters provides a crowning touch.

 Western Outdoor Designs
Water features are an excellent way to enhance the ambiance of your outdoors, increase your home value, optimize your home for entertaining guests, and create a stunning backyard focal point you can enjoy for many years to come. Western Outdoor Design & Build can help you understand all of your options and design a water feature to meet your exact wants and needs.

 Gotcha Covered of Alpharetta
The origin of these classic window coverings dates back to the 19th century, when they were actually used in the harsh environment of tropical plantations to manage light and heat.
Shutters come in a wide variety of materials, colors and styles. They can increase energy efficiency, are easy to clean, and help the light control, privacy and limit sun damage. And, due to new real estate trends, home appraisers are likely to include the value of shutters when evaluating a home - making shutters a real return on investment for homeowners.
 A Shade Above
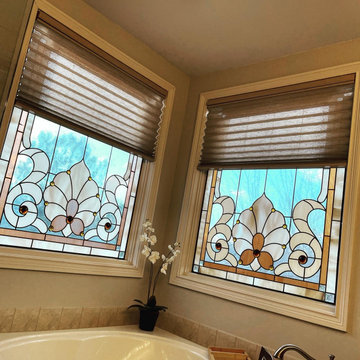
Graber pleated shades installed by A Shade Above for a client in the Triple Crown community in Union, Ky. Bathroom features a stand alone shower, double sinks and roman tub with two stained glass windows that now have Graber bottom up/top down pleated shades to help control thermal gain and increased privacy.
 User
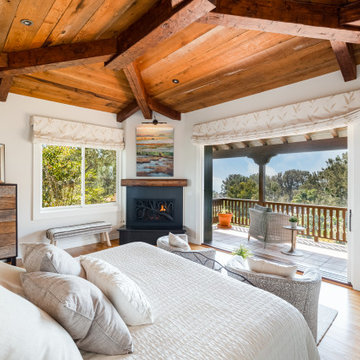
Our designers did a complete home re-style staging on this beautiful, custom home in Del Mar. We worked with many pieces belonging to the homeowner and added our own accent pieces, some furniture and accessories. The final outcome was dramatic and helped significantly increase the home's appeal and sale price.


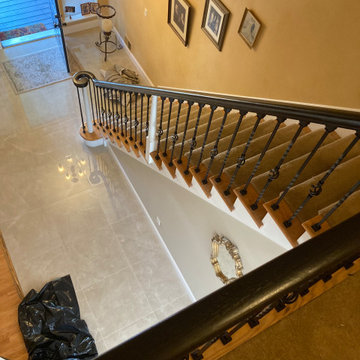
 Leveled Touch Home Improvements
A quick simple upgrade that really helps make the home feel more grand and elegant. We sanded down the hand rail and stained it a deep dark brown, pulled all the plain wooden spindles and installed these beautiful flat black spindles. Quick affordable project that will increase the value of your home if done correctly.
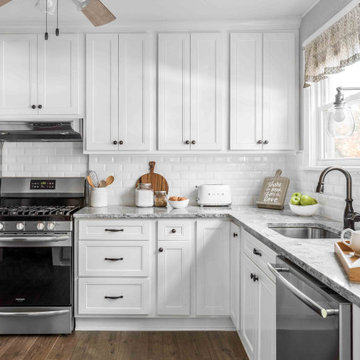
Example of a mid-sized country l-shaped porcelain tile and brown floor eat-in kitchen design in Philadelphia with a single-bowl sink, flat-panel cabinets, white cabinets, quartzite countertops, white backsplash, ceramic backsplash, stainless steel appliances and gray countertops
 John Stadelman - Landscape Designer
This set of curving front stairs was designed to allow for a gradual rise to the front door. The homeowners wanted a classic design using natural stone materials to fit the with the style of their home. Short risers were used and a railing was installed to help make the sidewalk usable as the homeowner's age and have increased limitations. The natural stone planters were built using Fond du lac limestone. The planters are filled with shrubs, perennials, and annuals.


Sponsored
Sunbury, OH

J.Holderby - Renovations
Franklin County's Leading General Contractors - 2X Best of Houzz!
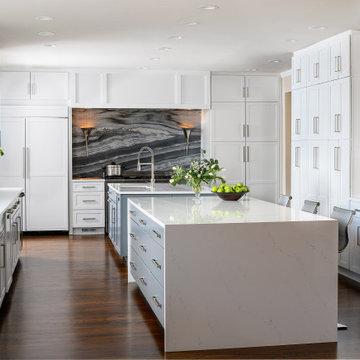
 Pineapple House Interior Design
-In this kitchen renovation, new double islands & ceiling-high cabinetry quadruples the previous counter & storage space
-9’ island with seating includes three workstations
-Seating island offers under counter electronics charging ports & three shelves of storage per workstation in cabinets directly in front of stools
-Behind stools, lower cabinetry provides one drawer & two pull-out shelves per workstation
-7’ prep island services 48” paneled refrigerator & 48” gas range & includes 2nd sink, 2nd dishwasher & 2nd trash/recycling station
-Wine/beverage chiller located opposite island sink
-Both sink spigots are touch-less & are fed by whole-house water filtration system
-Independent non-leaching water faucet delivers purified, double-pass reverse osmosis drinking water
-Exhaust fan for gas range is hidden inside bridge of upper cabinets
-New built-in window seat in bay window increases seating for informal dining while reducing floor space needed for table and chairs
-New configuration allows unobstructed windows & French doors to flood space with natural light & enhances views into the back yard
-Gray-blue coloration of cabinet bases helps anchor the middle of the room and provides welcome contrast in scheme

 Katsiaryna Shumskaya
The kitchen island is installed at counter height to be used as both dining table and work space. It can sit up to eight people and is perfect for dinner parties. Guests can sip of wine as the host prepares food in front of them.
Open shelves display the dishes so guests can always easily help themselves to a glass of water or prepare a cocktail on their own.
The tree trunks were salvaged from the tree that had to be cut down to build the extension.
The back wall features open space, glass and mirror for an interesting effect and to increase the amount of light reaching this space.
 Carl's Fencing, Decking and Home Improvements
At Carl's, specialty railing is our specialty! If you're looking for a railing system that is outside the common choices, Carl's has the solution. We are experts at recommending and installing glass rail and cable rail, both of which enhance your view and increase the feeling of open space, while still providing protection and conforming with universal building codes. Ornamental balustrade systems can add a stately appearance to porches, flat roof porticos, and widows' walks. If specialty custom railing is what you're after, Carl's can help.
25