
Search results for "Helps increase" in Home Design Ideas

 Birdseye Woodshop
Guest house kitchen.
Jim Westphalen Photography
Example of a country l-shaped medium tone wood floor and brown floor eat-in kitchen design in Burlington with a farmhouse sink, shaker cabinets, white cabinets, wood countertops, white backsplash, window backsplash, white appliances, an island and brown countertops
Example of a country l-shaped medium tone wood floor and brown floor eat-in kitchen design in Burlington with a farmhouse sink, shaker cabinets, white cabinets, wood countertops, white backsplash, window backsplash, white appliances, an island and brown countertops

 Alfano Renovations | Kitchen & Bath Showroom
This timeless bathroom was renovated and designed by the team at Alfano Renovations. We increased the size of the shower by building it to be the same depth as the closet. The vanity cabinets are custom made with a painted finish and glaze and the counters are Caesarstone Quartz. All the plumbing fixtures are by Moen and Delta and the Tile is porcelain imported from Italy.
Alfano Renovations is a complete kitchen and bath renovations company. We have 2 showroom location. One of them is in Eatontown, NJ and the other in Garwood, NJ. Our team will help you design your kitchen or bathroom, help you choose the materials and also has a team to provide the installation.
Please give us a call for your next project. 732-922-2020 or visit our website atwww.alfanorenovations.com
 Anderson Patios
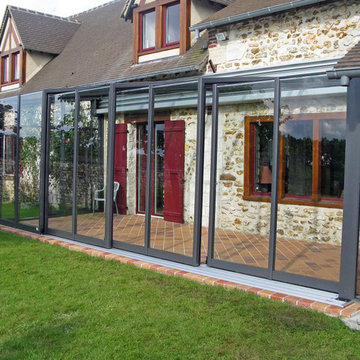
At Anderson Patio, we help you create outdoor spaces that match your preferences, lifestyle, habits, needs and budget. Our patio enclosure design and construction services in Redwood City provides a shade for comfort and enjoyment, besides increasing your property value and also adding to more outdoor living space. We aim to provide you with an attractive, unique maintenance-free sanctuary from the blazing sun.
Patio Enclosure Design and Construction in Redwood City, CA - http://www.andersonpatios.com/
Find the right local pro for your project

 Home Pros Remodel Group
In this Green Hills - Nashville, TN townhome we remodeled both of the upstairs bathrooms to update, lighten up and increase functionality. Both bathrooms received tile floors, tile showers/tub surrounds, furniture style vanities, fresh paints, mirrors, lighting and bathroom accessories. The mater bathroom also received a glass shower enclosure, while the hall bath went back with a bathtub. Aesthetically both bathrooms went for brighter gray/blue/white palettes with marble-look tiles that helped increase the light/airy feel of the spaces.

 Heather Banks
Photo: Heather Banks © 2015 Houzz
Living room - mid-century modern living room idea in Austin
Living room - mid-century modern living room idea in Austin
 Home Pros Remodel Group
In this Green Hills - Nashville, TN townhome we remodeled both of the upstairs bathrooms to update, lighten up and increase functionality. Both bathrooms received tile floors, tile showers/tub surrounds, furniture style vanities, fresh paints, mirrors, lighting and bathroom accessories. The mater bathroom also received a glass shower enclosure, while the hall bath went back with a bathtub. Aesthetically both bathrooms went for brighter gray/blue/white palettes with marble-look tiles that helped increase the light/airy feel of the spaces.

 Pineapple House Interior Design
The guest bedroom was large enough for two queen size beds, which increases the comfort and occupancy possibilities for guests. The tops of the headboards are tufted, and their lower portions are channeled, to update the usual upholstered format. Fun patterns and a variety of sizes on the pillows helps brighten the space.
Daniel Newcomb Architectural Photography

Sponsored
Columbus, OH

Hope Restoration & General Contracting
Columbus Design-Build, Kitchen & Bath Remodeling, Historic Renovations

 TKS Design Group
Free ebook, Creating the Ideal Kitchen. DOWNLOAD NOW
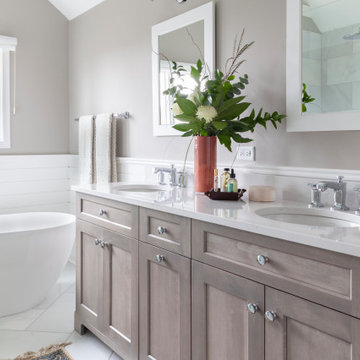
This client came to us wanting some help with updating the master bath in their home. Their primary goals were to increase the size of the shower, add a rain head, add a freestanding tub and overall freshen the feel of the space.
The existing layout of the bath worked well, so we left the basic footprint the same, but increased the size of the shower and added a freestanding tub on a bit of an angle which allowed for some additional storage.
One of the most important things on the wish list was adding a rainhead in the shower, but this was not an easy task with the angled ceiling. We came up with the solution of using an extra long wall-mounted shower arm that was reinforced with a meal bracket attached the ceiling. This did the trick, and no extra framing or insulation was required to make it work.
The materials selected for the space are classic and fresh. Large format white oriental marble is used throughout the bath, on the floor in a herrinbone pattern and in a staggered brick pattern on the walls. Alder cabinets with a gray stain contrast nicely with the white marble, while shiplap detail helps unify the space and gives it a casual and cozy vibe. Storage solutions include an area for towels and other necessities at the foot of the tub, roll out shelves and out storage in the vanities and a custom niche and shaving ledge in the shower. We love how just a few simple changes can make such a great impact!
Designed by: Susan Klimala, CKBD
Photography by: LOMA Studios
For more information on kitchen and bath design ideas go to: www.kitchenstudio-ge.com
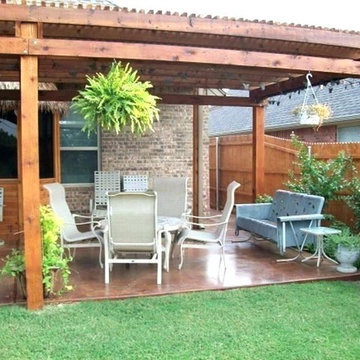
 Anderson Patios
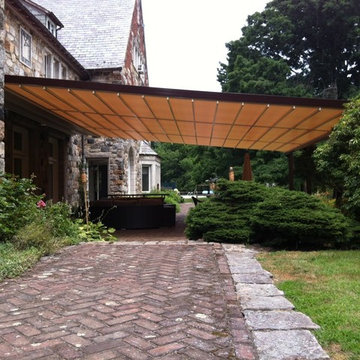
At Anderson Patio, we help you create outdoor spaces that match your preferences, lifestyle, habits, needs and budget. Our patio cover design and construction services in Foster City provides a shade for comfort and enjoyment, besides increasing your property value and also adding to more outdoor living space. We aim to provide you with an attractive, unique maintenance-free sanctuary from the blazing sun.
Patio Cover Design and Construction in Foster City, CA - http://www.andersonpatios.com/
 Anderson Patios
At Anderson Patio, we help you create outdoor spaces that match your preferences, lifestyle, habits, needs and budget. Our patio cover design and construction services in Redwood City provides a shade for comfort and enjoyment, besides increasing your property value and also adding to more outdoor living space. We aim to provide you with an attractive, unique maintenance-free sanctuary from the blazing sun.
Patio Cover Design and Construction in Redwood City, CA - http://www.andersonpatios.com/
 Home Pros Remodel Group
In this Green Hills - Nashville, TN townhome we remodeled both of the upstairs bathrooms to update, lighten up and increase functionality. Both bathrooms received tile floors, tile showers/tub surrounds, furniture style vanities, fresh paints, mirrors, lighting and bathroom accessories. The mater bathroom also received a glass shower enclosure, while the hall bath went back with a bathtub. Aesthetically both bathrooms went for brighter gray/blue/white palettes with marble-look tiles that helped increase the light/airy feel of the spaces.

 JandB Kitchen Designs
ANOTHER VIEW OF ISLAND FOLLOWING L-SHAPE OF KITCHEN.....AGAIN, ANGLED FLOOR PLANKS REALLY ADD CHARACTER....."BEVERAGE BAR" STANDS OUT BECAUSE OF CLIPPED CORNERS AROUND FRIDGE AND ON WALL CABINET DIRECTLY ABOVE....IN THIS CASE, WE USED 3" CLIPS ON A "45" AND INCREASED THE CABINET DEPTHS BY 3".


 Home Pros Remodel Group
In this Green Hills - Nashville, TN townhome we remodeled both of the upstairs bathrooms to update, lighten up and increase functionality. Both bathrooms received tile floors, tile showers/tub surrounds, furniture style vanities, fresh paints, mirrors, lighting and bathroom accessories. The mater bathroom also received a glass shower enclosure, while the hall bath went back with a bathtub. Aesthetically both bathrooms went for brighter gray/blue/white palettes with marble-look tiles that helped increase the light/airy feel of the spaces.

 SURROUNDS Landscape Architecture + Construction
Our client desired a functional, tasteful, and improved environment to compliment their home. The overall goal was to create a landscape that was subtle and not overdone. The client was highly focused on their deck environment that would span across the rear of the house with an area for a Jacuzzi as well. A portion of the deck has a screened in porch due to the naturally buggy environment since the home is situated in the woods and a low area. A mosquito repellent injection system was incorporated into the irrigation system to help with the bug issue. We improved circulation of the driveway, increased the overall curb appeal of the entrance of the home, and created a scaled and proportional outdoor living environment for the clients to enjoy. The client has religious guidelines that needed to be adhered to with the overall function and design of the landscape, which included an arbor over the deck to support a Sukkah and a Green Egg smoker to cook Kosher foods. Two columns were added at the driveway entrance with lights to help define their driveway entrance since it's the end of a long pipe-stem. New light fixtures were also added to the rear of the house.
Our client desired multiple amenities with a limited budget, so everything had to be value engineered through the design and construction process. There is heavy deer pressure on the site, a mosquito issue, low site elevations, flat topography, poor soil, and overall poor drainage of the site. The original driveway was not sized appropriately and the front porch had structural issues, as well as leaked water onto the landing below. The septic tank was also situated close to the rear of the house and had to be contemplated during the design process.
Photography: Morgan Howarth. Landscape Architect: Howard Cohen, Surrounds Inc.
 Pineapple House Interior Design
To not overpower nor obstruct existing structures, much of the new office addition was set 2/3 into the ground, making windows high and narrow. To increase natural light, designers added a 12’x12’ pyramid-shaped skylight and incorporated full-power, horizontal shades across the framed ceiling. The shades open and close to help regulate the desert suns' light and heat. The insets in the coffered ceiling are suede. To buffer sound, the office walls are upholstered. The pyramid skylight adds welcome light and visual interest on both the interior and exterior of the freestanding office.
Brett Drury Architectural Photography
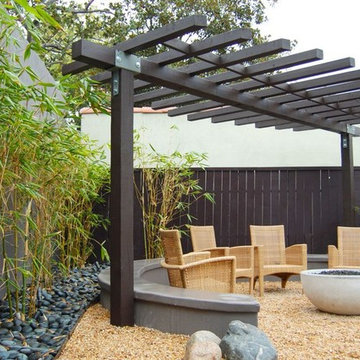 Anderson Patios
At Anderson Patio, we help you create outdoor spaces that match your preferences, lifestyle, habits, needs and budget. Our patio cover design and construction services in Foster City provides a shade for comfort and enjoyment, besides increasing your property value and also adding to more outdoor living space. We aim to provide you with an attractive, unique maintenance-free sanctuary from the blazing sun.
Patio Cover Design and Construction in Foster City, CA - http://www.andersonpatios.com/

Sponsored
Sunbury, OH

J.Holderby - Renovations
Franklin County's Leading General Contractors - 2X Best of Houzz!
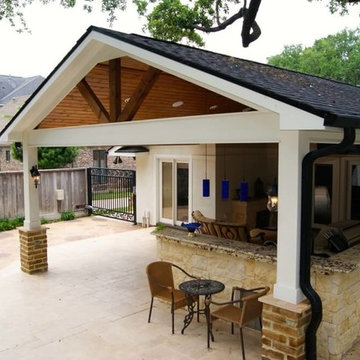 Anderson Patios
At Anderson Patio, we help you create outdoor spaces that match your preferences, lifestyle, habits, needs and budget. Our patio cover design and construction services in Foster City provides a shade for comfort and enjoyment, besides increasing your property value and also adding to more outdoor living space. We aim to provide you with an attractive, unique maintenance-free sanctuary from the blazing sun.
Patio Cover Design and Construction in Foster City, CA - http://www.andersonpatios.com/
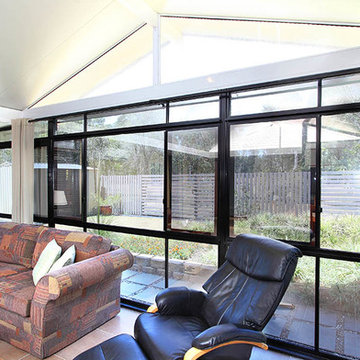 Anderson Patios
At Anderson Patio, we help you create outdoor spaces that match your preferences, lifestyle, habits, needs and budget. Our patio enclosure design and construction services in Redwood City provides a shade for comfort and enjoyment, besides increasing your property value and also adding to more outdoor living space. We aim to provide you with an attractive, unique maintenance-free sanctuary from the blazing sun.
Patio Enclosure Design and Construction in Redwood City, CA - http://www.andersonpatios.com/
 Home Pros Remodel Group
In this Green Hills - Nashville, TN townhome we remodeled both of the upstairs bathrooms to update, lighten up and increase functionality. Both bathrooms received tile floors, tile showers/tub surrounds, furniture style vanities, fresh paints, mirrors, lighting and bathroom accessories. The mater bathroom also received a glass shower enclosure, while the hall bath went back with a bathtub. Aesthetically both bathrooms went for brighter gray/blue/white palettes with marble-look tiles that helped increase the light/airy feel of the spaces.
23