
Search results for "Helps track" in Home Design Ideas

 TailorCraft Builders, Inc.
The style of the home continues throughout the bathroom with black vanity cabinets with beautiful feet. The black and gold style helps bring out the ambiance of the home.
Remodeled by TailorCraft custom homes in Maryland
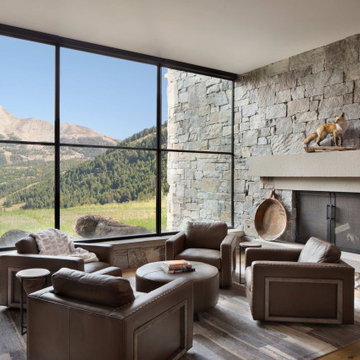
 Locati Architects
Mountain style medium tone wood floor and vaulted ceiling family room photo with a standard fireplace and a stone fireplace

 GoDear Design
Crafted with natural woven blended fabric, this panel can block up to 99% of sunlight, maintain pleasant temperatures, and create maximum privacy. Its thermal backing ensures an ideal indoor temperature all year round, helping you stay cool in summer and warm in winter.
Find the right local pro for your project

 Lori Dennis, ASID, LEED AP
Construction by SoCalContractor.com
Note how cabinets open for wheelchair accessibility.
Walk-in shower - transitional white tile and ceramic tile walk-in shower idea in Los Angeles with an undermount sink, flat-panel cabinets, light wood cabinets, marble countertops, a one-piece toilet and an undermount tub
Walk-in shower - transitional white tile and ceramic tile walk-in shower idea in Los Angeles with an undermount sink, flat-panel cabinets, light wood cabinets, marble countertops, a one-piece toilet and an undermount tub


 WallPops
This chic calendar and message board combo helps you keep track of special dates and more in an eco-friendly and stylish way. A beautiful gold dot pattern adorns this special dry erase decal.

 Dutton Kitchen & Bath
Euro style shower door, taller than standard, clear glass and has a sealant on the interior to help with our calcium deposits from hard water. Also the Euro style doors have easier to clean tracks


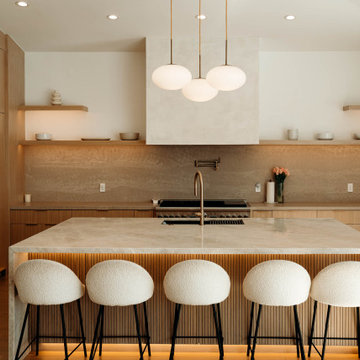
 RnD Builders Inc
 - Custom Home Builders | Woodland Hills
Trendy kitchen photo in Los Angeles
Trendy kitchen photo in Los Angeles
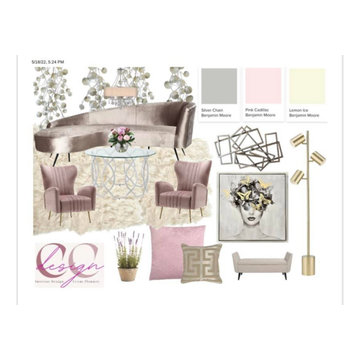
 Chateau Chic Designs
Mood boards can serve many purposes, starting with organizing the inspiration around a project. They can be a valuable resource throughout the design project, to help keep the style and aesthetic consistent and on track with a client’s goals and expectations.
Mood boards are also an excellent way to refine a project’s style before diving into the actual design process. They’re a much lower investment than mock ups and prototypes in terms of resources and time and can convey a lot about the look and feel of the final design.

 Leslie Cotter Interiors
Trendy master medium tone wood floor bedroom photo in Louisville with white walls and no fireplace

 User
Designed by Teri Magee of Closet Works
This garage workspace is complete with a convenient walltrack with an array of helpful features for top garage organization. The garage organization system includes a hand tool and screwdriver hook, storage bins, and a paper organizer. The spacious Intrigue countertop offers plenty of room for working with your hands and have everything readily available right in front of you.



Sponsored
Columbus, OH

Hope Restoration & General Contracting
Columbus Design-Build, Kitchen & Bath Remodeling, Historic Renovations

 Sweet Smiling Landscape Design
In this mid-century track house we have removed the lawn, recontoured to the slope to capture rainwater and filled the space with herbs to be enjoyed in the kitchen, and colorful flowers to be enjoyed by birds, bees and other local insects. The traditional lawn can be transformed into a space that recharges our aquifers, and helps keep our oceans and waterways clean and healthy. Providing more biodiversity with our plantings provides habitat to local wildlife such as birds, bees and butterflies, allowing us to live with nature—not dominate it
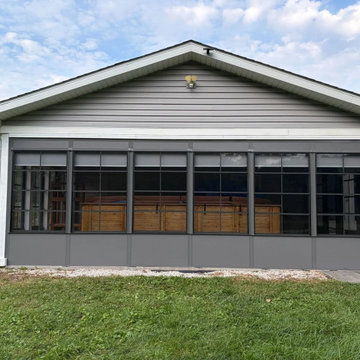
 Sunspace USA
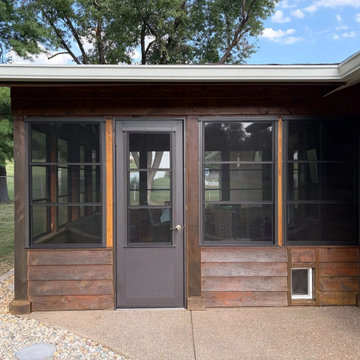
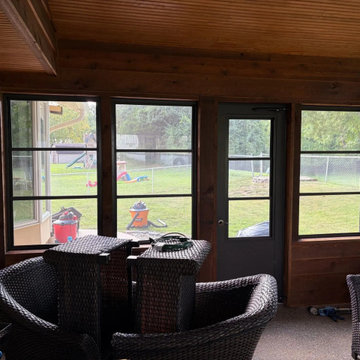
 transformed this Warrenton, Missouri, hot tub patio into a comfortable, enclosed outdoor retreat with a Vertical 4-Track wall system. Full-height dark gray aluminum panels wrap multiple sides of the space, complemented by a hinged entry door and lower knee wall sections. Interior roller sunshades help reduce glare and provide added privacy when desired. The finished enclosure creates a clean, functional outdoor room that keeps the hot tub area comfortable and enjoyable across the seasons.

 Eco Renovate Pros - Design + Build
Large transitional master gray tile and marble tile white floor and marble floor freestanding bathtub photo in Los Angeles with recessed-panel cabinets, white cabinets, white walls, an undermount sink, a hinged shower door, gray countertops, a two-piece toilet and quartz countertops
 Sunspace USA
 transformed this Warrenton, Missouri, hot tub patio into a comfortable, enclosed outdoor retreat with a Vertical 4-Track wall system. Full-height dark gray aluminum panels wrap multiple sides of the space, complemented by a hinged entry door and lower knee wall sections. Interior roller sunshades help reduce glare and provide added privacy when desired. The finished enclosure creates a clean, functional outdoor room that keeps the hot tub area comfortable and enjoyable across the seasons.

Sponsored
Sunbury, OH

J.Holderby - Renovations
Franklin County's Leading General Contractors - 2X Best of Houzz!
 Sunspace USA
 transformed this Warrenton, Missouri, hot tub patio into a comfortable, enclosed outdoor retreat with a Vertical 4-Track wall system. Full-height dark gray aluminum panels wrap multiple sides of the space, complemented by a hinged entry door and lower knee wall sections. Interior roller sunshades help reduce glare and provide added privacy when desired. The finished enclosure creates a clean, functional outdoor room that keeps the hot tub area comfortable and enjoyable across the seasons.

 Jeff King & Company
Matthew Millman Photography
Inspiration for a large coastal master light wood floor bedroom remodel in San Francisco
Inspiration for a large coastal master light wood floor bedroom remodel in San Francisco

 Spears Design Build Group
We team installed radiant floor heating to help warm up the space on cold days.
Large minimalist freestanding desk concrete floor and gray floor home studio photo in Chicago with white walls
Large minimalist freestanding desk concrete floor and gray floor home studio photo in Chicago with white walls
24