
Search results for "Herbal supplements" in Home Design Ideas
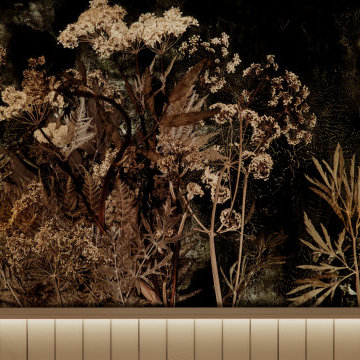


 LDAW Landscape Architecture, PC
Mixed border
Design ideas for a mid-sized traditional partial sun landscaping in New York.
Design ideas for a mid-sized traditional partial sun landscaping in New York.

Find the right local pro for your project


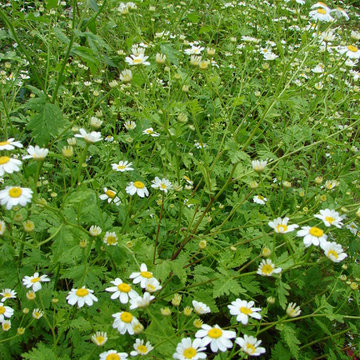
 Borealis Landscape & Design DBA Skipley Farm
Flowers in the garden are important to attract beneficial insects-keeping the rest of the garden healthy without need for pesticides
Design ideas for a farmhouse landscaping in Seattle.
Design ideas for a farmhouse landscaping in Seattle.

 User
The goal of this landscape design and build project was to create a simple patio using peastone with a granite cobble edging. The patio sits adjacent to the residence and is bordered by lawn, vegetable garden beds, and a cairn rock water feature. Designed and built by Skyline Landscapes, LLC.



 Monica Perrone Landscape Architecture
This is an example of an asian landscaping in Sacramento.
This is an example of an asian landscaping in Sacramento.

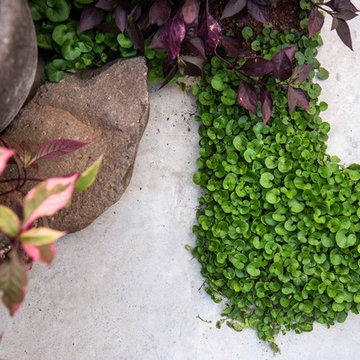
 Good Earth Design
Lemon balm is a great perennial cover crop. It is perfect dried for tea or fresh and bits added to salads.
Photo of a rustic landscaping in Denver.
Photo of a rustic landscaping in Denver.

 Beth Dotolo, ASID, RID, NCIDQ
This forever home, perfect for entertaining and designed with a place for everything, is a contemporary residence that exudes warmth, functional style, and lifestyle personalization for a family of five. Our busy lawyer couple, with three close-knit children, had recently purchased a home that was modern on the outside, but dated on the inside. They loved the feel, but knew it needed a major overhaul. Being incredibly busy and having never taken on a renovation of this scale, they knew they needed help to make this space their own. Upon a previous client referral, they called on Pulp to make their dreams a reality. Then ensued a down to the studs renovation, moving walls and some stairs, resulting in dramatic results. Beth and Carolina layered in warmth and style throughout, striking a hard-to-achieve balance of livable and contemporary. The result is a well-lived in and stylish home designed for every member of the family, where memories are made daily.

 Hope Pinc Design
Downtown Lofts
Living room - mid-sized eclectic open concept dark wood floor living room idea in San Diego with gray walls and a tv stand
Living room - mid-sized eclectic open concept dark wood floor living room idea in San Diego with gray walls and a tv stand

 TVL Creative Ltd.
Our clients were looking to make this home their forever home and to create a warm and welcoming space that the whole family would enjoy returning to every day. One of our primary goals in this project was to change how our clients moved through their home. We tossed aside the existing walls that blocked off the kitchen and introduced a butler’s pantry to connect the kitchen directly to the dining room. Contrast is king in this home, and we utilized a variety of light and dark finishes to create distinctive layers and lean into opportunities for accents. To tie the space in this home together, we introduced warm hardwood flooring throughout the main level and selected a soft grey paint as our primary wall color.
Kitchen- The heart of this home is most definitely the kitchen! We erased every trace of the original builder kitchen and created a space that welcomes one and all. The glorious island, with its light cabinetry and dramatic quartz countertop, provides the perfect gathering place for morning coffee and baking sessions. At the perimeter of the kitchen, we selected a handsome grey finish with a brushed linen effect for an extra touch of texture that ties in with the high variation backsplash tile giving us a softened handmade feel. Black metal accents from the hardware to the light fixtures unite the kitchen with the rest of the home.
Butler’s Pantry- The Butler’s Pantry quickly became one of our favorite spaces in this home! We had fun with the backsplash tile patten (utilizing the same tile we highlighted in the kitchen but installed in a herringbone pattern). Continuing the warm tones through this space with the butcher block counter and open shelving, it works to unite the front and back of the house. Plus, this space is home to the kegerator with custom family tap handles!
Mud Room- We wanted to make sure we gave this busy family a landing place for all their belongings. With plenty of cabinetry storage, a sweet built-in bench, and hooks galore there’s no more jockeying to find a home for coats.
Fireplace- A double-sided fireplace means double the opportunity for a dramatic focal point! On the living room side (the tv-free grown-up zone) we utilized reclaimed wooden planks to add layers of texture and bring in more cozy warm vibes. On the family room side (aka the tv room) we mixed it up with a travertine ledger stone that ties in with the warm tones of the kitchen island.
Staircase- The standard builder handrail was just not going to do it anymore! So, we leveled up designed a custom steel & wood railing for this home with a dark finish that allows it to contrast beautifully against the walls and tie in with the dark accent finishes throughout the home.

 Dear Garden Associates, Inc.
A number of deep boulders are set along the shore line to encourage wading by visitors and sunning by the frogs and turtles which have made their home in the pond.

 Ink Works Studio
Walk-in, 2 person shower in the Master Suite. Glass block was used for privacy, but to allow light into this small bathroom. Melissa Yanhko
Trendy master beige tile and ceramic tile ceramic tile double shower photo in DC Metro with beige walls
Trendy master beige tile and ceramic tile ceramic tile double shower photo in DC Metro with beige walls


 Integri Kitchens
Cabinetry: DeWils Custom Cabinetry
Doorstyle: Victoria
Perimeter : Honey Wheat - Cherry
Island: Cafe - Alder
Kitchen - contemporary kitchen idea in Edmonton
Kitchen - contemporary kitchen idea in Edmonton



14