
Search results for "Heritage red" in Home Design Ideas
 Sunset Interiors

Mid-sized southwest open concept limestone floor and beige floor living room photo in Phoenix with red walls, a standard fireplace, a stone fireplace and a wall-mounted tv
 Studio B Designs
Studio B Designs

Example of a mid-sized 1960s gray two-story mixed siding exterior home design in Dallas
Example of a mid-sized 1960s gray two-story mixed siding exterior home design in Dallas
 MossCreek
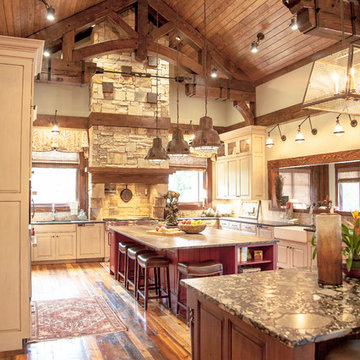
The owners of this beautiful home have a strong interest in the classic lodges of the National Parks. MossCreek worked with them on designing a home that paid homage to these majestic structures while at the same time providing a modern space for family gatherings and relaxed lakefront living. With large-scale exterior elements, and soaring interior timber frame work featuring handmade iron work, this home is a fitting tribute to a uniquely American architectural heritage.
Find the right local pro for your project
 Teton Heritage Builders
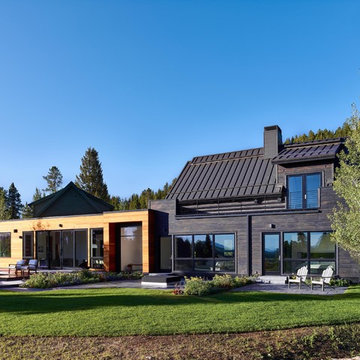
Originally an old log cabin with a conventional, detached guest house, the Paintbrush Addition & Remodel has been combined into a modern day work of art. Original timber logs and farmer's stone on exterior was stained black. A dark bronze standing seam metal roof was installed. The "Connector" is finished with western red cedar siding. Agrostis, Inc. designed the new landscaping and surrounding hardscape.
Photo by David Agnello

 ODS Architecture
Originally a nearly three-story tall 1920’s European-styled home was turned into a modern villa for work and home. A series of low concrete retaining wall planters and steps gradually takes you up to the second level entry, grounding or anchoring the house into the site, as does a new wrap around veranda and trellis. Large eave overhangs on the upper roof were designed to give the home presence and were accented with a Mid-century orange color. The new master bedroom addition white box creates a better sense of entry and opens to the wrap around veranda at the opposite side. Inside the owners live on the lower floor and work on the upper floor with the garage basement for storage, archives and a ceramics studio. New windows and open spaces were created for the graphic designer owners; displaying their mid-century modern furnishings collection.
A lot of effort went into attempting to lower the house visually by bringing the ground plane higher with the concrete retaining wall planters, steps, wrap around veranda and trellis, and the prominent roof with exaggerated overhangs. That the eaves were painted orange is a cool reflection of the owner’s Dutch heritage. Budget was a driver for the project and it was determined that the footprint of the home should have minimal extensions and that the new windows remain in the same relative locations as the old ones. Wall removal was utilized versus moving and building new walls where possible.
Photo Credit: John Sutton Photography.
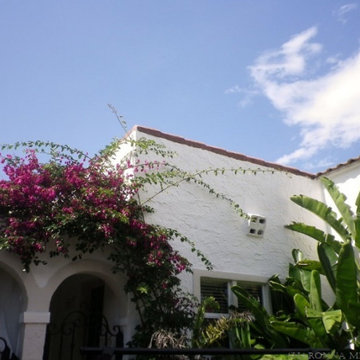
 sharonna misha designs
white mediterranean home roofline; trim is painted benjamin moore's chowder | sharonna misha designs
Mediterranean white one-story stucco exterior home idea
Mediterranean white one-story stucco exterior home idea
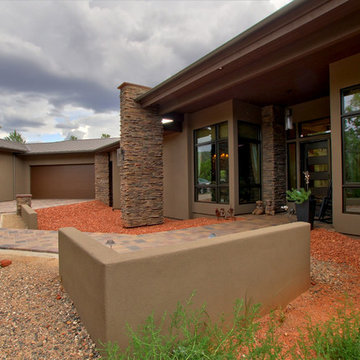
 Noble Heritage Builders Inc.
Exterior entryway elevation
Arts and crafts brown one-story stucco house exterior photo with a hip roof and a metal roof
Arts and crafts brown one-story stucco house exterior photo with a hip roof and a metal roof

Sponsored
Columbus, OH

Structural Remodeling
Franklin County's Heavy Timber Specialists | Best of Houzz 2020!
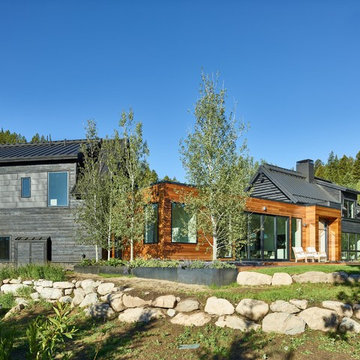 Teton Heritage Builders
Originally an old log cabin with a conventional, detached guest house, the Paintbrush Addition & Remodel has been combined into a modern day work of art. Original timber logs and farmer's stone on exterior was stained black. A dark bronze standing seam metal roof was installed. The "Connector" is finished with western red cedar siding. Agrostis, Inc. designed the new landscaping and surrounding hardscape.
Photo by David Agnello
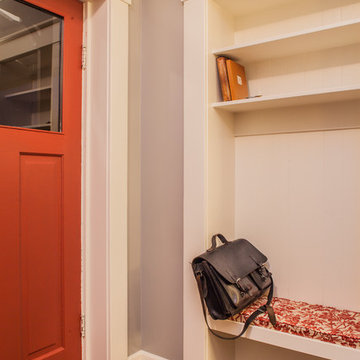
 Pheasant Hill Homes Ltd.
Concept Photography
Inspiration for a mid-sized craftsman medium tone wood floor hallway remodel in Vancouver with gray walls
Inspiration for a mid-sized craftsman medium tone wood floor hallway remodel in Vancouver with gray walls

 Neil Kelly Company
When our client wanted the design of their master bath to honor their Japanese heritage and emulate a Japanese bathing experience, they turned to us. They had very specific needs and ideas they needed help with — including blending Japanese design elements with their traditional Northwest-style home. The shining jewel of the project? An Ofuro soaking tub where the homeowners could relax, contemplate and meditate.
To learn more about this project visit our website:
https://www.neilkelly.com/blog/project_profile/japanese-inspired-spa/
To learn more about Neil Kelly Design Builder, Byron Kellar:
https://www.neilkelly.com/designers/byron_kellar/
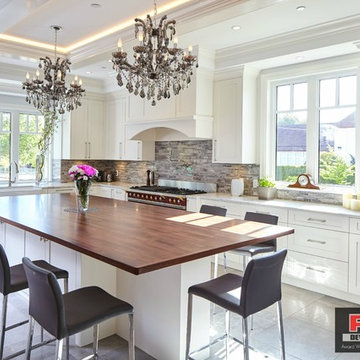
 Mike Reid
This beautiful kitchen features coiffered ceilings with LED accent lighting and two smoked glass chandeliers. The large cherry wood island allows for an extra large prep space or dinner seating for 12!

 Woodharbor Custom Cabinetry
Cabinetry features Pennington door style, Styled drawer front in Cherry with Rustic Pebble finish.
Photographed by Campbell Photography
Example of a mountain style l-shaped eat-in kitchen design in Indianapolis with an undermount sink, recessed-panel cabinets, medium tone wood cabinets, granite countertops, metallic backsplash, matchstick tile backsplash, black appliances and a peninsula
Example of a mountain style l-shaped eat-in kitchen design in Indianapolis with an undermount sink, recessed-panel cabinets, medium tone wood cabinets, granite countertops, metallic backsplash, matchstick tile backsplash, black appliances and a peninsula
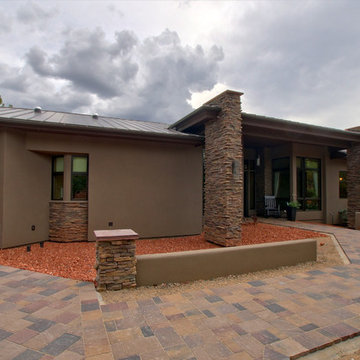 Noble Heritage Builders Inc.
Exterior elevation of home
Craftsman brown one-story stucco house exterior idea with a hip roof and a metal roof
Craftsman brown one-story stucco house exterior idea with a hip roof and a metal roof


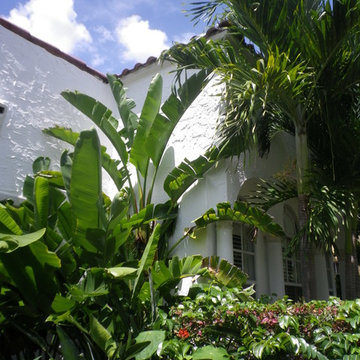 sharonna misha designs
tropical foliage against white stucco | sharonna misha designs
Inspiration for a mediterranean white one-story stucco flat roof remodel in Miami
Inspiration for a mediterranean white one-story stucco flat roof remodel in Miami

 NationServe of Colorado Springs
16x8 Pinnacle white with Brentwood arched windows and decorative hardware. This beautiful carriage house style door hand-crafted from heavy duty, extruded aluminium. A variety of designs available to accent your home.
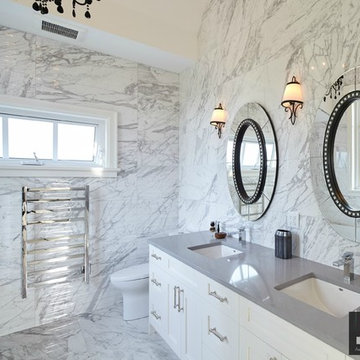 Mike Reid
This is a closer view of this beautiful marble tile bathroom complete with double sinks and oval mirrors and a heated towel rack on the wall.
Inspiration for a mid-sized timeless master gray tile porcelain tile walk-in shower remodel in Vancouver with shaker cabinets, white cabinets, an undermount tub, a one-piece toilet, gray walls, an undermount sink and quartz countertops
Inspiration for a mid-sized timeless master gray tile porcelain tile walk-in shower remodel in Vancouver with shaker cabinets, white cabinets, an undermount tub, a one-piece toilet, gray walls, an undermount sink and quartz countertops

 CertainTeed Living Spaces®
Primary Product: CertainTeed MainStreet™ Vinyl Siding
Color: Flagstone
Example of a mid-sized beach style blue three-story vinyl exterior home design in Philadelphia
Example of a mid-sized beach style blue three-story vinyl exterior home design in Philadelphia

Sponsored
Columbus, OH
Structural Remodeling
Franklin County's Heavy Timber Specialists | Best of Houzz 2020!
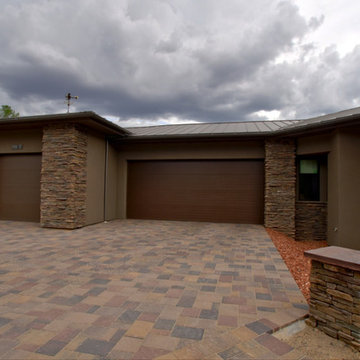 Noble Heritage Builders Inc.
Exterior entryway elevation
Craftsman brown one-story stucco house exterior idea with a hip roof and a metal roof
Craftsman brown one-story stucco house exterior idea with a hip roof and a metal roof

 Woodharbor Custom Cabinetry
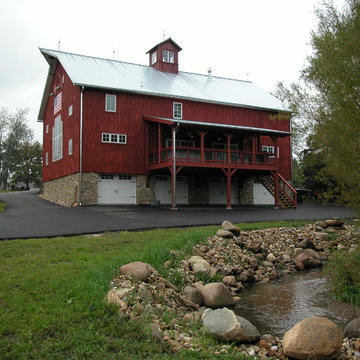
Most people do not expect to see modern amenities in a barn
Inspiration for a country exterior home remodel in Cedar Rapids
Inspiration for a country exterior home remodel in Cedar Rapids
35