
Search results for "Heritage red" in Home Design Ideas
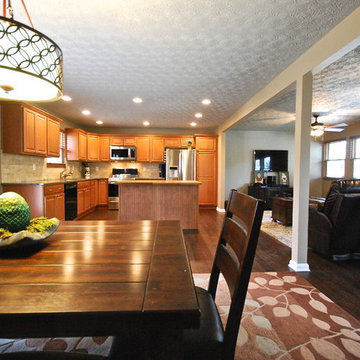
 Noble Knights Construction Services, Inc.
Open concept kitchen - mid-sized transitional l-shaped dark wood floor and brown floor open concept kitchen idea with an undermount sink, raised-panel cabinets, granite countertops, beige backsplash, stainless steel appliances, an island, medium tone wood cabinets and stone tile backsplash
 Shapiro & Company Architects

This home was built in an infill lot in an older, established, East Memphis neighborhood. We wanted to make sure that the architecture fits nicely into the mature neighborhood context. The clients enjoy the architectural heritage of the English Cotswold and we have created an updated/modern version of this style with all of the associated warmth and charm. As with all of our designs, having a lot of natural light in all the spaces is very important. The main gathering space has a beamed ceiling with windows on multiple sides that allows natural light to filter throughout the space and also contains an English fireplace inglenook. The interior woods and exterior materials including the brick and slate roof were selected to enhance that English cottage architecture.
Builder: Eddie Kircher Construction
Interior Designer: Rhea Crenshaw Interiors
Photographer: Ross Group Creative
 Shapiro & Company Architects

This home was built in an infill lot in an older, established, East Memphis neighborhood. We wanted to make sure that the architecture fits nicely into the mature neighborhood context. The clients enjoy the architectural heritage of the English Cotswold and we have created an updated/modern version of this style with all of the associated warmth and charm. As with all of our designs, having a lot of natural light in all the spaces is very important. The main gathering space has a beamed ceiling with windows on multiple sides that allows natural light to filter throughout the space and also contains an English fireplace inglenook. The interior woods and exterior materials including the brick and slate roof were selected to enhance that English cottage architecture.
Builder: Eddie Kircher Construction
Interior Designer: Rhea Crenshaw Interiors
Photographer: Ross Group Creative
Find the right local pro for your project
 Chase Ryan
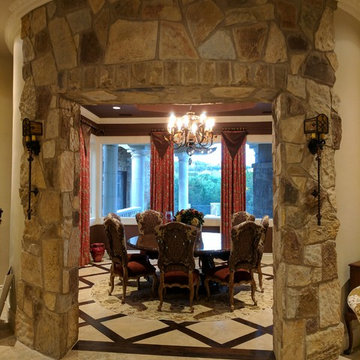
Old world inspired natural rock entry with formal dining table. Custom wood and travertine floor art adorned with hand knotted wool and silk rug.
Mid-sized elegant travertine floor and multicolored floor enclosed dining room photo in Austin with red walls
Mid-sized elegant travertine floor and multicolored floor enclosed dining room photo in Austin with red walls
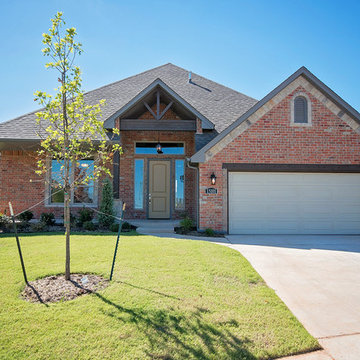
 Westpoint Homes
15101 Crystal Trail, Edmond, OK | Deer Creek Village
Large red one-story brick gable roof photo in Oklahoma City
Large red one-story brick gable roof photo in Oklahoma City
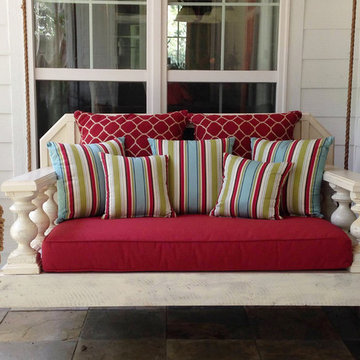
 Cushion Source
Customer Photo: This grouping features a custom daybed cushion made with Sunbrella Heritage Garnet and custom throw pillows made with Sunbrella Accord II Crimson and Outdura Tradewinds Laguna.
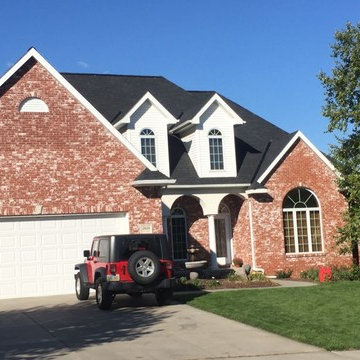
 White Castle Roofing
The white touches bring out the white in the bricks, creating interest on the exterior of this home. The roof makes it all pop -- it's a Tamko Heritage in Rustic Black.
Photo: Donny Jensen

Sponsored
Fredericksburg, OH

High Point Cabinets
Columbus' Experienced Custom Cabinet Builder | 4x Best of Houzz Winner
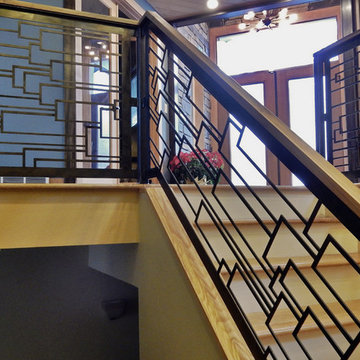
 Milieu
Damian Cronkhite
Mid-sized eclectic wooden u-shaped staircase photo in Seattle with wooden risers
Mid-sized eclectic wooden u-shaped staircase photo in Seattle with wooden risers

 Zen Architect
Custom Water Front Home (remodel)
Balboa Peninsula (Newport Harbor Frontage) remodeling exterior and interior throughout and keeping the heritage them fully intact. http://ZenArchitect.com
 Chase Ryan
Old world inspired natural rock entry with formal dining table. Custom wood and travertine floor art adorned with hand knotted wool and silk rug.
Enclosed dining room - mid-sized traditional travertine floor and multicolored floor enclosed dining room idea in Austin with red walls
Enclosed dining room - mid-sized traditional travertine floor and multicolored floor enclosed dining room idea in Austin with red walls
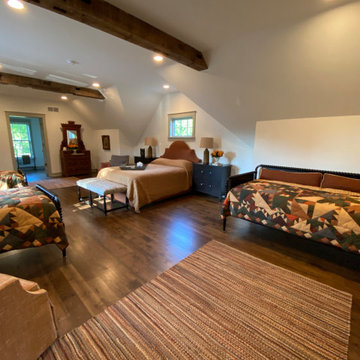
 Studio Mira, LLC
Carriage house bedroom area is located over the red barn style garage. Interior furnishings by Studio Mira, LLC reflect the farmhouse style. Multiple beds for family guests to stay together feature patchwork quilts. Comfortable seating and antiques from the family collection enhance the vintage aesthetic.
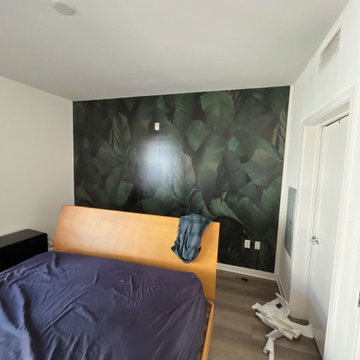
 Grey’s Wallpapering
Elevate your Salinas bedroom with custom wallpaper installation from Monterey County’s trusted wallpaper installer. Specializing in wallpapering that blends Central Coast charm with durable, stylish solutions—perfect for Salinas’ agricultural heritage and modern homes.
Bedroom-Specific Services:
✔ Fade-resistant wallpaper install (for sunny Salinas days)
✔ Peel and stick wallpaper (ideal for rentals & farmhouse updates)
✔ Nature-inspired accent walls (vineyard, ocean, or mountain themes)
✔ Custom murals (Steinbeck Country landscapes available)
✔ Easy-clean vinyl wallpaper (for busy households)
✔ Sound-absorbing options for peaceful nights
Why Salinas Homeowners Choose Us:
✓ 10+ years serving the Salinas Valley
✓ Expertise in both rustic and contemporary styles
✓ Special adhesives for coastal moisture fluctuations
✓ Pet- and family-friendly materials
Serving All Salinas Areas:
Oldtown • North Salinas • Alisal • South Salinas • Boronda
 Historic Flooring LLC
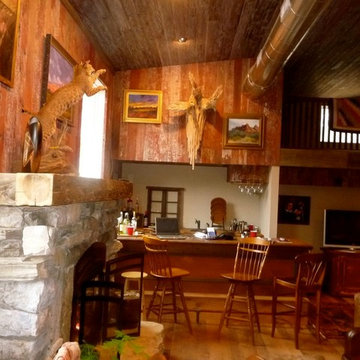
Our reclaimed barn wood siding is a mix of species harvested from barns and other rural structures here in the Appalachian Mountains. This authentic barn siding is weathered and faded to its present day condition. The wood has been hand selected, de-nailed by eye, and board ends have been trimmed. We back-plane each board to maintain the integrity of the wood's face, at the same time ensuring equal thickness so that, once laid, it will create a smooth and even surface. The shiplap milling, and straight edging of the ends makes for a perfect fit! This inventory is one-of-a-kind with its distinct heritage and classic features.


 Neoklasika
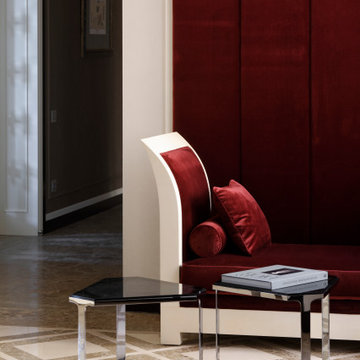
Luxury four-bedroom apartment with a total area of 250 m² designed by Neoklasika - Elisabeth IV. Located in the Quiet Center of Riga, UNESCO World Heritage Site.
Step into a world of refined luxury with Neoklasika's exquisite interior design work. The Elisabeth IV project embodies sophistication and elegance in every detail. A grand foyer welcomes you with an air of opulence, leading you seamlessly into a gallery adorned with a place for a piano. The hallway opens to a bright and expansive living room with a cosy TV area and bespoke furniture that beckons you to relax and unwind.
As you make your way through the living room, a glamorous double-door entrance leads to a sophisticated study, where productivity and elegance converge seamlessly.
Every interior element has been crafted with the utmost care and attention to detail. Our design concept revolves around an extraordinary colour palette, using ombré stripes that gradually shift from pearly white to darker pastel shades, creating a contemporary yet timeless atmosphere. The ceiling and walls are adorned with this exquisite technique, adding depth and richness to the space.
At Neoklasika, we understand that every detail counts, and we take pride in creating beautiful interiors that are tailored to your unique tastes and preferences. Let us help you create the home of your dreams with our luxurious contemporary interior design services.
 West of Main Design
Christian Mackie
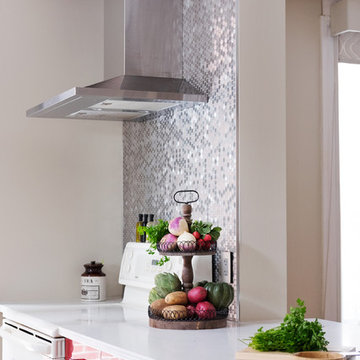
Eat-in kitchen - mid-sized eclectic single-wall light wood floor and brown floor eat-in kitchen idea in Ottawa with quartzite countertops, stainless steel appliances, an island, an undermount sink, shaker cabinets, medium tone wood cabinets, multicolored backsplash and glass sheet backsplash
Eat-in kitchen - mid-sized eclectic single-wall light wood floor and brown floor eat-in kitchen idea in Ottawa with quartzite countertops, stainless steel appliances, an island, an undermount sink, shaker cabinets, medium tone wood cabinets, multicolored backsplash and glass sheet backsplash
 Watara Homes

Mid-century meets modern – this project demonstrates the potential of a heritage renovation that builds upon the past. The major renovations and extension encourage a strong relationship between the landscape, as part of daily life, and cater to a large family passionate about their neighbourhood and entertaining.
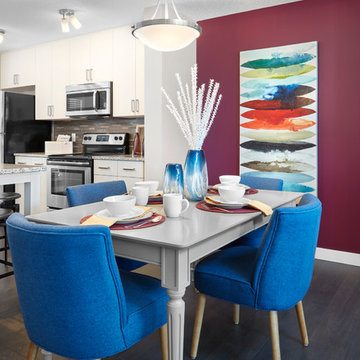
 Brookfield Residential Edmonton
Example of a small trendy dark wood floor kitchen/dining room combo design in Edmonton with red walls

Sponsored
Columbus, OH

Structural Remodeling
Franklin County's Heavy Timber Specialists | Best of Houzz 2020!
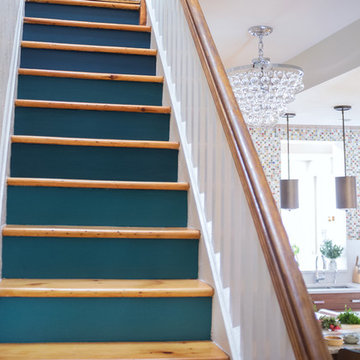 West of Main Design
Christian Mackie
Example of a mid-sized eclectic wooden straight staircase design in Ottawa with painted risers
Example of a mid-sized eclectic wooden straight staircase design in Ottawa with painted risers
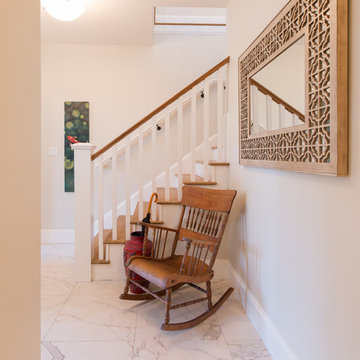

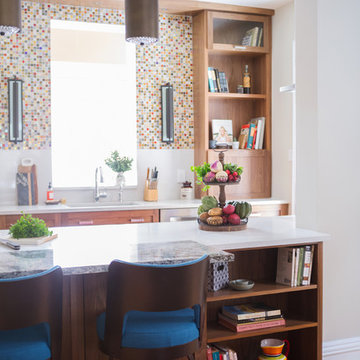 West of Main Design
Christian Mackie
Example of a mid-sized eclectic single-wall light wood floor and brown floor eat-in kitchen design in Ottawa with an undermount sink, shaker cabinets, medium tone wood cabinets, quartzite countertops, multicolored backsplash, glass sheet backsplash, stainless steel appliances and an island
Example of a mid-sized eclectic single-wall light wood floor and brown floor eat-in kitchen design in Ottawa with an undermount sink, shaker cabinets, medium tone wood cabinets, quartzite countertops, multicolored backsplash, glass sheet backsplash, stainless steel appliances and an island
37