
Search results for "Heritage red" in Home Design Ideas
 Nicholas Doyle Photography
Nicholas Doyle

Enclosed kitchen - small 1950s single-wall porcelain tile enclosed kitchen idea in New York with a double-bowl sink, shaker cabinets, white cabinets, wood countertops, white backsplash, subway tile backsplash, stainless steel appliances and no island
Enclosed kitchen - small 1950s single-wall porcelain tile enclosed kitchen idea in New York with a double-bowl sink, shaker cabinets, white cabinets, wood countertops, white backsplash, subway tile backsplash, stainless steel appliances and no island
 R.D. Henry & Company
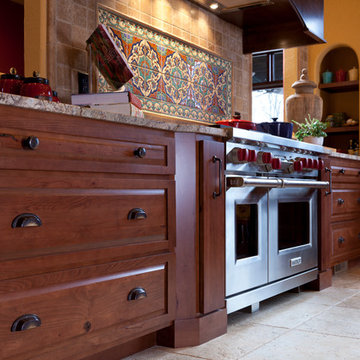
Rustic Beech wood | Heritage Classic & Valley Forge doors | Custom finish
Cabinetry by: Custom Cupboards (Wichita, KS)
Designed by: Kitchens by Design (Indianapolis, IN)
Photographed by: Power Creative (Louisville, KY)
 Woodharbor Custom Cabinetry
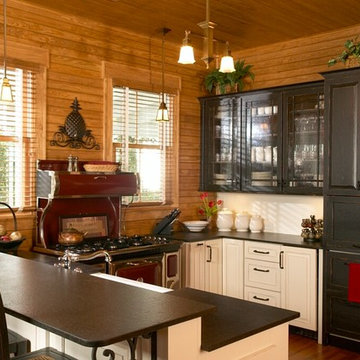
This small open plan kitchen was designed for light guest use and in character for this 1880s guest house. With the reproduction stove as a center piece, the cabinetry was designed with a black and white theme in painted distressed oak grained wood. A two drawer refrigerator, microwave, ice maker and dishwasher have been cleverly concealed for the old world look. An adjoining laundry room has a full size refrigerator-freezer and long wall of pantry cabinets for overflow storage.
Find the right local pro for your project
 Trinity Woodworks
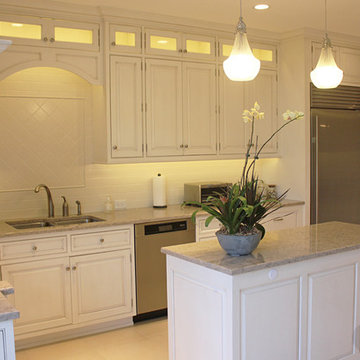
E3 Cabinets is a full service interior design studio. In addition to cabinetry, we can assist with all selections of your home including countertops, flooring, tile, appliances, furniture, and accessories. For this remodel, Carolyn was able to assist in the complete design including the selections listed above. E3 Cabinets and Hubert Whitlock Builders teamed up to bring this traditional kitchen design to life.
This classic white kitchen was done using flush inset cabinetry in an alabaster finish. Features include soft close on all doors and drawers, appliance panels, a double trash pull out, and internal roll outs. All appliances are Sub-Zero and Wolf.
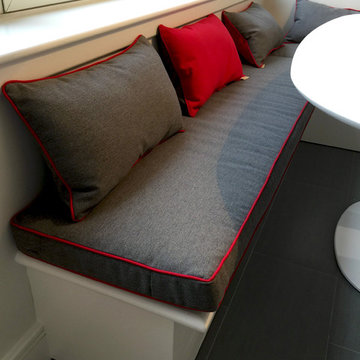
 Cushion Source
Customer Photo: "Three inch grey banquette bench with red trim."
Featured Fabric:
Sunbrella Heritage Granite (18004-0000)
Sunbrella Jockey Red (5403-0000)

 Catherine VanBuskirk Interior Design
Great Room towards Fireplace with Custom Mantle from Heritage Salvage, finished and installed by Northbay Kitchen and Bath
Example of a large eclectic open concept vinyl floor, gray floor and exposed beam family room design in San Francisco with beige walls, a standard fireplace and a stone fireplace
Example of a large eclectic open concept vinyl floor, gray floor and exposed beam family room design in San Francisco with beige walls, a standard fireplace and a stone fireplace
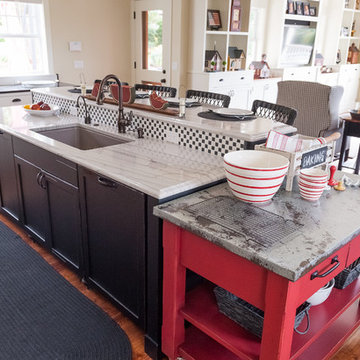
 Karen Richmond, Neil Kelly Company
Living is easy in this rustic yet refined country estate in Portland’s west hills. Remodeled in 2012 by Karen Richmond of Neil Kelly Company, this charmer started as a typical 1970’s Northwest Contemporary.
Photo courtesy of Neil Kelly--Aaron Ziltener

Sponsored
Columbus, OH

Wannemacher Interiors
Customized Award-Winning Interior Design Solutions in Franklin Cnty OH
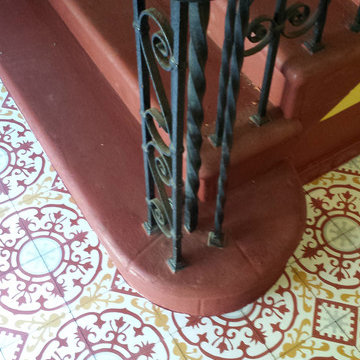
 Avente Tile
Cuban Heritage Pattern CH140-1A uses warm colors like Golden Rod and Indian Red on a white background with Pearl Gray accents. All colors are part of Avente's Heritage Line of Cement Tile. Photo courtesy of Avente Tile Customer.
 Top’s Appliances and Cabinetry, LLC
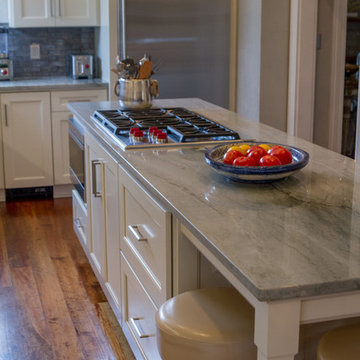
This transitional style remodel is any home owner's dream kitchen. features Subzero & Wolf Appliances. Sub-Zero pioneered the concept of built-in refrigeration, blending its iconic refrigerators into the world's most beautiful kitchen designs. Pictured is the 36" all Refrigerator & undercounter Ice Maker. Wolf appliances bring their legendary professional heritage into your home kitchen. Pictured are the M-Series Double Oven, 36" Professional Cooktop with Pinnacle Downdraft, 34" Microwave Drawer and Asko Dishwasher. The Diamond Cabinetry are Caldera, Maple wood with a Pearl Finish. Special design features that combine beauty with function are the glass doors, pot drawers, corner sink cabinets & roll-out shelves in pantry, as well as cove molding. The antique white cabinetry adds to the elegance of the space. Couple that with the pop of red which is Wolf's signature color of their full size and countertop wolf gourmet appliances, and you have this aestheticly pleasing design by Top's Certified Kitchen Designer Kim Harman.
Photo by Gage Seaux
 Top’s Appliances and Cabinetry, LLC
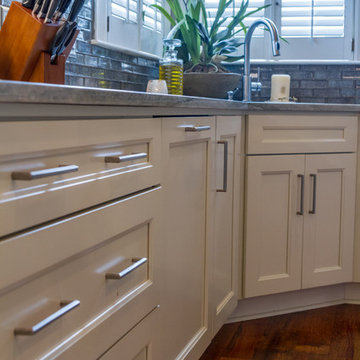
This transitional style remodel is any home owner's dream kitchen. features Subzero & Wolf Appliances. Sub-Zero pioneered the concept of built-in refrigeration, blending its iconic refrigerators into the world's most beautiful kitchen designs. Pictured is the 36" all Refrigerator & undercounter Ice Maker. Wolf appliances bring their legendary professional heritage into your home kitchen. Pictured are the M-Series Double Oven, 36" Professional Cooktop with Pinnacle Downdraft, 34" Microwave Drawer and Asko Dishwasher. The Diamond Cabinetry are Caldera, Maple wood with a Pearl Finish. Special design features that combine beauty with function are the glass doors, pot drawers, corner sink cabinets & roll-out shelves in pantry, as well as cove molding. The antique white cabinetry adds to the elegance of the space. Couple that with the pop of red which is Wolf's signature color of their full size and countertop wolf gourmet appliances, and you have this aestheticly pleasing design by Top's Certified Kitchen Designer Kim Harman.
Photo by Gage Seaux
 Top’s Appliances and Cabinetry, LLC
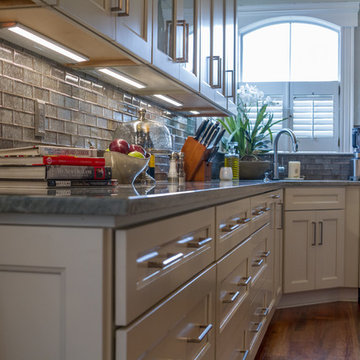
This transitional style remodel is any home owner's dream kitchen. features Subzero & Wolf Appliances. Sub-Zero pioneered the concept of built-in refrigeration, blending its iconic refrigerators into the world's most beautiful kitchen designs. Pictured is the 36" all Refrigerator & undercounter Ice Maker. Wolf appliances bring their legendary professional heritage into your home kitchen. Pictured are the M-Series Double Oven, 36" Professional Cooktop with Pinnacle Downdraft, 34" Microwave Drawer and Asko Dishwasher. The Diamond Cabinetry are Caldera, Maple wood with a Pearl Finish. Special design features that combine beauty with function are the glass doors, pot drawers, corner sink cabinets & roll-out shelves in pantry, as well as cove molding. The antique white cabinetry adds to the elegance of the space. Couple that with the pop of red which is Wolf's signature color of their full size and countertop wolf gourmet appliances, and you have this aestheticly pleasing design by Top's Certified Kitchen Designer Kim Harman.
Photo by Gage Seaux
 Alco Products Inc
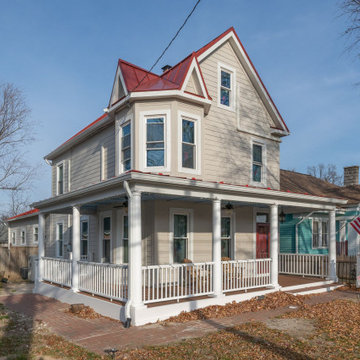
James Hardie in the color Cobblestone, Hardie Trim in the color Arctic White, TimberTech Azek Deck in Mahogany, Marvin Ultimate Windows, ProVia Aspect Windows, Beacon Metal Roof Panels in the color Colonial Red, ProVia Heritage Entry Door in the color Mountain Berry Red, ProVia Storm Door
 Brennan Enterprises
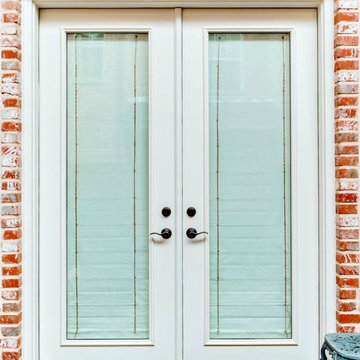
ProVia's Designer hinged patio doors are available in 2- or 3-lite units. Design yours to complement your ProVia front doors.
This french door system is constructed of the same solid quality as ProVia's entry door units including hardware, finish, and accessory options to match Signet®, Heritage™, and Legacy™ entry doors.
Custom widths and heights. Available up to 8'.
Foam-filled for maximum efficiency and strength. Authentic wood look. Protected by ProVia's Lifetime Limited Transferable Warranty


 Care Free Homes, Inc.
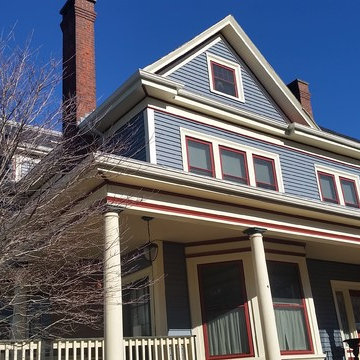
Mastic Carvedwood 44 vinyl siding in the color English Wedgewood, Harvey Classic replacement windows in custom color, Russet Red. Harvey fabricated aluminum trim in Heritage Cream and Russet Red. Photo cred: Care Free Homes, Inc.
 Floorplan Rugs
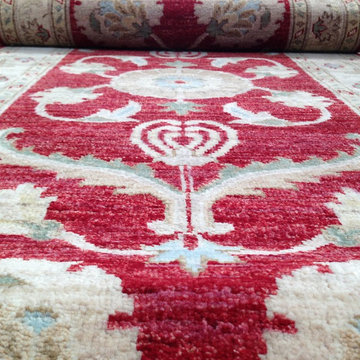
ADORING FLORAL MIRROR HAND-KNOTTED RUG IN RED 2'7" X 10'
Borrowing symbols and themes from many rug styles, this rug does not fall into a specific category; rather, it works a perfect example of the pastiche common in the rug industry. Its medallion is a floral interpretation of the evil eye and employes the four floral vines common to the Persian herati. Shah Abbas palmettes originated in Persian designs as well, and oversized palmettes, like the ones seen here, have been used in designs across regions and dynasties. Its particular heritage makes this piece unique.
 Artistic Floors by Design, Inc.
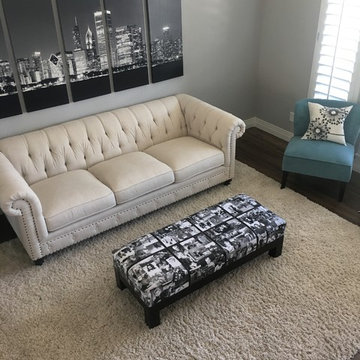
This Heritage Hills (Denver) homeowner hired a general contractor for some remodeling work before they moved in from out of state. In turn, the general contractor he hired chose to mistakenly lace in red oak short boards and then hire a painter to refinish their existing hickory floors. They contacted us to see if we could help. We removed the red oak and replaced it with hickory to match the existing, then sanded, dyed, and finished the entire floor. The commercial grade, matte finish has held up beautifully with five kids and one active Labrador Retriever.
 Arca Unlimited Architects
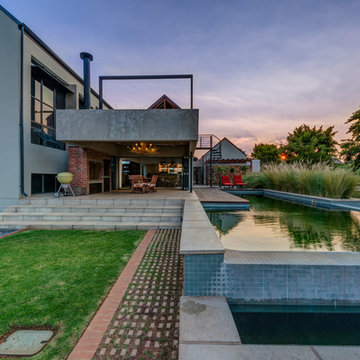
Southdowns Estate is situated within agricultural pastures that reflect the area’s legacy of dairy farming. The client requested a design with a contemporary interpretation that is still grounded in this heritage. House van Der Post reflects the heritage of the area in a contemporary context and encourages dialogue with its natural setting. The house is designed to be seen as three barnlike structures; one is separate, housing a garage and flat, the others are linked by a spine with skylights. A simple design philosophy results in architecture that enhances a sense of place. In contrast to off-shutter concrete, traditional vernacular elements are recalled through the use of red face brick and stone cladding excavated on site. Smooth plaster, aluminium and steel balance these robust materials. The garden is characterised by gentle terraces that complement the contemporary identity of the house and promote the integration of interior and exterior. Photographs by: Malan Kotze Photography

Sponsored
Columbus, OH

Structural Remodeling
Franklin County's Heavy Timber Specialists | Best of Houzz 2020!
 Arca Unlimited Architects
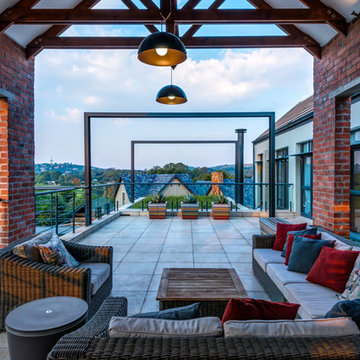
Southdowns Estate is situated within agricultural pastures that reflect the area’s legacy of dairy farming. The client requested a design with a contemporary interpretation that is still grounded in this heritage. House van Der Post reflects the heritage of the area in a contemporary context and encourages dialogue with its natural setting. The house is designed to be seen as three barnlike structures; one is separate, housing a garage and flat, the others are linked by a spine with skylights. A simple design philosophy results in architecture that enhances a sense of place. In contrast to off-shutter concrete, traditional vernacular elements are recalled through the use of red face brick and stone cladding excavated on site. Smooth plaster, aluminium and steel balance these robust materials. The garden is characterised by gentle terraces that complement the contemporary identity of the house and promote the integration of interior and exterior. Photographs by: Malan Kotze Photography
 Warline Painting Ltd.
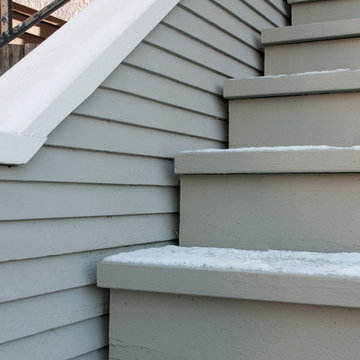
This small heritage home was painted with Benjamin Moore Sandy Hook Gray and the trim done in Cloverdale Paint Birch Bark. Accents, such as on the window was painted in Cloverdale Paint Autumn Maple to give the house just a touch of colour.
Photo credits to Ina Van Tonder.
 Arca Unlimited Architects
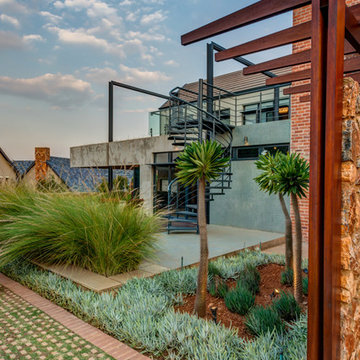
Southdowns Estate is situated within agricultural pastures that reflect the area’s legacy of dairy farming. The client requested a design with a contemporary interpretation that is still grounded in this heritage. House van Der Post reflects the heritage of the area in a contemporary context and encourages dialogue with its natural setting. The house is designed to be seen as three barnlike structures; one is separate, housing a garage and flat, the others are linked by a spine with skylights. A simple design philosophy results in architecture that enhances a sense of place. In contrast to off-shutter concrete, traditional vernacular elements are recalled through the use of red face brick and stone cladding excavated on site. Smooth plaster, aluminium and steel balance these robust materials. The garden is characterised by gentle terraces that complement the contemporary identity of the house and promote the integration of interior and exterior. Photographs by: Malan Kotze Photography
41