
Search results for "Heritage red" in Home Design Ideas
 Noble Knights Construction Services, Inc.
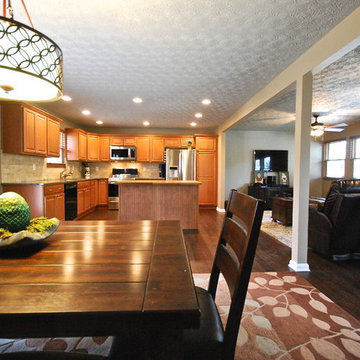
Open concept kitchen - mid-sized transitional l-shaped dark wood floor and brown floor open concept kitchen idea with an undermount sink, raised-panel cabinets, granite countertops, beige backsplash, stainless steel appliances, an island, medium tone wood cabinets and stone tile backsplash
 Shapiro & Company Architects

This home was built in an infill lot in an older, established, East Memphis neighborhood. We wanted to make sure that the architecture fits nicely into the mature neighborhood context. The clients enjoy the architectural heritage of the English Cotswold and we have created an updated/modern version of this style with all of the associated warmth and charm. As with all of our designs, having a lot of natural light in all the spaces is very important. The main gathering space has a beamed ceiling with windows on multiple sides that allows natural light to filter throughout the space and also contains an English fireplace inglenook. The interior woods and exterior materials including the brick and slate roof were selected to enhance that English cottage architecture.
Builder: Eddie Kircher Construction
Interior Designer: Rhea Crenshaw Interiors
Photographer: Ross Group Creative
 Shapiro & Company Architects

This home was built in an infill lot in an older, established, East Memphis neighborhood. We wanted to make sure that the architecture fits nicely into the mature neighborhood context. The clients enjoy the architectural heritage of the English Cotswold and we have created an updated/modern version of this style with all of the associated warmth and charm. As with all of our designs, having a lot of natural light in all the spaces is very important. The main gathering space has a beamed ceiling with windows on multiple sides that allows natural light to filter throughout the space and also contains an English fireplace inglenook. The interior woods and exterior materials including the brick and slate roof were selected to enhance that English cottage architecture.
Builder: Eddie Kircher Construction
Interior Designer: Rhea Crenshaw Interiors
Photographer: Ross Group Creative
Find the right local pro for your project

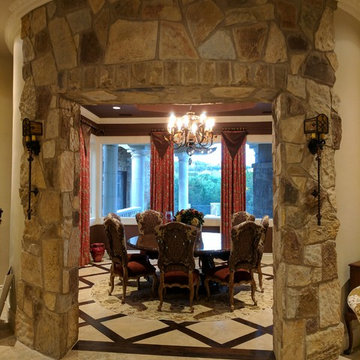
 Chase Ryan
Old world inspired natural rock entry with formal dining table. Custom wood and travertine floor art adorned with hand knotted wool and silk rug.
Mid-sized elegant travertine floor and multicolored floor enclosed dining room photo in Austin with red walls
Mid-sized elegant travertine floor and multicolored floor enclosed dining room photo in Austin with red walls
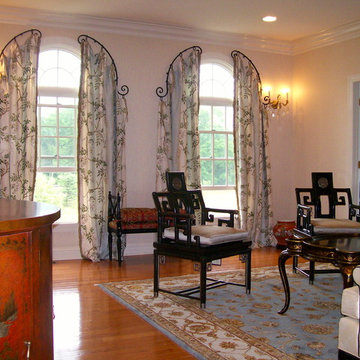
 Lawrence-Mayer Interior Design
A living room that celebrates the homeowners' heritage and style.
Inspiration for a mid-sized timeless enclosed medium tone wood floor and brown floor living room remodel in New York with beige walls
Inspiration for a mid-sized timeless enclosed medium tone wood floor and brown floor living room remodel in New York with beige walls
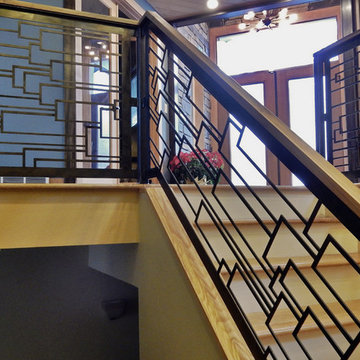
 Milieu
Damian Cronkhite
Mid-sized eclectic wooden u-shaped staircase photo in Seattle with wooden risers
Mid-sized eclectic wooden u-shaped staircase photo in Seattle with wooden risers

Sponsored
Columbus, OH

Structural Remodeling
Franklin County's Heavy Timber Specialists | Best of Houzz 2020!

 Zen Architect
Custom Water Front Home (remodel)
Balboa Peninsula (Newport Harbor Frontage) remodeling exterior and interior throughout and keeping the heritage them fully intact. http://ZenArchitect.com

 Historic Flooring LLC
Our reclaimed barn wood siding is a mix of species harvested from barns and other rural structures here in the Appalachian Mountains. This authentic barn siding is weathered and faded to its present day condition. The wood has been hand selected, de-nailed by eye, and board ends have been trimmed. We back-plane each board to maintain the integrity of the wood's face, at the same time ensuring equal thickness so that, once laid, it will create a smooth and even surface. The shiplap milling, and straight edging of the ends makes for a perfect fit! This inventory is one-of-a-kind with its distinct heritage and classic features.
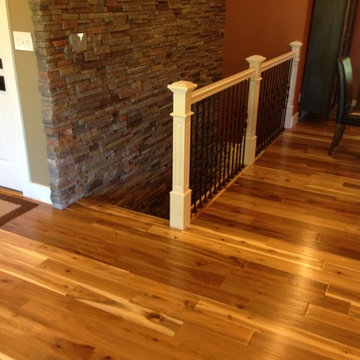
 Vallow Floor Coverings Inc.
Armstrong
Style: Rustic Heritage Acacia
Color: Natural
Inspiration for a rustic staircase remodel in St Louis
Inspiration for a rustic staircase remodel in St Louis

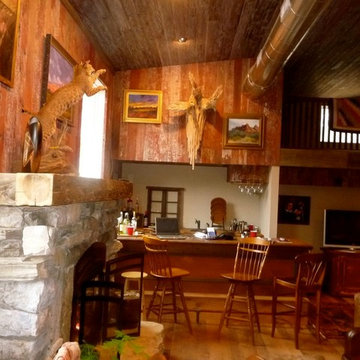 Historic Flooring LLC
Our reclaimed barn wood siding is a mix of species harvested from barns and other rural structures here in the Appalachian Mountains. This authentic barn siding is weathered and faded to its present day condition. The wood has been hand selected, de-nailed by eye, and board ends have been trimmed. We back-plane each board to maintain the integrity of the wood's face, at the same time ensuring equal thickness so that, once laid, it will create a smooth and even surface. The shiplap milling, and straight edging of the ends makes for a perfect fit! This inventory is one-of-a-kind with its distinct heritage and classic features.


Sponsored
Columbus, OH
Structural Remodeling
Franklin County's Heavy Timber Specialists | Best of Houzz 2020!
 User
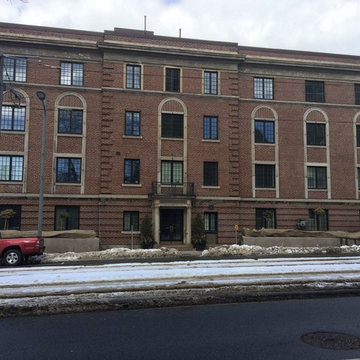
UserSouth (front) facade from across St. Clair Ave.
Huge elegant red three-story brick flat roof photo in Toronto
Huge elegant red three-story brick flat roof photo in Toronto

 Architech Stairs & Railings
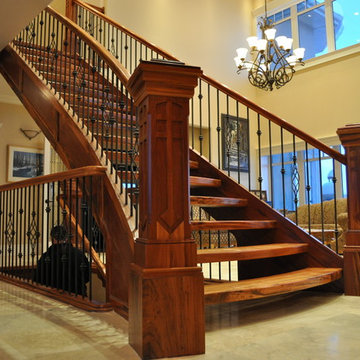
This Grand Tigerwood Flared Staircase is accompanied by a special edition Gothic style post designed by Architech Stairs & Railings owner Justin Lupien. Convex 3" thick solid Gancolo Alves treads AKA (Tigerwood) make for an extremely heavy staircase. Includes paneled stingers and lower convex closed rise stair with same
 West of Main Design
Christian Mackie
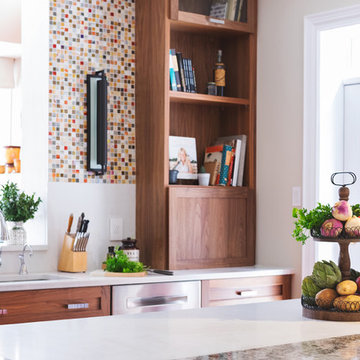
Example of a mid-sized eclectic single-wall light wood floor and brown floor eat-in kitchen design in Ottawa with an undermount sink, shaker cabinets, medium tone wood cabinets, quartzite countertops, multicolored backsplash, glass sheet backsplash, stainless steel appliances and an island
Example of a mid-sized eclectic single-wall light wood floor and brown floor eat-in kitchen design in Ottawa with an undermount sink, shaker cabinets, medium tone wood cabinets, quartzite countertops, multicolored backsplash, glass sheet backsplash, stainless steel appliances and an island



 Whitehall Homes
Inspiration for a mid-sized rustic dark wood floor enclosed dining room remodel with red walls
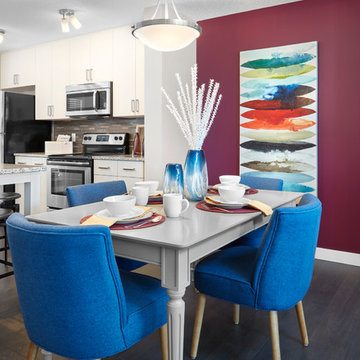
 Brookfield Residential Edmonton
Example of a small trendy dark wood floor kitchen/dining room combo design in Edmonton with red walls

 Watara Homes
Mid-century meets modern – this project demonstrates the potential of a heritage renovation that builds upon the past. The major renovations and extension encourage a strong relationship between the landscape, as part of daily life, and cater to a large family passionate about their neighbourhood and entertaining.
38