
Search results for "Heritage" in Home Design Ideas
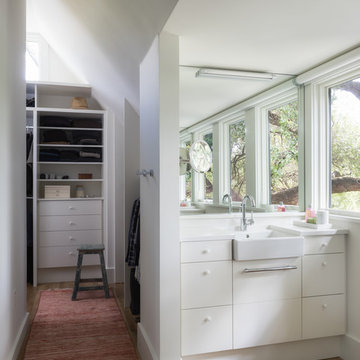
 Cuppett Kilpatrick Architecture + Interior Design
Second floor addition tucked beneath roof line. Vanities with mirror reflecting windows over 200 year old tree. Closet beyond.
Photo by Whit Preston

 Veronica Sanders, Allied ASID
Formal Dining room, featuring wicker-backed rounded dining chairs as well as a pictograph buffet beneath a beautiful afro-inspired art piece flanked by a spotted table lamp and metal sculptures. Scrolling up to the hero image of this blog post, you were greeted with another view of this stunning formal dining room. The wood dining table is framed by merlot velvet drapery and orange pampas grass in wicker floor vases atop an exquisitely textured area rug. This home exudes a style that truly needs to be seen to be appreciated.

 Wright Design
The reclaimed brick façade with limestone accents, steel windows and slate roof create a timeless aesthetic that blends harmoniously into the college town historic district where this home is located. The English Arts and Crafts inspired design gives the it a unique style and presence in the streetscape.
Find the right local pro for your project

 Signature Designs Kitchen | Bath | Interiors
The original primary bathroom, while spacious enough to be impressive, unfortunately fell short in terms of functionality. The shower was so cramped that no adult could use it comfortably. The odd angles, combined with the dark and outdated finishes, along with a massive built-in tub that consumed excessive space, made it clear that a complete transformation was needed.
In our redesign, we introduced elegant walnut cabinetry and created a stunning centerpiece in the shower, featuring dual shower heads and dual handheld options.
This transformation turned the client’s bathroom into a perfect morning oasis. The clients are absolutely thrilled with their revamped space, which offers a complete escape from their daily routines. We are so excited that we got to impact our clients’ lives in a positive way.
?️ Prestige Home Renovations
Bathroom Design and Cabinetry @signaturedesigns.kbi
? @martin.photography__
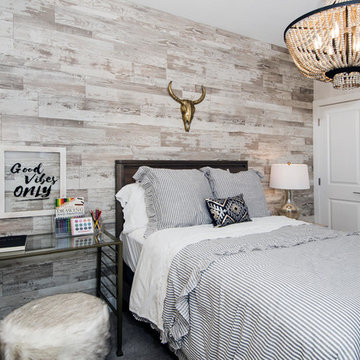

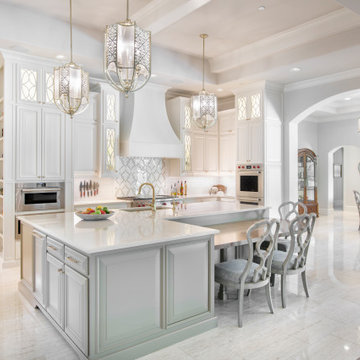

 Heritage Builders
Inspiration for a transitional formal and open concept medium tone wood floor and beige floor living room remodel in Tampa with gray walls


 jodi foster design + planning
Guest Bathroom
Photography by Tony Colangelo
Glenn Turner Contracting Ltd.

Example of a mid-sized classic white tile and subway tile multicolored floor bathroom design in Vancouver with beige walls and a console sink
Example of a mid-sized classic white tile and subway tile multicolored floor bathroom design in Vancouver with beige walls and a console sink
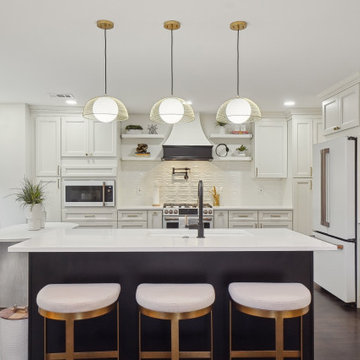

 heritageinteriors2016

Open concept kitchen - mediterranean u-shaped dark wood floor, brown floor and vaulted ceiling open concept kitchen idea in Dallas with shaker cabinets, multicolored backsplash, stainless steel appliances and an island
 Hamilton Custom Homes
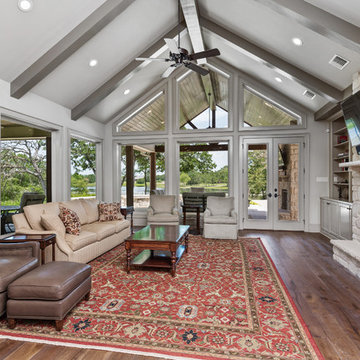
Elegant open concept dark wood floor and brown floor living room photo in Austin with gray walls, a standard fireplace, a stone fireplace and a wall-mounted tv
 Srote & Co Architects | Planners | Interiors

Inspiration for a timeless living room remodel in St Louis
 Heritage Design Studio
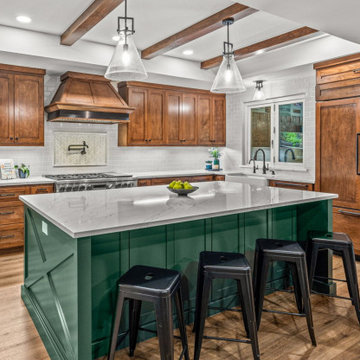
This classic farmhouse kitchen is a perfect expression of timeless design, blending warm, natural elements with a refined modern farmhouse interior. Custom wood cabinets anchor the space with rich texture and craftsmanship, while exposed wood beams overhead add architectural character and an inviting sense of authenticity.
Light countertops brighten the kitchen, creating a soft contrast against the cabinetry and enhancing the open, airy feel. At the center, a green kitchen island serves as both a functional prep space and a striking focal point, bringing depth and personality to the room.
 User
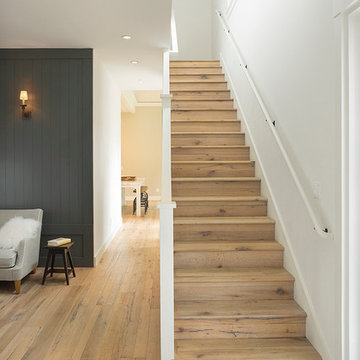
UserRenovation in Mill Valley, Marin. Photos: Jeff Zaruba. Stairs.
Staircase - cottage staircase idea in San Francisco
Staircase - cottage staircase idea in San Francisco
 Heritage Custom Builder

Transitional dark wood floor family room photo in Other with beige walls, a standard fireplace and a wall-mounted tv
 The Heritage Design

This is the kitchen she waited a long time for. We worked toward a kitchen that felt like "cashmere and denim on a Sunday" and all the details fell into place. The most important aspect was taking down the walls that completely enclosed the kitchen. The homeowner wanted a space for he kids to do homework and her colleagues to meet up for Merlot. This Kitchen meets the needs of four family members. We designed a "baking prep station" to meet her weekly banana bread routine and plenty of pantry for her kids to pack their own lunches. A pasta arm and easy access drawers for pots near the range during dad's spaghetti night.
Photo Credit: Powder Street Photography
 Alair Homes - Salt Lake
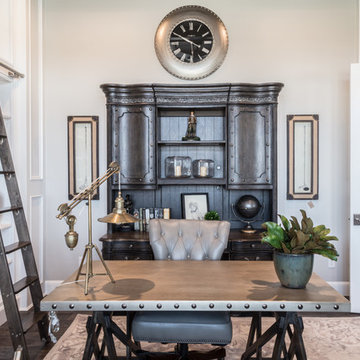
Example of a classic freestanding desk dark wood floor and brown floor study room design in Salt Lake City with gray walls

12