
Search results for "Heritage" in Home Design Ideas
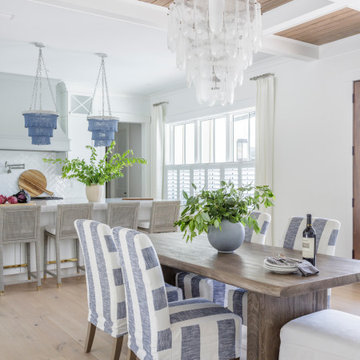

 Heritage Modern Interiors
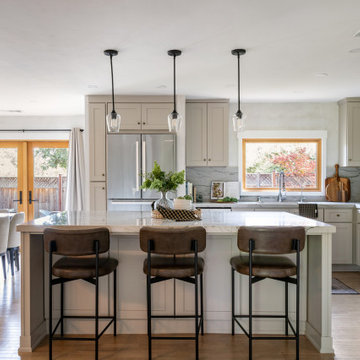
Open-concept kitchen with large island and book-matched quartzite backsplash
Mid-sized transitional l-shaped light wood floor and beige floor eat-in kitchen photo in San Francisco with an undermount sink, shaker cabinets, quartzite countertops, stone slab backsplash, stainless steel appliances, an island, beige cabinets, gray backsplash and gray countertops
Mid-sized transitional l-shaped light wood floor and beige floor eat-in kitchen photo in San Francisco with an undermount sink, shaker cabinets, quartzite countertops, stone slab backsplash, stainless steel appliances, an island, beige cabinets, gray backsplash and gray countertops
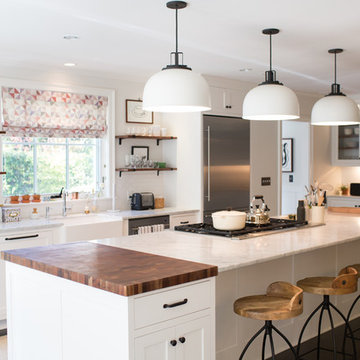
 Northwest Heritage Renovations
Kitchen - transitional l-shaped dark wood floor and brown floor kitchen idea in Portland with a farmhouse sink, shaker cabinets, white cabinets, stainless steel appliances, an island and white countertops
Find the right local pro for your project

 American Heritage Homes
Inspiration for a transitional gender-neutral carpeted, beige floor and shiplap wall kids' room remodel in Salt Lake City with white walls
 Heritage Tile
Credits:
Architects: Studio Allen Architects, @studioallen.architects
Photographer: @michaelcliffordphtography
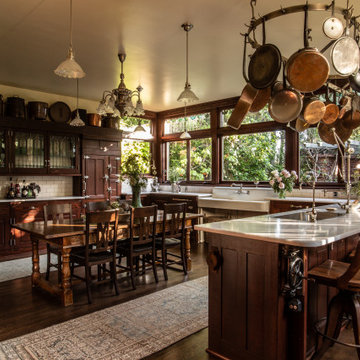
Ornate kitchen photo in Los Angeles
Ornate kitchen photo in Los Angeles
 Heritage Design Studio
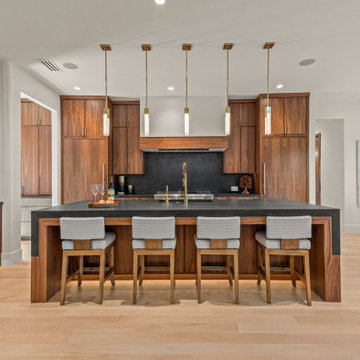
This kitchen is a striking blend of warmth, texture, and refined detailing. Function meets style with a built-in wine rack as a feature amongst additional storage.


 JRP Design & Remodel

To spotlight the owners’ worldly decor, this remodel quietly complements the furniture and art textures, colors, and patterns abundant in this beautiful home.
The original master bath had a 1980s style in dire need of change. By stealing an adjacent bedroom for the new master closet, the bath transformed into an artistic and spacious space. The jet-black herringbone-patterned floor adds visual interest to highlight the freestanding soaking tub. Schoolhouse-style shell white sconces flank the matching his and her vanities. The new generous master shower features polished nickel dual shower heads and hand shower and is wrapped in Bedrosian Porcelain Manifica Series in Luxe White with satin finish.
The kitchen started as dated and isolated. To add flow and more natural light, the wall between the bar and the kitchen was removed, along with exterior windows, which allowed for a complete redesign. The result is a streamlined, open, and light-filled kitchen that flows into the adjacent family room and bar areas – perfect for quiet family nights or entertaining with friends.
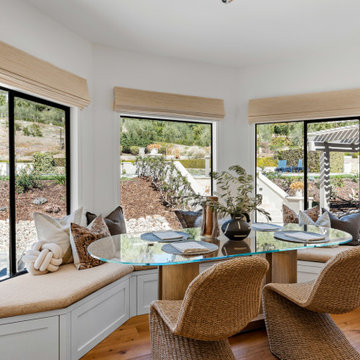
Crystal Cabinets in white matte sheen with satin brass pulls, and the white matte ceramic backsplash provides a sleek and neutral palette. The newly-designed island features Calacutta Royal Leather Finish quartz and Kohler sink and fixtures. The island cabinets are finished in black sheen to anchor this seating and prep area, featuring round brass pendant fixtures. One end of the island provides the perfect prep and cut area with maple finish butcher block to match the stove hood accents. French White Oak flooring warms the entire area. The Miele 48” Dual Fuel Range with Griddle offers the perfect features for simple or gourmet meal preparation. A new dining nook makes for picture-perfect seating for night or day dining.
Welcome to artful living in Worldly Heritage style.
Photographer: Andrew - OpenHouse VC
 Heritage Construction Specialists
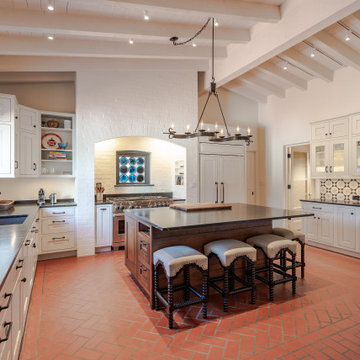
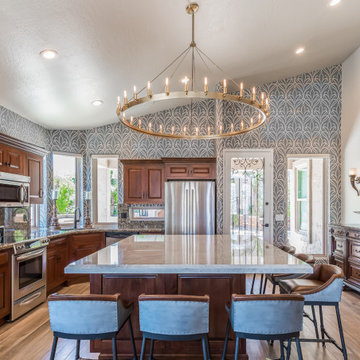
Custom kitchen remodel in Phoenix, Arizona. Includes circular chandelier, Aequa Tur porcelain flooring, oversized island with 14” overhang, Milgard Tuscany Series window package
 Chris Gardiner Photo and Video Design
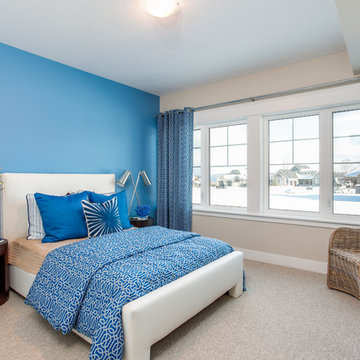
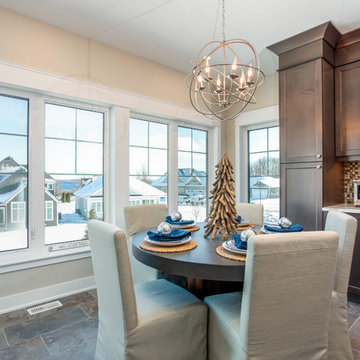
Two Properties. Lora Bay near Thornbury and Cobble Beach near Owen Sound, Ontario captured by Chris Gardiner Photography, Collingwood real estate, interior, and architecture photography for Reids Heritage Homes of Ontario
 PlaidFox Studio

Inspiration for a transitional wall paneling, dark wood floor and brown floor bedroom remodel in Vancouver with blue walls
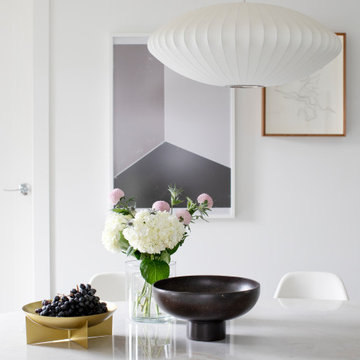
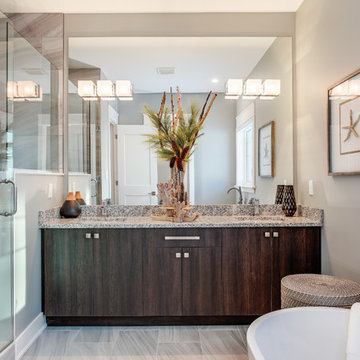 Chris Gardiner Photo and Video Design
Two Properties. Lora Bay near Thornbury and Cobble Beach near Owen Sound, Ontario captured by Chris Gardiner Photography, Collingwood real estate, interior, and architecture photography for Reids Heritage Homes of Ontario
 Heritage Design Studio
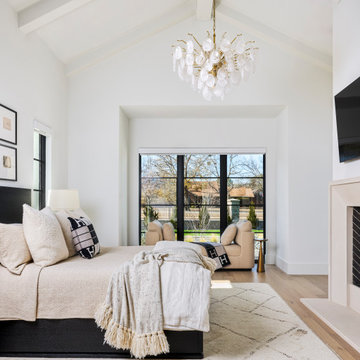
The bedroom is a serene, light-filled retreat defined by its airy architecture and refined simplicity. A pitched ceiling with exposed white beams draws the eye upward, creating a sense of volume and quiet elegance while reinforcing the home’s architectural character. Expansive windows invite in an abundance of natural light, enhancing the soft, neutral palette and creating a seamless connection to the outdoors.
Clean lines and minimal detailing allow the openness of the room to take center stage, while thoughtfully chosen finishes add warmth and comfort. A fireplace serves as a striking focal point, bringing both visual interest and a cozy ambiance to the space.
The result is a bedroom that feels calm, bright, and effortlessly sophisticated—a peaceful sanctuary designed for rest and relaxation.
 Heritage Design and Build Southeast, LLC
Steve Bracci
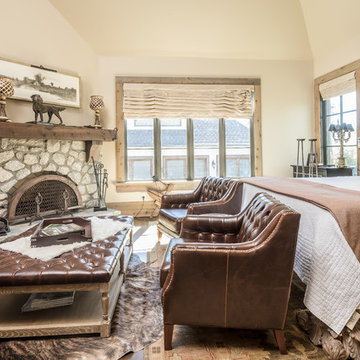
Example of a mountain style medium tone wood floor and brown floor bedroom design in Atlanta with beige walls
Example of a mountain style medium tone wood floor and brown floor bedroom design in Atlanta with beige walls

 Chris Gardiner Photo and Video Design
Two Properties. Lora Bay near Thornbury and Cobble Beach near Owen Sound, Ontario captured by Chris Gardiner Photography, Collingwood real estate, interior, and architecture photography for Reids Heritage Homes of Ontario
 Schumacher Homes
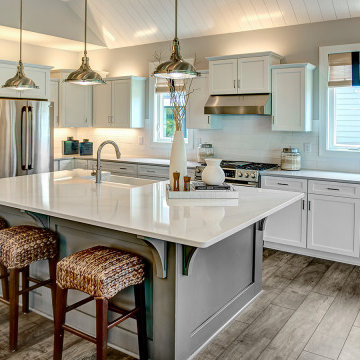
Built by Schumacher Homes, America's Largest Custom Home Builder, this stunning Heritage Coastal model home in Wilmington, North Carolina, effortlessly balances classic coastal architecture with contemporary modern design. Perfect for active families who love to entertain, this spacious floor plan features an expansive, light-filled open-concept living space designed to host large family gatherings and holiday parties. The main living areas showcase beautiful shiplap accent walls throughout the home, adding classic coastal dimension, texture, and a high-end designer feel. The open-concept layout flows seamlessly into a gourmet chef's kitchen, which is anchored by a dramatic central kitchen island featuring a premium waterfall countertop edge that provides a sleek, unique touch to the open kitchen design. To maximize daily functionality, a versatile flex room is outfitted with custom floor-to-ceiling built-in cabinets and open shelving, creating the ultimate organized home office, library, or homework zone.
Serving as the perfect homeowner's oasis, the luxury primary suite (owner's retreat) offers a private, sophisticated sanctuary to unwind at the end of the day. Extending the indoor living space into nature, an optional covered porch and shaded patio area provides a seamless transition for outdoor entertaining, kicking back, and enjoying coastal ocean breezes. Combining highly sought-after coastal curb appeal, trending interior millwork, and practical spaces for modern lifestyles, this custom coastal home provides exceptional inspiration for families looking to design and build their forever dream home.
 JRP Design & Remodel
To spotlight the owners’ worldly decor, this remodel quietly complements the furniture and art textures, colors, and patterns abundant in this beautiful home.
The original master bath had a 1980s style in dire need of change. By stealing an adjacent bedroom for the new master closet, the bath transformed into an artistic and spacious space. The jet-black herringbone-patterned floor adds visual interest to highlight the freestanding soaking tub. Schoolhouse-style shell white sconces flank the matching his and her vanities. The new generous master shower features polished nickel dual shower heads and hand shower and is wrapped in Bedrosian Porcelain Manifica Series in Luxe White with satin finish.
The kitchen started as dated and isolated. To add flow and more natural light, the wall between the bar and the kitchen was removed, along with exterior windows, which allowed for a complete redesign. The result is a streamlined, open, and light-filled kitchen that flows into the adjacent family room and bar areas – perfect for quiet family nights or entertaining with friends.
Crystal Cabinets in white matte sheen with satin brass pulls, and the white matte ceramic backsplash provides a sleek and neutral palette. The newly-designed island features Calacutta Royal Leather Finish quartz and Kohler sink and fixtures. The island cabinets are finished in black sheen to anchor this seating and prep area, featuring round brass pendant fixtures. One end of the island provides the perfect prep and cut area with maple finish butcher block to match the stove hood accents. French White Oak flooring warms the entire area. The Miele 48” Dual Fuel Range with Griddle offers the perfect features for simple or gourmet meal preparation. A new dining nook makes for picture-perfect seating for night or day dining.
Welcome to artful living in Worldly Heritage style.
Photographer: Andrew - OpenHouse VC
22