
Search results for "Heritage" in Home Design Ideas

 Connecticut Heritage Homes Inc
Example of a mid-sized transitional dark wood floor and brown floor entryway design in New York with gray walls and a white front door


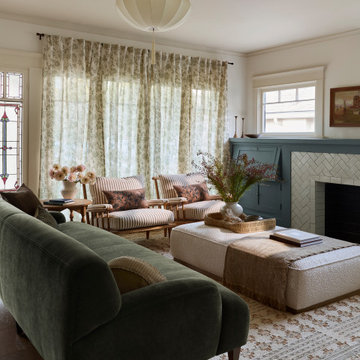
 Linette Dai Design
Example of an arts and crafts dark wood floor and brown floor living room design in Los Angeles with white walls, a standard fireplace and a tile fireplace
Find the right local pro for your project
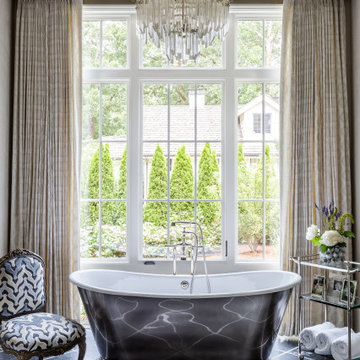
 Wright Design
The reclaimed brick façade with limestone accents, steel windows and slate roof create a timeless aesthetic that blends harmoniously into the college town historic district where this home is located. The English Arts and Crafts inspired design gives the it a unique style and presence in the streetscape.
 Mitchell & Best Homes
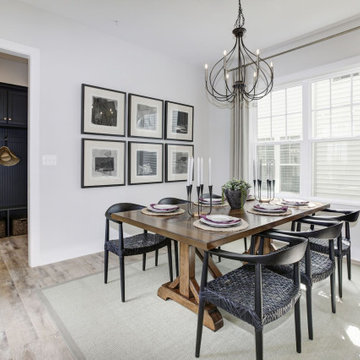
Kitchen/dining room combo - mid-sized transitional laminate floor and gray floor kitchen/dining room combo idea in DC Metro with white walls and no fireplace
 Connecticut Heritage Homes Inc

Inspiration for a mid-sized transitional 3/4 vinyl floor and black floor bathroom remodel in New York with shaker cabinets, white cabinets, a two-piece toilet, gray walls, an undermount sink and granite countertops
 American Heritage Homes
Kariann Leavitt Photography
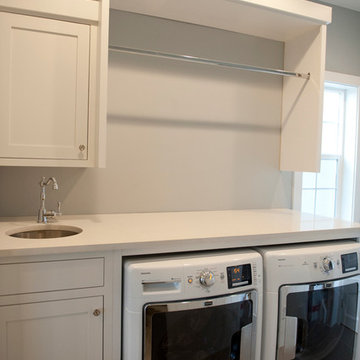
Laundry room - craftsman laundry room idea in Salt Lake City
Laundry room - craftsman laundry room idea in Salt Lake City
 DUST
DUSTJeff Goldberg / ESTO
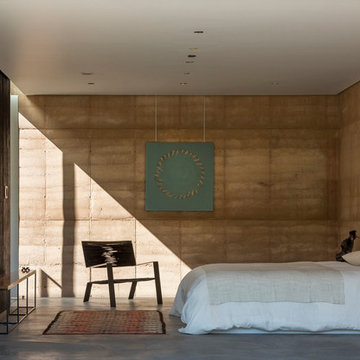
Inspiration for a mid-sized modern concrete floor bedroom remodel in Phoenix
Inspiration for a mid-sized modern concrete floor bedroom remodel in Phoenix
 Masonite
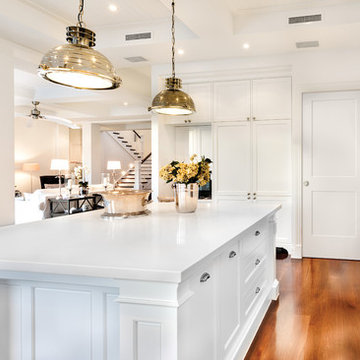
Transitional home design is a blend of modern and traditional. If this is your style, consider a Logan interior door from Masonite. This style is one of the most popular for good reason - use it in any room of the house, from a bedroom to the kitchen pantry.

 Heritage Design Studio
Photography by www.impressia.net


Bedroom - large transitional master medium tone wood floor and brown floor bedroom idea in Dallas with gray walls, a standard fireplace and a stone fireplace
Bedroom - large transitional master medium tone wood floor and brown floor bedroom idea in Dallas with gray walls, a standard fireplace and a stone fireplace
 Westwood Heritage

Example of a mid-sized transitional master carpeted and gray floor bedroom design in Vancouver with gray walls and no fireplace
 Heritage Design Studio
Photography by www.impressia.net
Inspiration for a large transitional women's carpeted and beige floor dressing room remodel in Dallas with glass-front cabinets and beige cabinets
Inspiration for a large transitional women's carpeted and beige floor dressing room remodel in Dallas with glass-front cabinets and beige cabinets

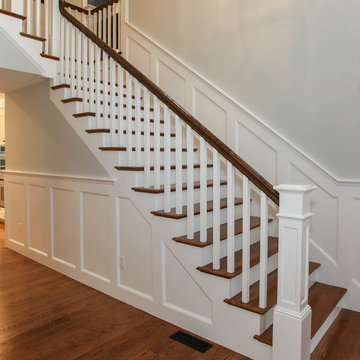
 Northern Heritage Builders
Cape Cod Home Builder - Floor plans Designed by CR Watson, Home Building Construction CR Watson, - Cape Cod General Contractor, 1950's Cape Cod Style Staircase, Staircase white paneling hardwood banister, Greek Farmhouse Revival Style Home, Open Concept Floor plan, Coiffered Ceilings, Wainscoting Paneled Staircase, Victorian Era Wall Paneling, Victorian wall Paneling Staircase, Painted JFW Photography for C.R. Watson

 Hearthstone Inc


Maintaining the cabin’s 19th-century charm was the easy part for the Donelsons, who are Lewis and Clark period re-enactors. Jan Paul often plays Captain Meriwether Lewis with a group called the Discovery Expedition of St. Charles. The Donelsons brought their furniture from their previous home in St. Louis to the cabin. “It seems like everything we had prior to moving here fits, as if we’d been collecting things all those years just to put it in this cabin,” Jan Paul says. In the living room, he displays a replica of Lewis’s captain’s uniform, which he wears during re-enactments. There’s also a hand-carved paddle he uses on the Missouri and Columbia Rivers and a feather quill used for journal writing during the re-enactments. “Each item has a story of its own and a memory to go with it,” Jan Paul says. The items look perfectly at home in the cabin.
The Donelsons are passionate about their cabin and about its importance as a living piece of history. “This place whispers to me every day, of where we have come from,” Jan Paul says. “Not everyone who crosses our threshold feels the connection, but for those who appreciate the sense of place, time and heritage our forefathers gave us, they find the cabin a comfort. They feel that warm embrace of romance from our heritage.”
 Heritage Wide Plank Flooring & Millwork®

Cerused Oak Wide Plank Flooring, Mattituck, NY
Heritage Wide Plank Flooring
Example of a minimalist entryway design in New York
Example of a minimalist entryway design in New York
 Heritage Homes of Jacksonville
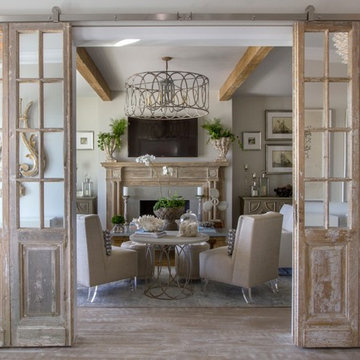
Enjoy a glass of wine and catch up with good friends in this well appointed family room.
Example of a beach style living room design in Jacksonville
Example of a beach style living room design in Jacksonville
 Westwood Heritage

Mid-sized trendy galley ceramic tile and white floor enclosed kitchen photo in Vancouver with an undermount sink, raised-panel cabinets, white cabinets, solid surface countertops, gray backsplash, glass tile backsplash, stainless steel appliances and no island
26