
Search results for "Heritage" in Home Design Ideas

 Westwood Heritage
Mid-sized trendy galley ceramic tile and white floor enclosed kitchen photo in Vancouver with an undermount sink, raised-panel cabinets, white cabinets, solid surface countertops, gray backsplash, glass tile backsplash, stainless steel appliances and no island
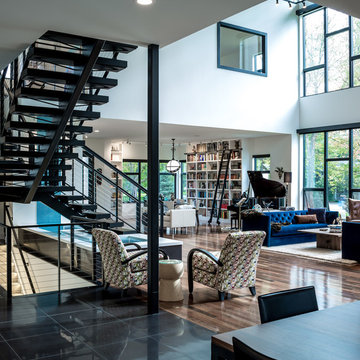
 Heritage Construction Companies, LLC.
Large trendy open concept medium tone wood floor family room photo in Minneapolis with white walls and no tv

 Northwest Heritage Renovations
Master bath for the ADU. Penny round tiles on the floor are not only a great look but comfortable on your bare feet with lots of traction with all that grout. All Ann Sacks tile throughout this bath. Traditional cast iron tub/shower. In this floorplan (not pictured) you enter through a small alcove where we have built-ins that serve as the primary closet as well.
Anna Campbell Photography
Find the right local pro for your project

 Connecticut Heritage Homes Inc
Inspiration for a mid-sized transitional 3/4 limestone floor and beige floor bathroom remodel in New York with shaker cabinets, white cabinets, a two-piece toilet, gray walls, an undermount sink and quartzite countertops
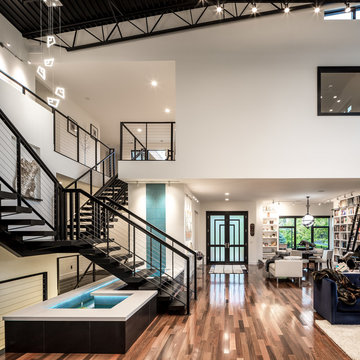
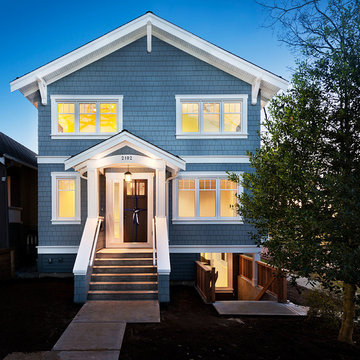
 Wallmark Custom Homes
A heritage style new built in the heart of Vancouver East. The exterior of this custom homes blends into this heritage style home and pays tribute to the 90 year old home it replaced!
 Northwest Heritage Renovations
This picture gives you an idea how the garage, main house, and ADU are arranged on the property. Our goal was to minimize the impact to the backyard, maximize privacy of each living space from one another, maximize light for each building, etc. One way in which we were able to accomplish that was building the ADU slab on grade to keep it as low to the ground as possible and minimize it's solar footprint on the property. Cutting up the roof not only made it more interesting from the house above but also helped with solar footprint. The garage was reduced in length by about 8' to accommodate the ADU. A separate laundry is located just inside the back man-door to the garage for the ADU and for easy washing of outdoor gear.
Anna Campbell Photography
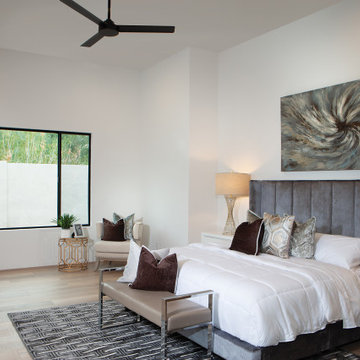


 Heritage Design Studio
Photography by www.impressia.net
Inspiration for a large craftsman enclosed carpeted family room remodel in Dallas with no fireplace and beige walls
Inspiration for a large craftsman enclosed carpeted family room remodel in Dallas with no fireplace and beige walls

 Alair Homes - Salt Lake
2016 Salt Lake Parade of Homes, House #27, Tree Haven Homes The Heritage Haven. This contemporary Kitchen included Thermador appliances, white cabinetry By Mountain Crest Cabinets, Island Cabinets where Gray Owl, Floors 7 3/4 inch Hickory stained and acid cured. Perimeter countertops were quartz in concrete (color) and island in quartzite super white by Black Granite Countertops.
 Connecticut Heritage Homes Inc
Bathroom - large traditional master gray tile and glass tile porcelain tile bathroom idea in New York with gray walls
 Heritage Design Studio
Photography by www.impressia.net
Example of a large eclectic girl medium tone wood floor and brown floor kids' room design in Dallas with blue walls
Example of a large eclectic girl medium tone wood floor and brown floor kids' room design in Dallas with blue walls
 Westwood Heritage

Example of a mid-sized trendy backyard brick patio design in Vancouver with no cover
 Heritage Design Studio
Photography by www.impressia.net

Large transitional gender-neutral medium tone wood floor and brown floor kids' room photo in Dallas with gray walls
Large transitional gender-neutral medium tone wood floor and brown floor kids' room photo in Dallas with gray walls
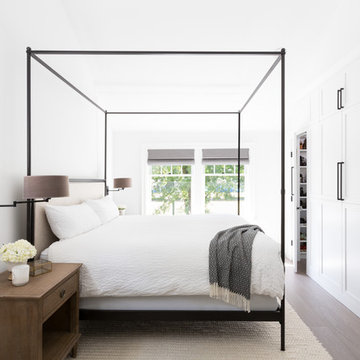
Example of a mid-sized classic master dark wood floor bedroom design in Vancouver with brown walls and no fireplace
 Heritage Construction Companies, LLC.
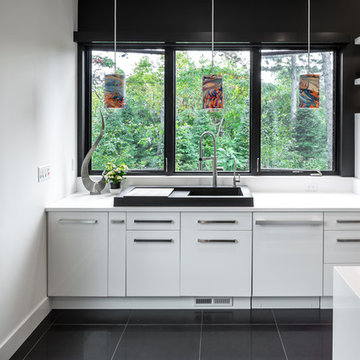
Inspiration for a huge contemporary galley porcelain tile open concept kitchen remodel in Minneapolis with flat-panel cabinets, white cabinets, a single-bowl sink, quartz countertops, white backsplash, white appliances and an island
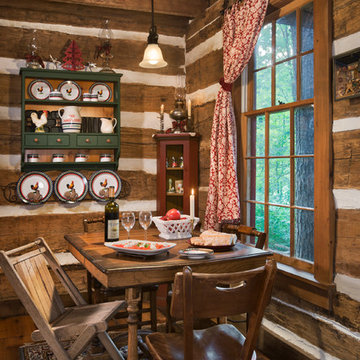
 Hearthstone Inc
Maintaining the cabin’s 19th-century charm was the easy part for the Donelsons, who are Lewis and Clark period re-enactors. Jan Paul often plays Captain Meriwether Lewis with a group called the Discovery Expedition of St. Charles. The Donelsons brought their furniture from their previous home in St. Louis to the cabin. “It seems like everything we had prior to moving here fits, as if we’d been collecting things all those years just to put it in this cabin,” Jan Paul says. In the living room, he displays a replica of Lewis’s captain’s uniform, which he wears during re-enactments. There’s also a hand-carved paddle he uses on the Missouri and Columbia Rivers and a feather quill used for journal writing during the re-enactments. “Each item has a story of its own and a memory to go with it,” Jan Paul says. The items look perfectly at home in the cabin.
The Donelsons are passionate about their cabin and about its importance as a living piece of history. “This place whispers to me every day, of where we have come from,” Jan Paul says. “Not everyone who crosses our threshold feels the connection, but for those who appreciate the sense of place, time and heritage our forefathers gave us, they find the cabin a comfort. They feel that warm embrace of romance from our heritage.”
 Northwest Heritage Renovations

ADU kitchens are difficult to plan as you have to pack so much into such a tight space. We were able to accomplish a lot with this layout. We love the mini Bosch dishwashers and the Sharp Convection M/W Oven combo. It serves as the primary oven in this case whereas generally we use it as a supplemental oven if need be where we have a single 36" range. The drop-in electric cooktop has a sleek/flat design with minimal footprint in the kitchen and it's small hood conceals easily when not in use. We incorporated the open floating shelves to the right of the window not only to promote light in the space but to add a decorative element as well.
Anna Campbell Photography
 Northwest Heritage Renovations
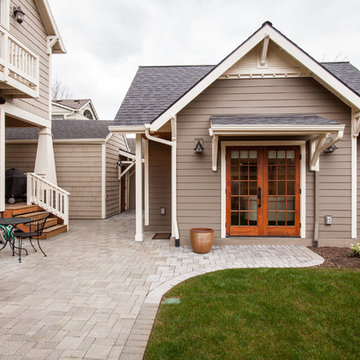
This picture gives you an idea how the garage, main house, and ADU are arranged on the property. Our goal was to minimize the impact to the backyard, maximize privacy of each living space from one another, maximize light for each building, etc. One way in which we were able to accomplish that was building the ADU slab on grade to keep it as low to the ground as possible and minimize it's solar footprint on the property. Cutting up the roof not only made it more interesting from the house above but also helped with solar footprint. The garage was reduced in length by about 8' to accommodate the ADU. A separate laundry is located just inside the back man-door to the garage for the ADU and for easy washing of outdoor gear.
Anna Campbell Photography
 Heritage Wide Plank Flooring & Millwork®
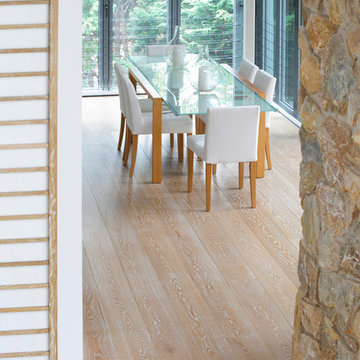
Cerused Oak Wide Plank Flooring, Mattituck, NY
Heritage Wide Plank Flooring
Minimalist dining room photo in New York
Minimalist dining room photo in New York
27