
Search results for "Heritage" in Home Design Ideas

 Keystone Custom Homes
Eat-in kitchen - transitional u-shaped dark wood floor, brown floor, exposed beam and shiplap ceiling eat-in kitchen idea in Other with a farmhouse sink, shaker cabinets, gray cabinets, quartz countertops, multicolored backsplash, stainless steel appliances, an island and white countertops
 TIMBERWORX CUSTOM HOMES
GILLIAN JACKSON, STAN SWITALSKI
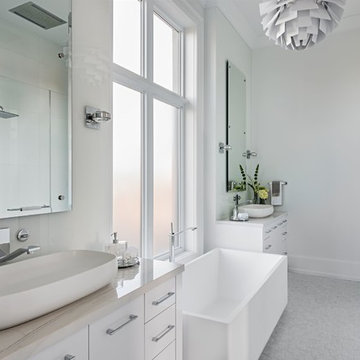
Freestanding bathtub - contemporary master gray floor freestanding bathtub idea in Toronto with flat-panel cabinets, white cabinets, white walls, a vessel sink and white countertops
Freestanding bathtub - contemporary master gray floor freestanding bathtub idea in Toronto with flat-panel cabinets, white cabinets, white walls, a vessel sink and white countertops

Find the right local pro for your project

 Versa Homes
Inspiration for a timeless freestanding desk medium tone wood floor, brown floor and wall paneling study room remodel in Other with blue walls
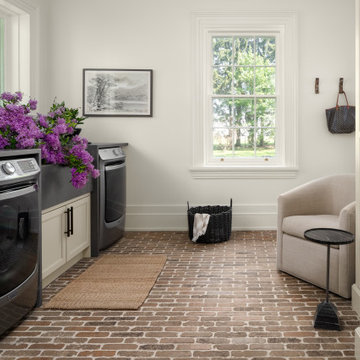


 Studio Mira, LLC
Dining room table was designed by the Architect per the owner's request to use wood from an oak tree that had to be removed for house construction. Studio Mira, LLC used a custom furniture maker to build and finish the table. Seating was chosen to compliment the table and be durable for family gatherings. Green accents where chosen for the head chair fabric, artwork and accessories referencing the views of the trees beyond.

 Renew Designs
Example of a transitional single-wall beige floor dedicated laundry room design in Calgary with shaker cabinets, white cabinets, beige walls, a side-by-side washer/dryer and white countertops
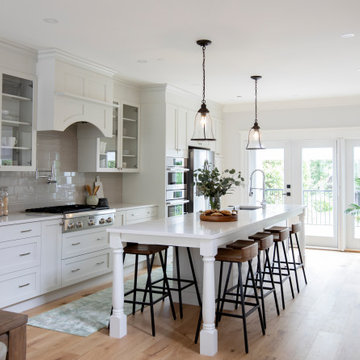
 Alex Dampsey Design
Eat-in kitchen - transitional galley light wood floor and beige floor eat-in kitchen idea in Vancouver with an undermount sink, shaker cabinets, white cabinets, gray backsplash, stainless steel appliances, an island and white countertops
 Amber Mitchell
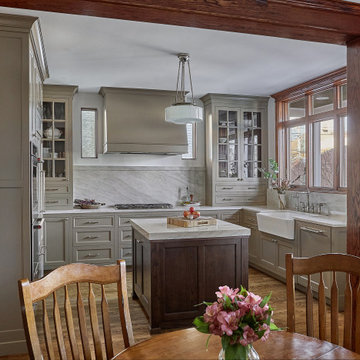
This traditional kitchen, nestled in a charming 1920s home in a historic Chicago neighborhood, beautifully blends classic design with modern functionality. Taupe-painted cabinets lend a soft, timeless elegance, while a rich walnut island adds warmth and a touch of natural sophistication. Glass-fronted cabinets showcase heirloom dishware, and the farmhouse sink offers both practicality and a nod to vintage charm. The stunning quartzite countertops bring a contemporary edge to the space, with their subtle veining and durable beauty. Together, these elements create a kitchen that honors the past while embracing the comfort and style of today.
 DJK Custom Homes
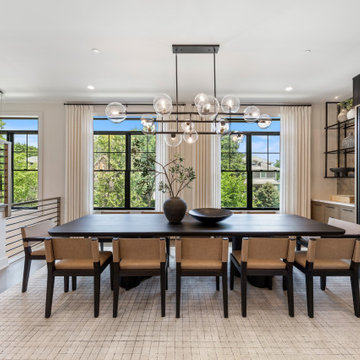
A sleek, contemporary dining space with a large black table, tan upholstered chairs, modern glass globe chandelier, and black-framed windows framed by white floor-to-ceiling drapes. The room flows seamlessly into a built-in wine display and custom cabinetry, highlighted by warm wood tones and open shelving. Natural light floods the space, enhancing its neutral palette and upscale finishes.

 Keystone Custom Homes

Bedroom - transitional guest carpeted, white floor and wallpaper bedroom idea in Other with gray walls and no fireplace

 DJK Custom Homes
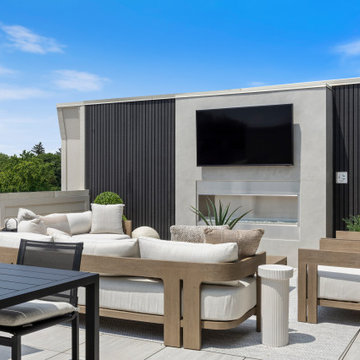
This expansive rooftop terrace is designed for luxurious open-air living and entertaining. Featuring a sleek black dining table with cushioned chairs for al fresco meals, the space also offers a comfortable lounge area with plush seating arranged around a built-in wall that houses both a television and an elegant linear fireplace. Large-format porcelain tile flooring in a light, neutral tone provides a modern and durable foundation, while potted greenery and clean architectural lines enhance the sophisticated ambiance. Sliding glass doors seamlessly connect the terrace to the interior living space, creating an effortless indoor-outdoor flow ideal for gatherings or quiet relaxation.



 Renew Designs
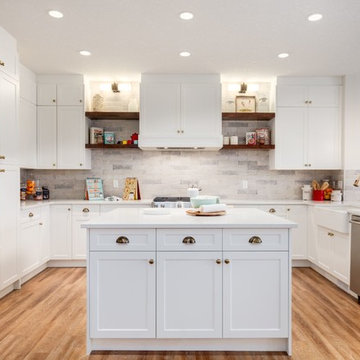
Inspiration for a transitional u-shaped medium tone wood floor and brown floor eat-in kitchen remodel in Calgary with a farmhouse sink, shaker cabinets, white cabinets, gray backsplash, stone tile backsplash, stainless steel appliances and an island
32