
Search results for "Heritage" in Home Design Ideas
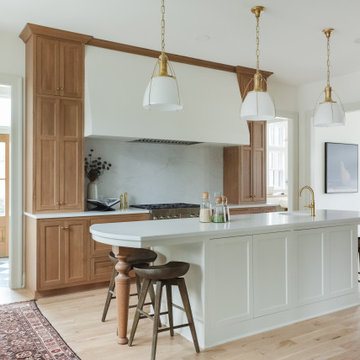
 Valley Cabinet Inc.
Example of a transitional galley light wood floor and beige floor kitchen design in Other with an undermount sink, shaker cabinets, medium tone wood cabinets, white backsplash, stone slab backsplash, stainless steel appliances, an island and white countertops
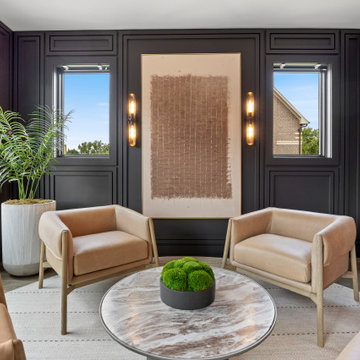
 DJK Custom Homes
A sophisticated sitting area featuring rich black paneled walls, warm tan leather armchairs, and a striking round marble coffee table with a moss centerpiece. The space is anchored by symmetrical windows framing a large piece of textured wall art, flanked by modern vertical sconces. Soft natural light, a neutral area rug, and minimal yet impactful decor create an intimate, high-end lounge feel.
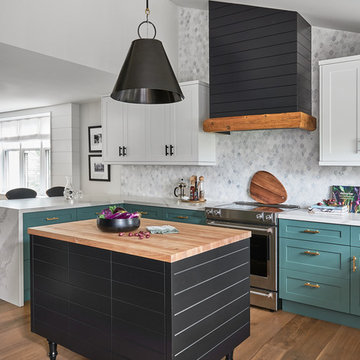
 Soda Pop Design Inc.
Example of a country l-shaped medium tone wood floor and brown floor kitchen design in Toronto with a double-bowl sink, shaker cabinets, green cabinets, white backsplash, mosaic tile backsplash, stainless steel appliances, an island and white countertops
Find the right local pro for your project

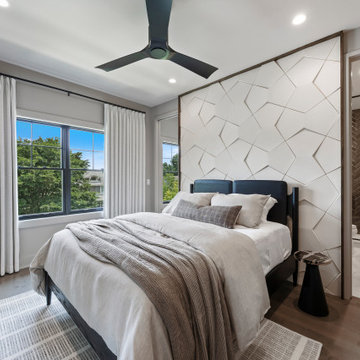 DJK Custom Homes
Sophisticated modern bedroom featuring a striking white geometric 3D accent wall behind a sleek black bed frame. Natural light floods the space through large windows with soft drapery, while neutral bedding and a cozy area rug add warmth. The ensuite bathroom boasts rich brown herringbone tile in the shower and marble-look floor tile, complementing the warm wood flooring throughout.
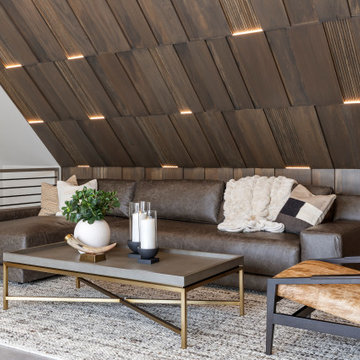 DJK Custom Homes
This stylish top-floor lounge blends sleek contemporary design with functional luxury. An angled accent wall draws the eye toward a built-in wet bar, complete with black cabinetry, a stone backsplash, and open shelving for display. Large-format porcelain tiles in a matte finish flow seamlessly to expansive black-framed sliding glass doors, opening to a private rooftop terrace with dining and seating space. Neutral tones and clean lines create a sophisticated atmosphere, enhanced by recessed lighting and abundant natural light. Perfect for both entertaining and quiet relaxation, this space combines indoor comfort with effortless outdoor access.

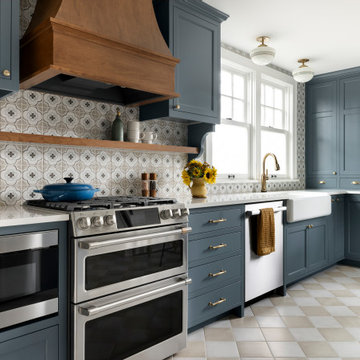
 McDonald Remodeling
Kitchen and powder bath remodel by Minneapolis / St. Paul-based McDonald Remodeling. See more examples of our work and learn more at www.mcdonaldremodeling.com.




 Alex Dampsey Design
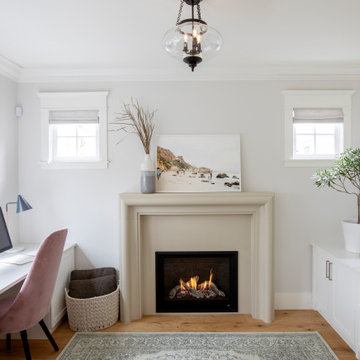
Home office - transitional built-in desk medium tone wood floor and brown floor home office idea in Vancouver with gray walls and a standard fireplace
 TIMBERWORX CUSTOM HOMES
GILLIAN JACKSON, STAN SWITALSKI

Trendy master light wood floor and beige floor bedroom photo in Toronto with white walls and no fireplace
Trendy master light wood floor and beige floor bedroom photo in Toronto with white walls and no fireplace

Mid-sized transitional 3/4 mosaic tile mosaic tile floor, multicolored floor, single-sink and wainscoting bathroom photo in Vancouver with a two-piece toilet, yellow walls, an undermount sink, quartz countertops, beige countertops, a built-in vanity, recessed-panel cabinets and black cabinets
 Maxwell Building Services Inc.
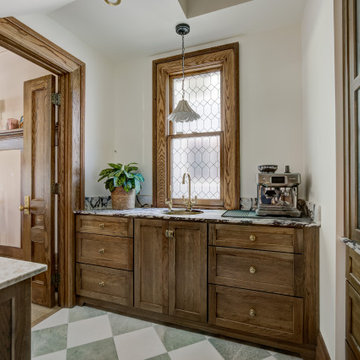
Elegant single-wall wet bar photo in Detroit with an undermount sink, shaker cabinets, medium tone wood cabinets and brown countertops
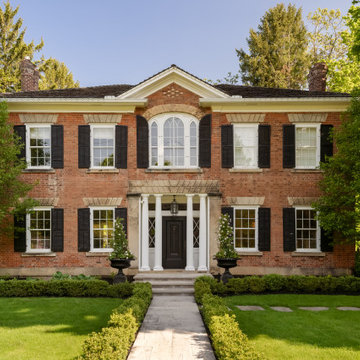

 TIMBERWORX CUSTOM HOMES
GILLIAN JACKSON, STAN SWITALSKI
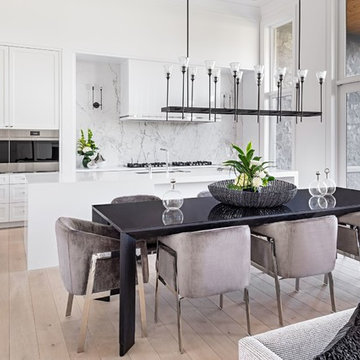
Great room - contemporary light wood floor and beige floor great room idea in Toronto with white walls and no fireplace
Great room - contemporary light wood floor and beige floor great room idea in Toronto with white walls and no fireplace
 Julian Design

Example of a mid-sized classic medium tone wood floor, brown floor and coffered ceiling kitchen design in Minneapolis with beaded inset cabinets, gray cabinets, marble countertops, white backsplash, subway tile backsplash, an island and white countertops
 Design First Interiors
Photolux Studios
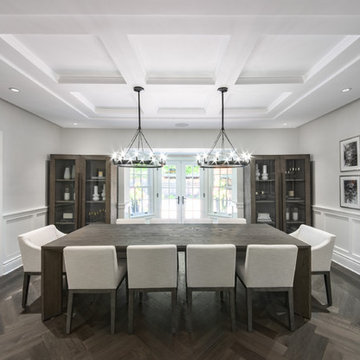
Enclosed dining room - transitional dark wood floor and brown floor enclosed dining room idea in Ottawa with gray walls and no fireplace
Enclosed dining room - transitional dark wood floor and brown floor enclosed dining room idea in Ottawa with gray walls and no fireplace
35