
Search results for "Heritage" in Home Design Ideas

 Westwood Heritage
Mid-sized transitional gender-neutral carpeted and gray floor nursery photo in Vancouver with gray walls
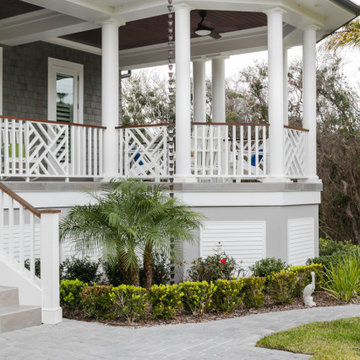


 Heritage Construction Companies, LLC.
Mid-sized minimalist master gray tile and ceramic tile ceramic tile freestanding bathtub photo in Minneapolis with furniture-like cabinets, white cabinets, green walls and an integrated sink
Find the right local pro for your project
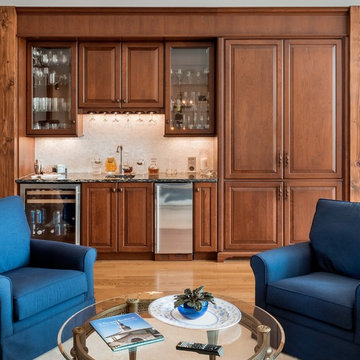
 Heritage Kitchen Design Center, LTD.
Example of a mid-sized classic enclosed light wood floor and beige floor living room design in Providence with a bar, beige walls, no fireplace and no tv
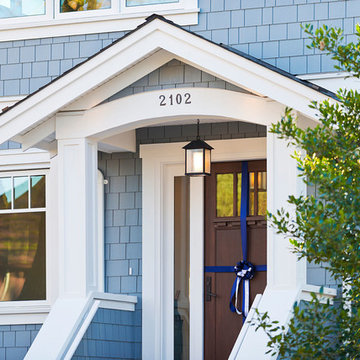
 Wallmark Custom Homes
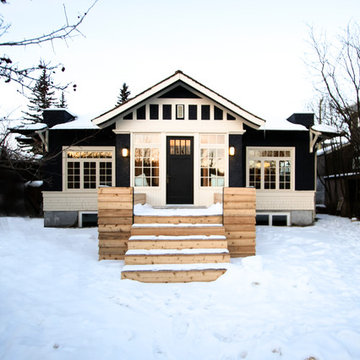
A heritage style new built in the heart of Vancouver East. The exterior of this custom homes blends into this heritage style home and pays tribute to the 90 year old home it replaced!

 Cuppett Kilpatrick Architecture + Interior Design
Entry features book case; stairway to second floor addition is hidden beyond. Silk rug from Black Sheep, Austin.
Photo by Whit Preston
Transitional medium tone wood floor entryway photo in Austin with white walls and a white front door
Transitional medium tone wood floor entryway photo in Austin with white walls and a white front door

 Centrix Building Group
Inspiration for a large transitional medium tone wood floor and brown floor kitchen remodel in Toronto with a double-bowl sink, shaker cabinets, blue cabinets, quartz countertops, beige backsplash, porcelain backsplash, stainless steel appliances, an island and white countertops
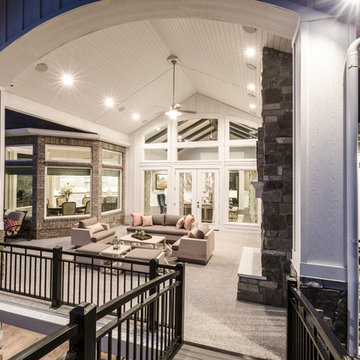
 Alair Homes - Salt Lake
Large craftsman gray one-story concrete fiberboard house exterior idea in Salt Lake City with a hip roof and a shingle roof
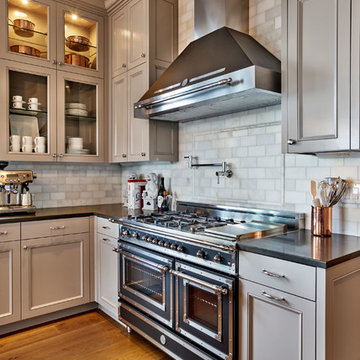
Enclosed kitchen - mid-sized traditional u-shaped light wood floor enclosed kitchen idea in Portland with a farmhouse sink, recessed-panel cabinets, gray cabinets, quartz countertops, white backsplash, stone tile backsplash, black appliances and an island
 Westwood Heritage
Enjoy
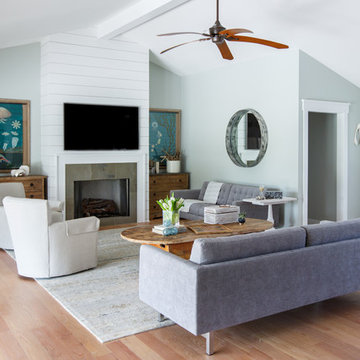
Living room - mid-sized contemporary dark wood floor and white floor living room idea in Vancouver with white walls, a standard fireplace, a stone fireplace and a media wall
Living room - mid-sized contemporary dark wood floor and white floor living room idea in Vancouver with white walls, a standard fireplace, a stone fireplace and a media wall
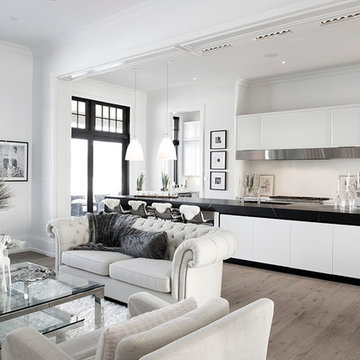
 TIMBERWORX CUSTOM HOMES
Transitional single-wall light wood floor open concept kitchen photo in Toronto with an integrated sink, white cabinets, soapstone countertops, white backsplash, glass sheet backsplash, paneled appliances and an island

 Mitchell & Best Homes
Basement - large transitional look-out carpeted, beige floor and shiplap wall basement idea in DC Metro with a bar and white walls
 Heritage Construction Companies, LLC.
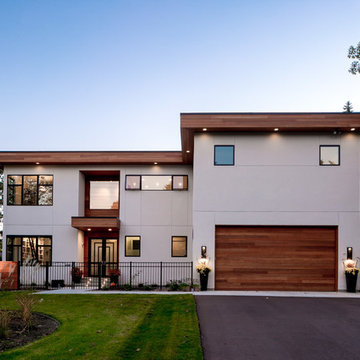
Inspiration for a huge contemporary attached two-car garage remodel in Minneapolis
 Montana Heritage Home Builders Inc
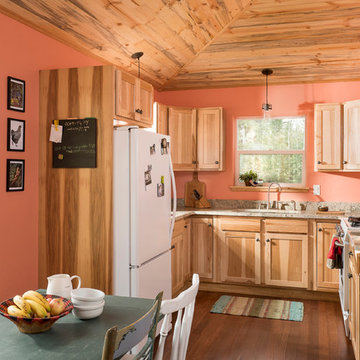
Small functional Kitchen with wood cabinets and granite countertops. Glass doors on 1 upper cabinet to display items.
Longviews Studios
Example of a mid-sized mountain style medium tone wood floor eat-in kitchen design in Other with a single-bowl sink, shaker cabinets, light wood cabinets, granite countertops, stone slab backsplash, white appliances and no island
Example of a mid-sized mountain style medium tone wood floor eat-in kitchen design in Other with a single-bowl sink, shaker cabinets, light wood cabinets, granite countertops, stone slab backsplash, white appliances and no island

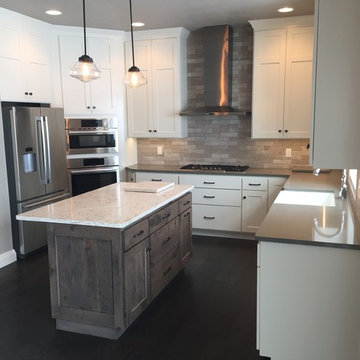
 Heritage Woodworks
For this project, we were brought to install new custom cabinetry for this new home build. In particular, the builder with whom we were working requested a clean, modern look to perfectly complement the rustic accents throughout the rest of the home. Our cabinets can be seen throughout the kitchen, bathrooms, and laundry providing this look and feel.
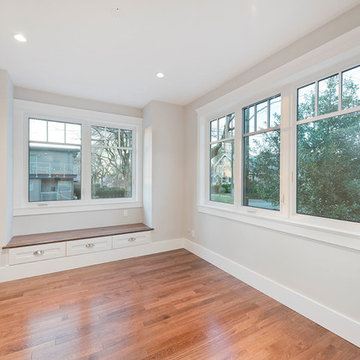 Wallmark Custom Homes
A heritage style new built in the heart of Vancouver East. The exterior of this custom homes blends into this heritage style home and pays tribute to the 90 year old home it replaced!
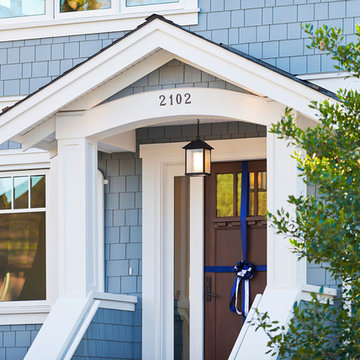 Wallmark Custom Homes
A heritage style new built in the heart of Vancouver East. The exterior of this custom homes blends into this heritage style home and pays tribute to the 90 year old home it replaced!
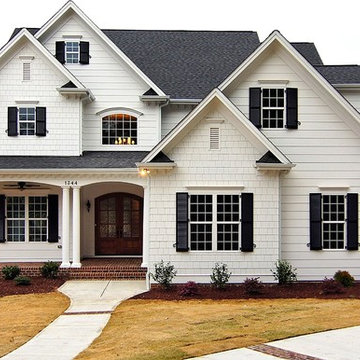
 Homes By Dickerson
The Acadia built by Homes By Dickerson at Heritage, Wake Forest, NC. Photo By Tour Factory.
Transitional exterior home idea in Raleigh
Transitional exterior home idea in Raleigh
72