
Search results for "Heritage" in Home Design Ideas
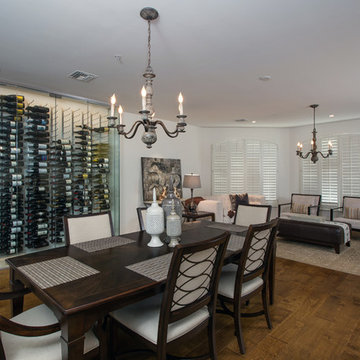
 Heritage Vine Inc.
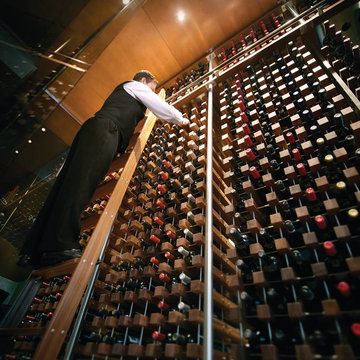
Completed by Heritage Vine LLC in Chicago for Eddie V's Prime Seafood.
Huge trendy wine cellar photo in Chicago
Huge trendy wine cellar photo in Chicago
 Brothers Construction

Photo By: Brothers Construction
Inspiration for a mid-sized eclectic look-out carpeted basement remodel in Denver with beige walls
Inspiration for a mid-sized eclectic look-out carpeted basement remodel in Denver with beige walls
Find the right local pro for your project
 Alair Homes - Salt Lake

Inspiration for a huge transitional medium tone wood floor and brown floor living room remodel in Salt Lake City with gray walls, a standard fireplace and a brick fireplace
 Horizon Pacific Contracting
Joshua Lawrence Studios
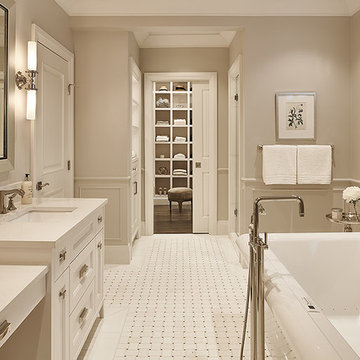
Inspiration for a mid-sized transitional master white floor freestanding bathtub remodel in Other with recessed-panel cabinets, white cabinets, gray walls, an undermount sink, quartz countertops and white countertops
Inspiration for a mid-sized transitional master white floor freestanding bathtub remodel in Other with recessed-panel cabinets, white cabinets, gray walls, an undermount sink, quartz countertops and white countertops
 Majestic Kitchen + Bath
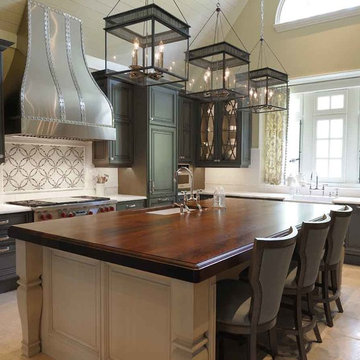
Inspiration for a large timeless galley ceramic tile kitchen remodel in Raleigh with an undermount sink, dark wood cabinets, wood countertops, stainless steel appliances, an island, raised-panel cabinets, black backsplash and stone slab backsplash

 Kohler
The Whitehaven Hayridge apron-front kitchen sink features the benefits of the Whitehaven with a gentle pattern of horizontal ridges on the apron-front. A large single basin accommodates large pots and pans, while the sloped bottom helps with draining and cleanup.



 Elizabeth Eason Architecture LLC
Bruce Cole Photography
Example of a small country white exterior home design in Other with a shingle roof
Example of a small country white exterior home design in Other with a shingle roof
 Texas Counter Fitters
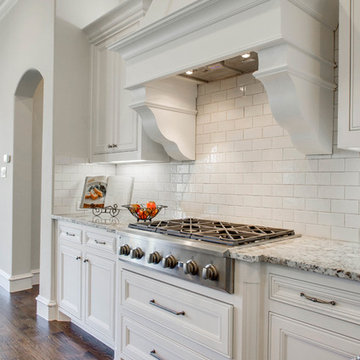
New Home by Your Heritage Homes http://yourheritagehomes.com
Countertops Provided by Texas Counter Fitters www.texascounterfitters.com
 Stockton Heritage

Inspiration for a large scandinavian concrete floor and gray floor kitchen/dining room combo remodel in San Francisco with white walls

 Elms Interior Design
Photography by Michael J. Lee
Inspiration for a mid-sized contemporary built-in desk dark wood floor home office remodel in Boston with gray walls
Inspiration for a mid-sized contemporary built-in desk dark wood floor home office remodel in Boston with gray walls
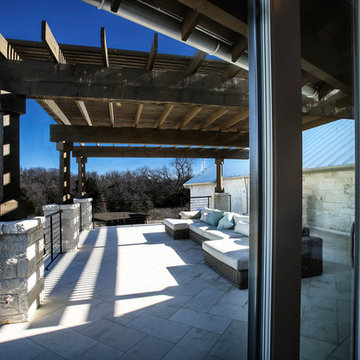
 Heritage Design Studio
Photography by www.impressia.net
Inspiration for a large transitional two-story stone exterior home remodel in Dallas
Inspiration for a large transitional two-story stone exterior home remodel in Dallas
 Heritage Design Studio
Photography by www.impressia.net
Example of a tuscan medium tone wood floor dining room design in Dallas with a standard fireplace and a stone fireplace
Example of a tuscan medium tone wood floor dining room design in Dallas with a standard fireplace and a stone fireplace

 MainStreet Design Build
This early 20th century Poppleton Park home was originally 2548 sq ft. with a small kitchen, nook, powder room and dining room on the first floor. The second floor included a single full bath and 3 bedrooms. The client expressed a need for about 1500 additional square feet added to the basement, first floor and second floor. In order to create a fluid addition that seamlessly attached to this home, we tore down the original one car garage, nook and powder room. The addition was added off the northern portion of the home, which allowed for a side entry garage. Plus, a small addition on the Eastern portion of the home enlarged the kitchen, nook and added an exterior covered porch.
Special features of the interior first floor include a beautiful new custom kitchen with island seating, stone countertops, commercial appliances, large nook/gathering with French doors to the covered porch, mud and powder room off of the new four car garage. Most of the 2nd floor was allocated to the master suite. This beautiful new area has views of the park and includes a luxurious master bath with free standing tub and walk-in shower, along with a 2nd floor custom laundry room!
Attention to detail on the exterior was essential to keeping the charm and character of the home. The brick façade from the front view was mimicked along the garage elevation. A small copper cap above the garage doors and 6” half-round copper gutters finish the look.
KateBenjamin Photography

 Granada Tile
We say it again and again—by simply changing up your colors, you can totally transform the look of our cement tiles. Here, a bathroom tile installation by designer and builder Ken Koonce gets a jolt of high-contrast with our Cluny tile design in black and white. Special thanks to designer/builder/photographer: Ken Koonce for the use of the photograph.
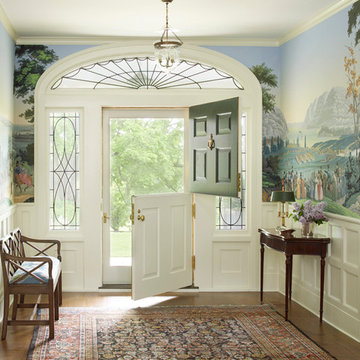
 Austin Patterson Disston Architects
Tria Giovan, Photo,
Paul Rankin Interiors
Entryway - traditional entryway idea in New York
Entryway - traditional entryway idea in New York
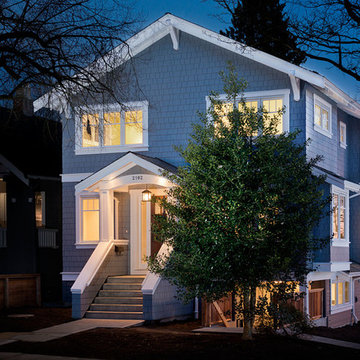
 Wallmark Custom Homes
A heritage style new built in the heart of Vancouver East. The exterior of this custom homes blends into this heritage style home and pays tribute to the 90 year old home it replaced!
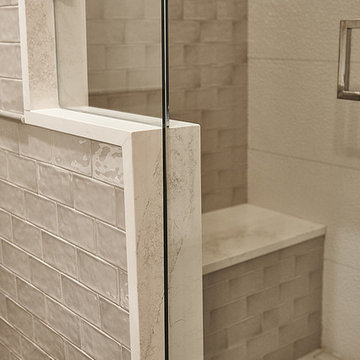 Horizon Pacific Contracting
Joshua Lawrence Studios
Small transitional 3/4 gray tile and subway tile corner shower photo in Other with a one-piece toilet and a hinged shower door
Small transitional 3/4 gray tile and subway tile corner shower photo in Other with a one-piece toilet and a hinged shower door
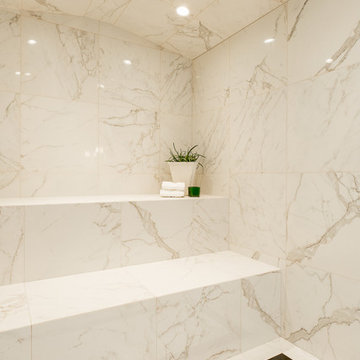
 Pheasant Hill Homes Ltd.
This luxurious steam shower exudes relaxation with it's 2 benches long enough to lay down on and fully let the day slip away. This large steam shower uses Julian Tile, Calacatta, 23.5x23.5 tile. As an added extra detail there is custom tiling on the floor as a focal point for sure footing.
74